

49 Redwood Drive, Belleville (Thurlow Ward)

Directions
36 days ago
$909,900

49 Redwood Drive

Belleville (Thurlow Ward), Ontario K8N0K3

MLS® Number: X13494800

Get Qualified for a Mortgage
Bed 5 Bedrooms
Bath 4 Bathrooms
Feet 2000 Square Feet

Listing Description

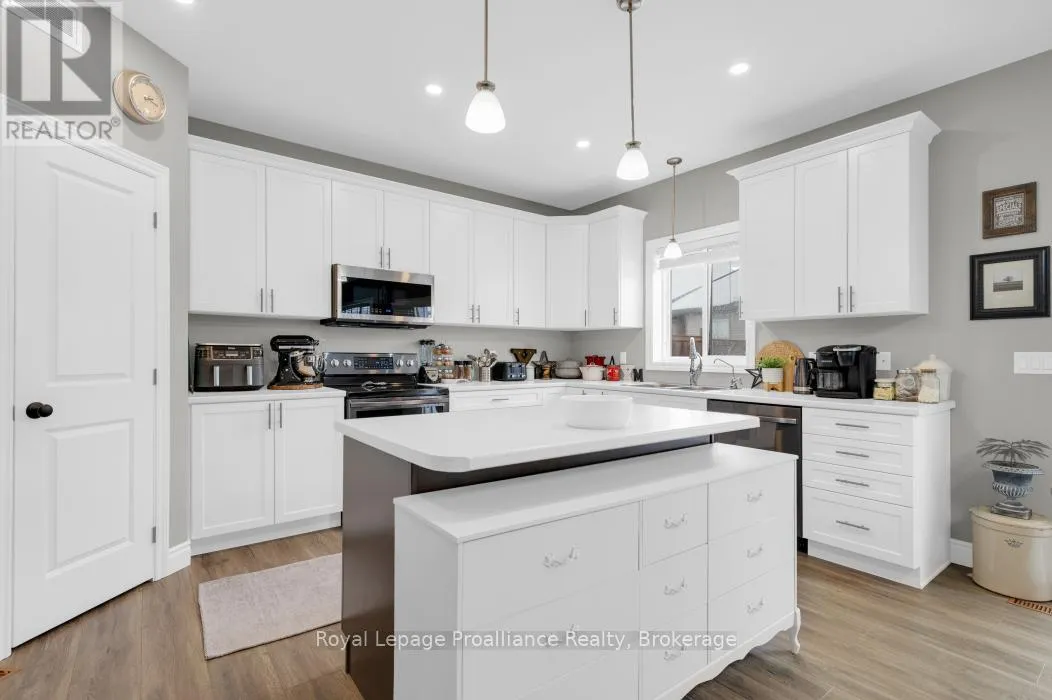
This stunning newer home offers 5 spacious bedrooms and 4 beautifully appointed bathrooms, thoughtfully designed and loaded with upgrades throughout. The soaring ceilings in the large great room create a bright, open feel, while the expansive eat-in kitchen features a large center island perfect for family gatherings and entertaining, alongside a separate formal dining room for special occasions. Elegant California shutters add timeless style and privacy throughout the home. The generous primary suite is a true retreat, complete with a full ensuite bath featuring a relaxing soaker tub, a large walk-in closet, and an additional double closet for ample storage. A beautifully finished in-law suite with its own private entrance provides ideal space for extended family or potential rental income. Step outside to a fully fenced backyard with a deck conveniently located off the kitchen, perfect for summer barbecues and outdoor entertaining. Completing this exceptional property is a fully insulated, double car garage with inside entry, and an abundant of storage space. Come have a look, you won't be disappointed! (id:47966)

(X13494800)

Property Summary

Property Type House
Building Type House
Square Footage
2,000 sqft
Neighbourhood Name Belleville (Thurlow Ward)
Time on REALTOR.ca 36 days

Building

Bathrooms

Total 4
Partial 1

Bedrooms

Above Grade 5
Below Grade 1

Interior Features

Appliances Included Washer, Refrigerator, Dishwasher, Stove, Dryer, Microwave, Blinds, Water Heater - Tankless
Basement Type Finished, Full, Apartment in basement, Separate entrance, N/A, N/A, N/A

Building Features

Features
Brick, Stone , Level lot, Flat site, Level, In-Law Suite
Structures
House
Foundation Type
Poured Concrete

Heating & Cooling

Cooling
Central air conditioning
Heating Type
Forced air, Natural gas

Exterior Features

Exterior Finish
Brick, Stone

Parking

Parking Type: Attached Garage, Garage, Inside Entry
Total Parking Spaces: 6
Parking Features: Attached Garage, Garage, Inside Entry

Measurements

Square Footage: 2,000 sqft
Total Finished Area: 0 sqft

Rooms

Main level
Kitchen
19 Ft x 16.21 Ft
Dining room
14.11 Ft x 12.89 Ft
Great room
16.17 Ft x 14.21 Ft
Partial bathroom
6.4 Ft x 4.99 Ft
Second level
Laundry room
9.88 Ft x 5.71 Ft
Primary Bedroom
14.24 Ft x 13.62 Ft
Bedroom 2
13.91 Ft x 10.99 Ft
Bedroom 3
12.7 Ft x 10.79 Ft
Bedroom 4
12.7 Ft x 10.7 Ft
Bathroom
10.5 Ft x 8.5 Ft
Bathroom
4.99 Ft x 8.01 Ft
Lower level
Kitchen
15.81 Ft x 10.3 Ft
Living room
15.81 Ft x 10.3 Ft
Bedroom 5
12.3 Ft x 12.2 Ft
Bathroom
8.89 Ft x 7.87 Ft
Utility room
12.2 Ft x 10.6 Ft

Land

Lot Features

Fencing: Fenced yard, Fully Fenced

Similar Listings

Scroll to Top



