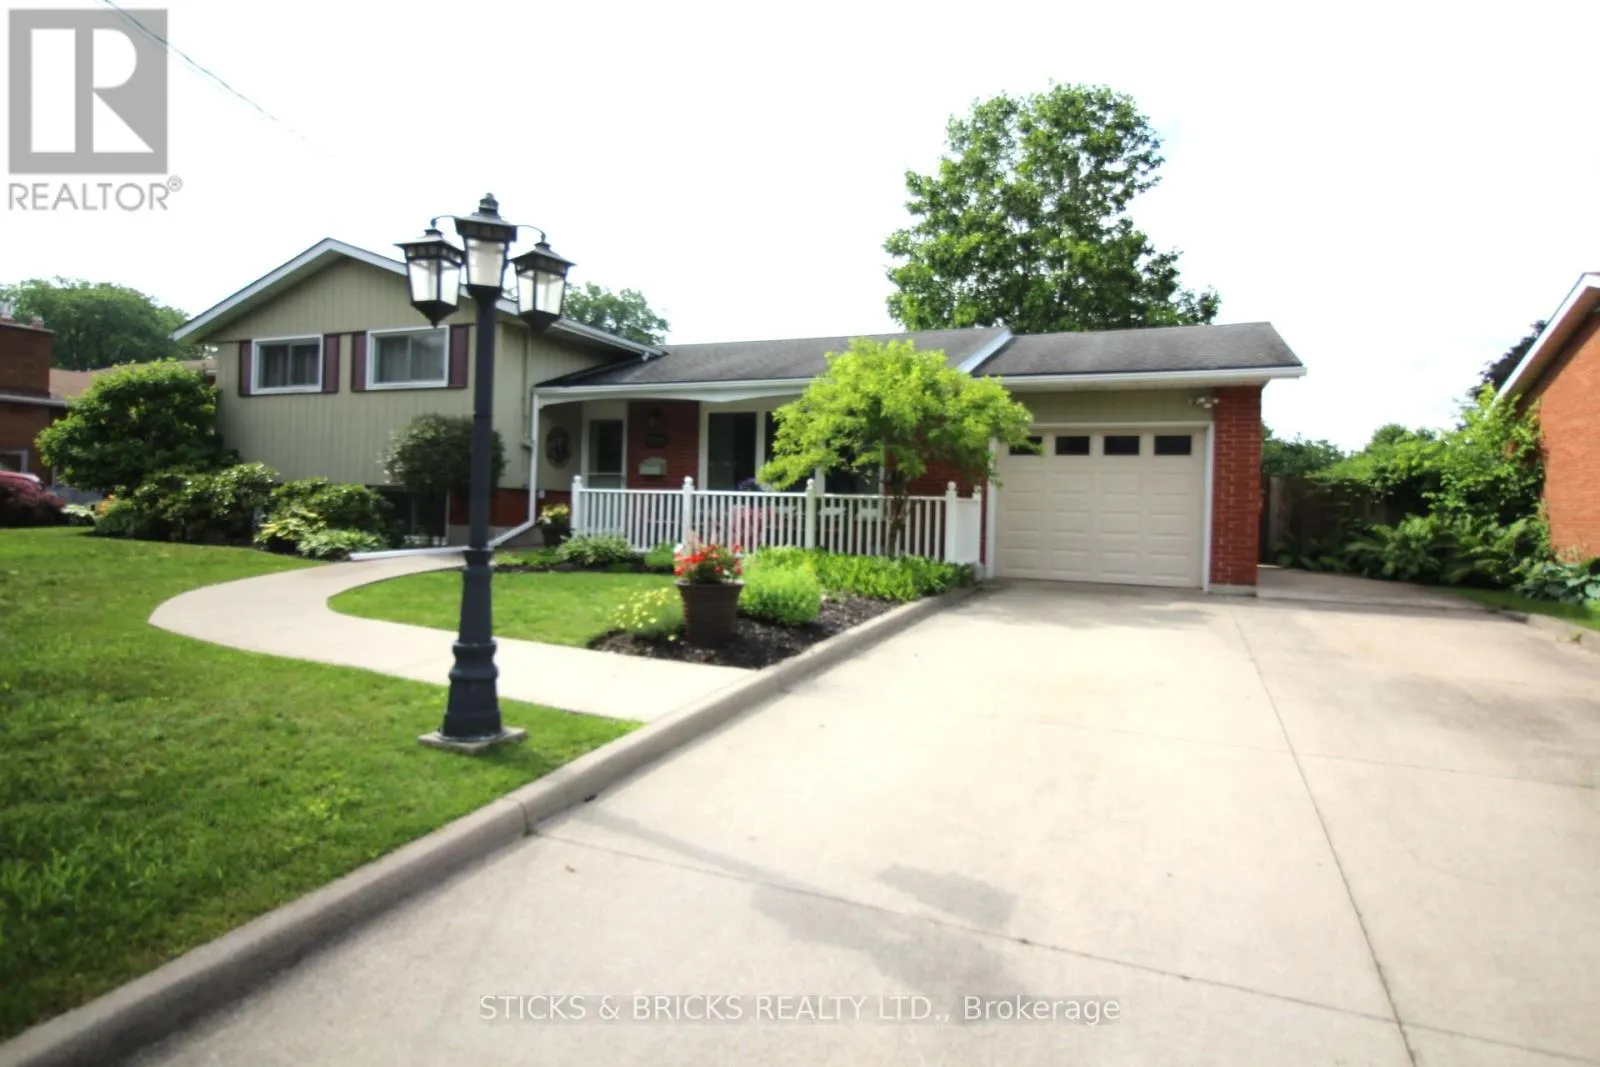


6762 Cherrygrove Road, Niagara Falls (Morrison)

Directions
20 days ago
$649,000

6762 Cherrygrove Road

Niagara Falls (Morrison), Ontario L2E5M6

MLS® Number: X13494860

Get Qualified for a Mortgage
Bed 4 Bedrooms
Bath 2 Bathrooms
Feet 1100 Square Feet

Listing Description

Fabulous Cherrywood Acres, walking distance to school, church, shopping and park. This lovingly maintained split offers 4 bedrooms on the same level and 2 full baths for family convenience. Summer enjoyment spills out from the sunroom to the patio complete with gazebo cover and gas bbq. The fenced backyard offers plenty of privacy for those special outdoor activities. Inside you will find clean and spacious living space which includes a family room on the lower level with generous windows that allow the sun to brighten your day. The well equipped kitchen includes the appliances and is open to the dining room. A location that can't be beat and a home that is move in ready! (id:47966)

(X13494860)

Property Summary

Property Type House
Building Type House
Square Footage
1,100 sqft
Neighbourhood Name Niagara Falls (Morrison)
Time on REALTOR.ca 20 days

Building

Bathrooms

Total 2

Bedrooms

Above Grade 4

Interior Features

Appliances Included Washer, Refrigerator, Water meter, Dishwasher, Stove, Dryer, Garage door opener remote(s)
Flooring Tile, Hardwood
Basement Type Partially finished, N/A

Building Features

Features
Brick, Aluminum siding ,
Structures
House
Foundation Type
Block

Heating & Cooling

Cooling
Central air conditioning
Heating Type
Forced air, Natural gas

Exterior Features

Exterior Finish
Brick, Aluminum siding

Location

6762 Cherrygrove Road, Niagara Falls (Morrison)

Parking

Parking Type: Attached Garage, Garage
Total Parking Spaces: 4
Parking Features: Attached Garage, Garage

Measurements

Square Footage: 1,100 sqft
Total Finished Area: 0 sqft

Rooms

Main level
Living room
17.09 Ft x 11.48 Ft
Dining room
9.09 Ft x 9.19 Ft
Kitchen
12.6 Ft x 9.19 Ft
Sunroom
8.86 Ft x 13.19 Ft
Second level
Primary Bedroom
12.7 Ft x 10.07 Ft
Bedroom 2
9.71 Ft x 8.99 Ft
Bedroom 3
10.1 Ft x 13.29 Ft
Bedroom 4
9.81 Ft x 9.81 Ft
Lower level
Family room
13.68 Ft x 10.5 Ft

Land

Lot Features

Fencing: Fully Fenced

Similar Listings

Scroll to Top



