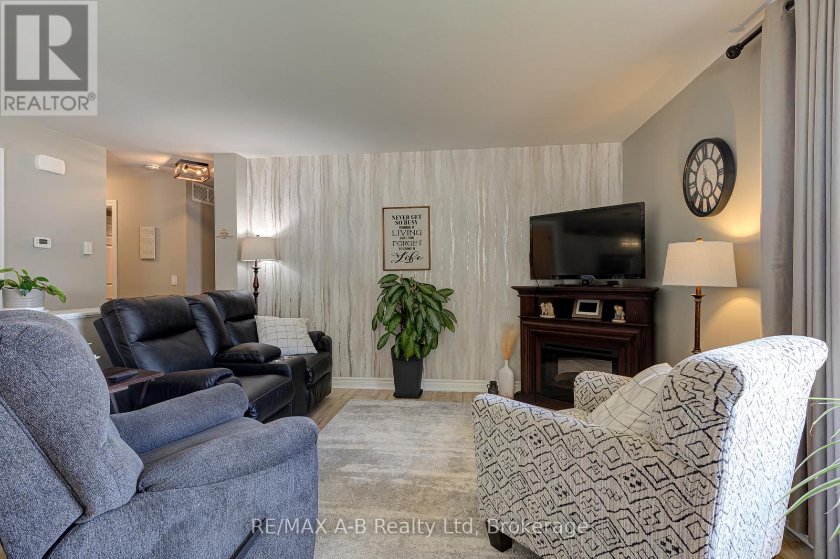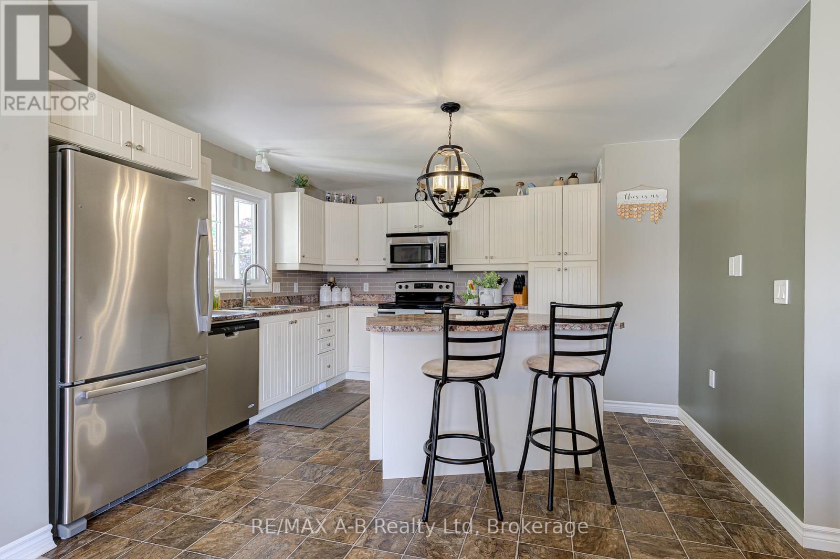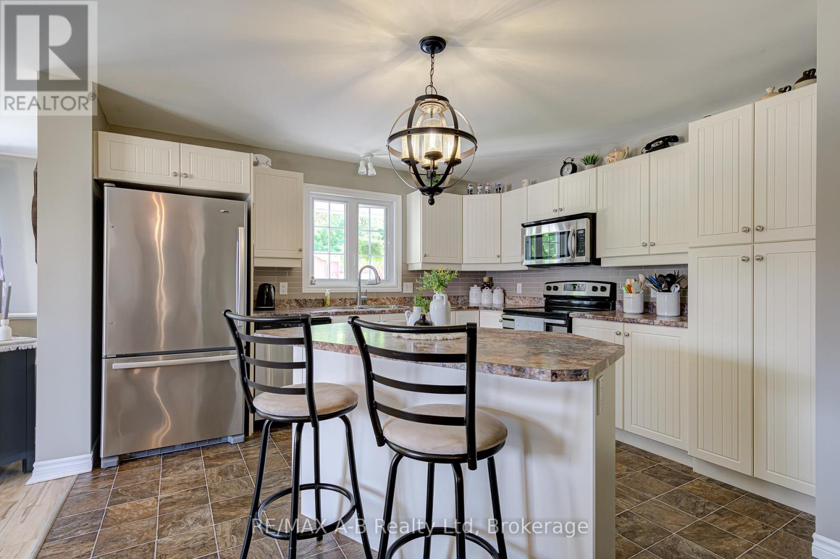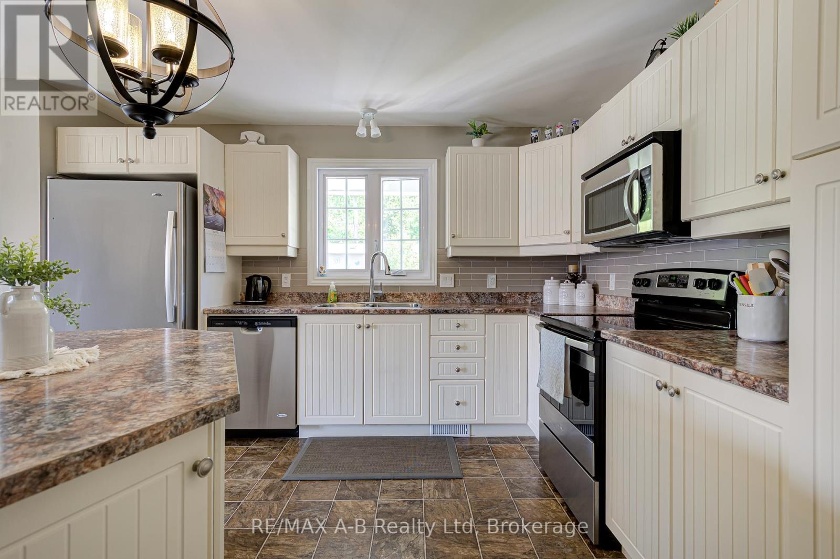
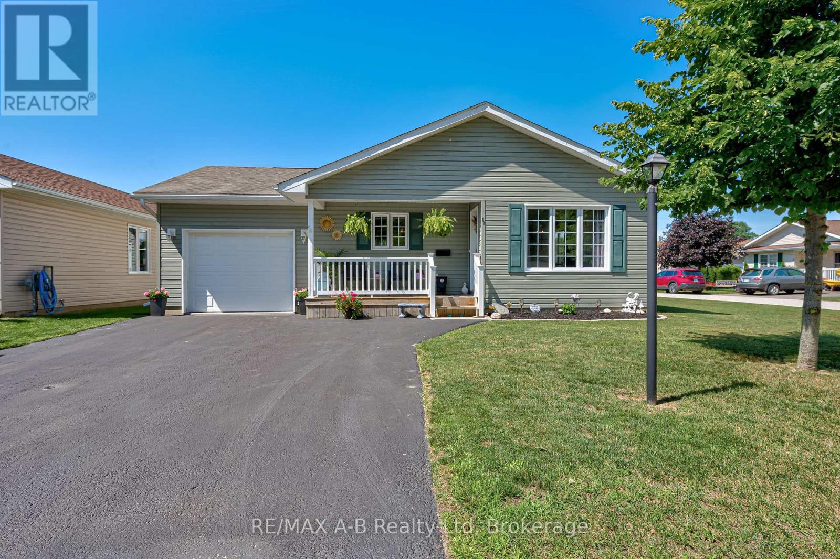
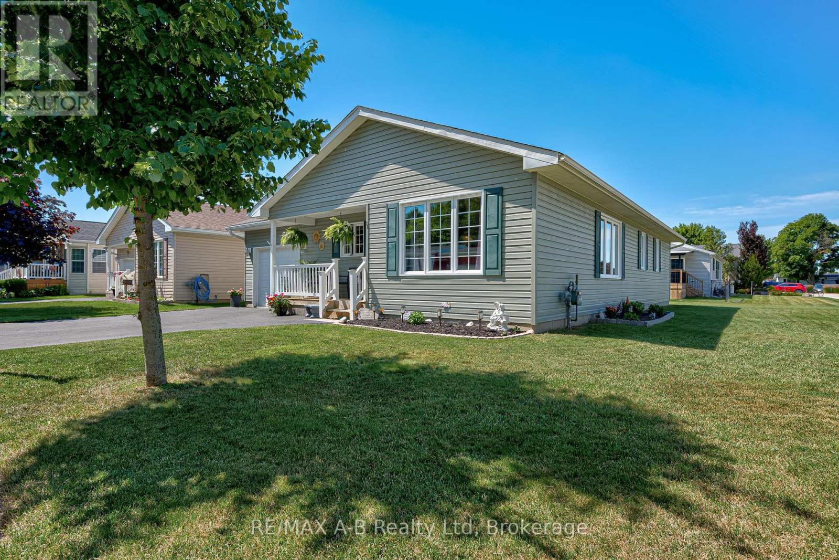
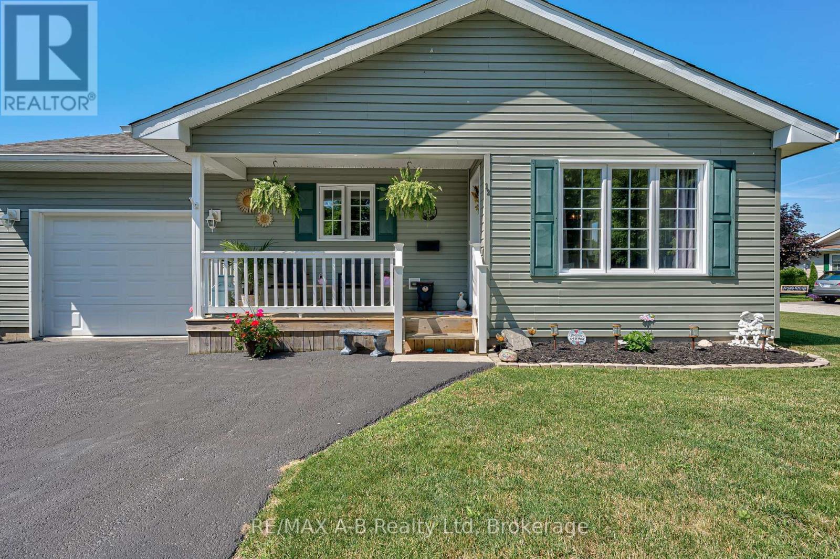
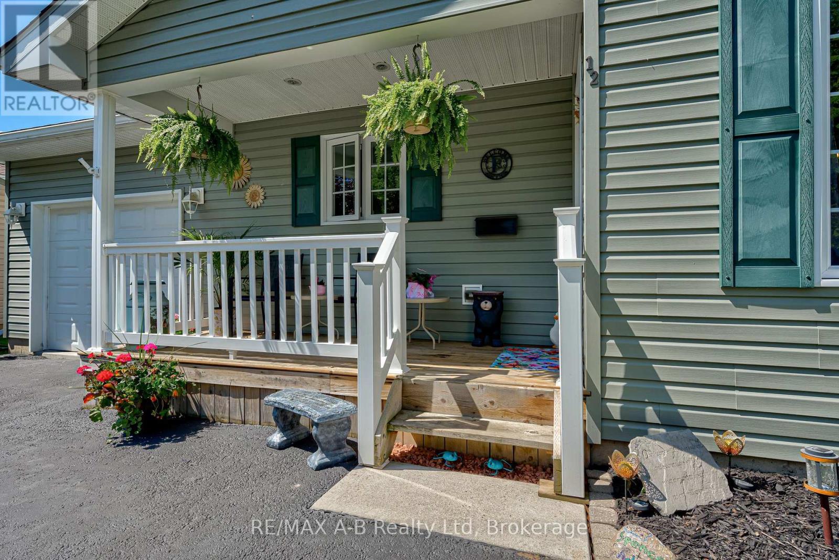


12 Kellestine Drive, Strathroy-Caradoc (SE)

Directions
30 days ago
$389,000

12 Kellestine Drive

Strathroy-Caradoc (SE), Ontario N7G0C5

MLS® Number: X13494774

Get Qualified for a Mortgage
Bed 2 Bedrooms
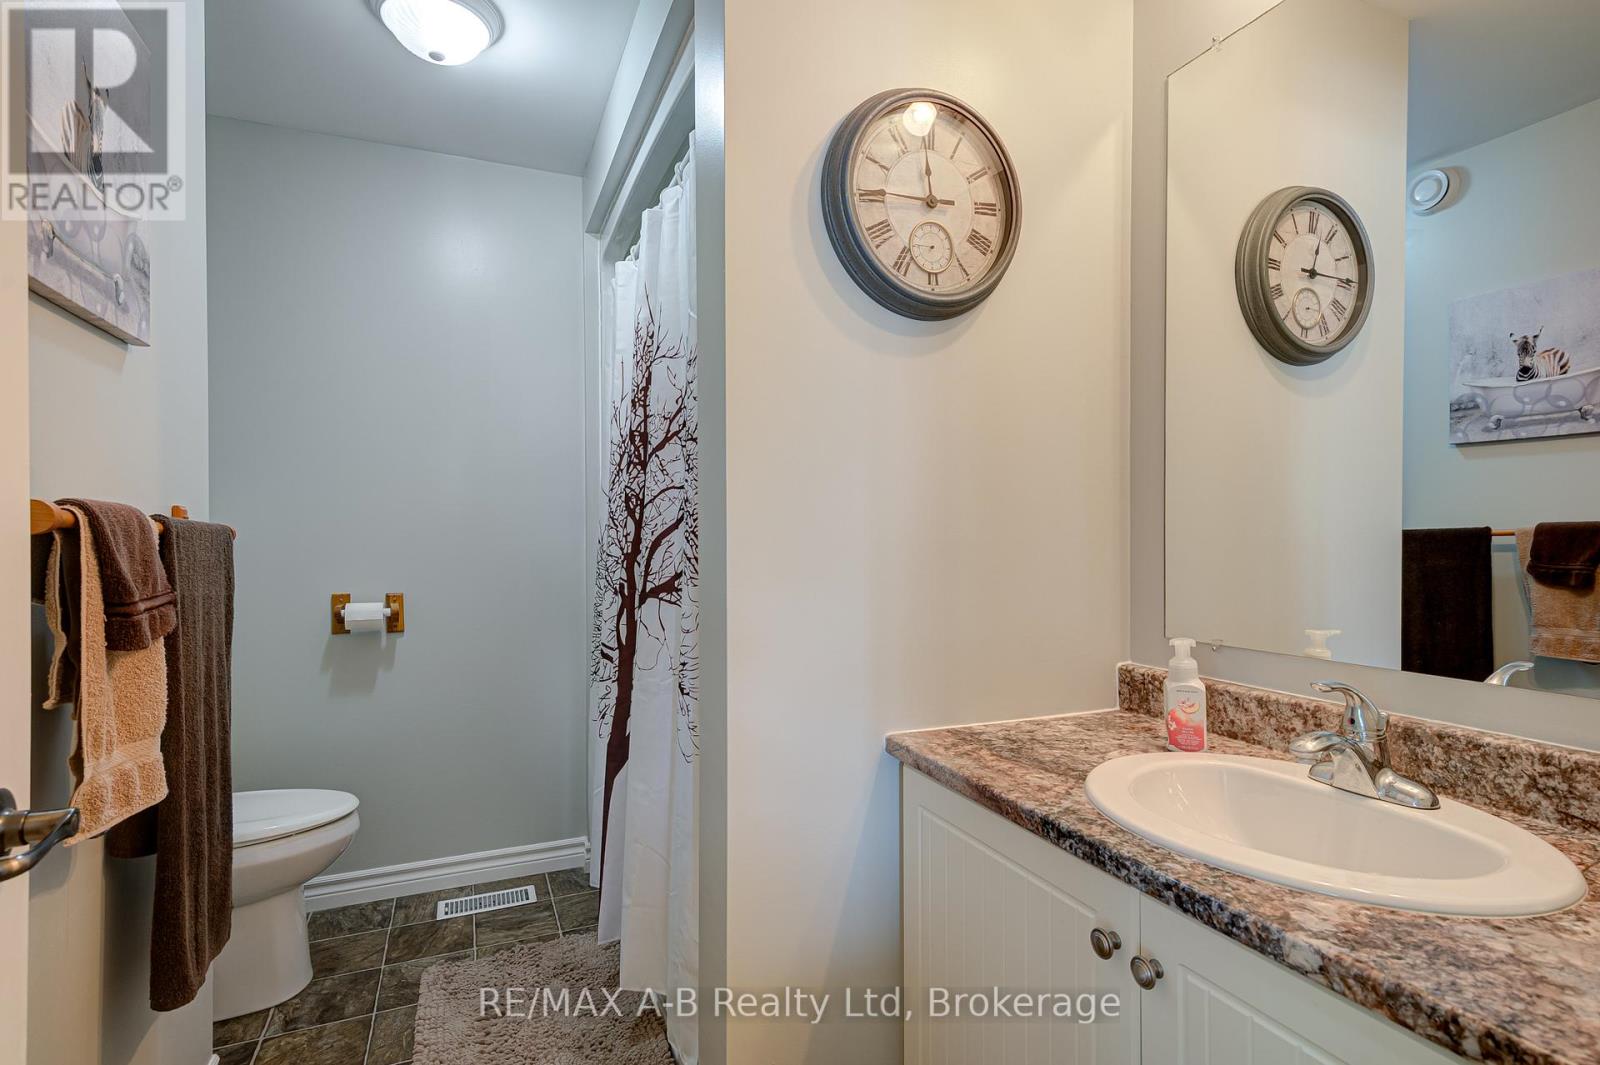
Bath 2 Bathrooms
Feet 1100 Square Feet
Listing Description

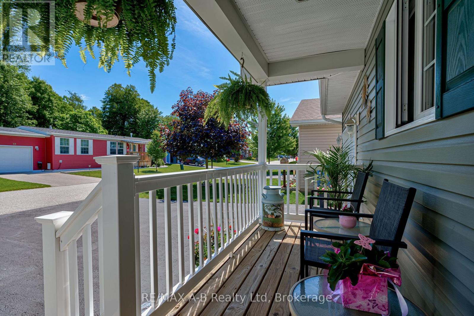
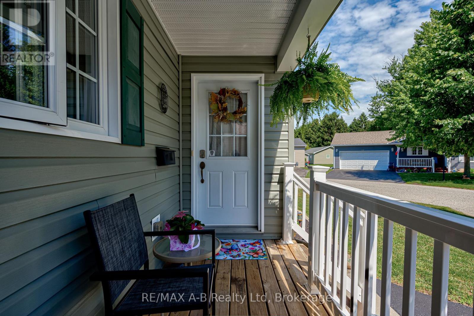
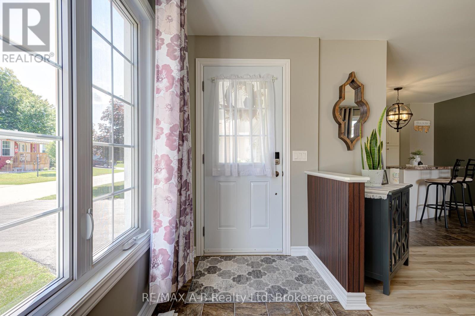
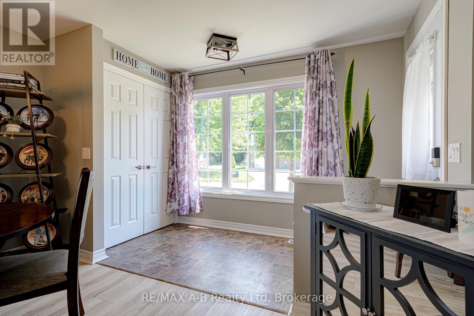
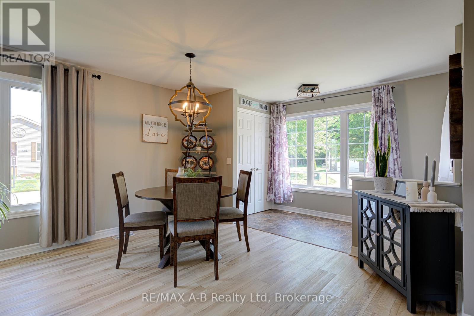
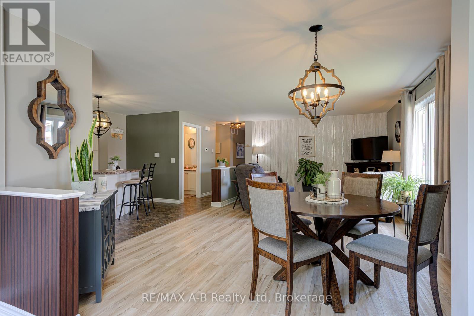
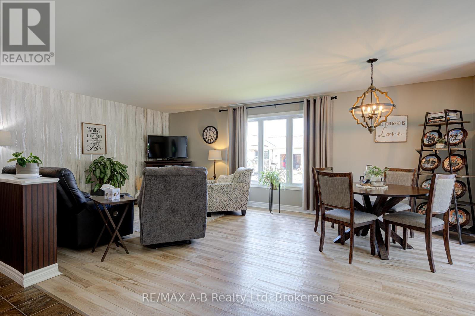
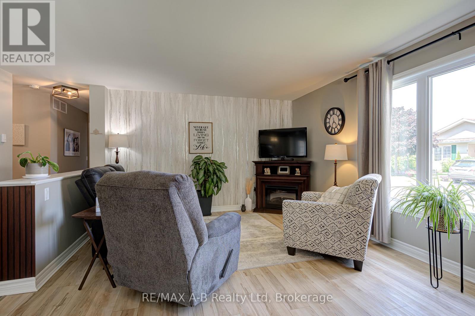
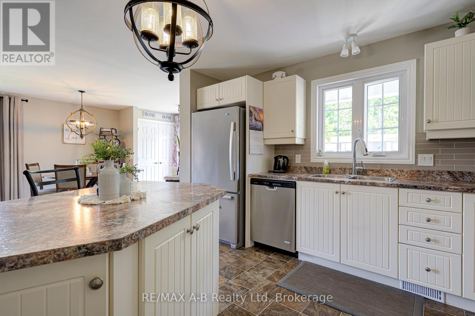
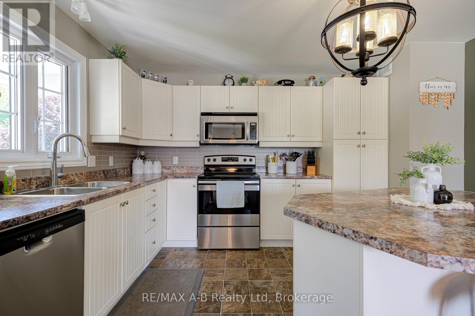
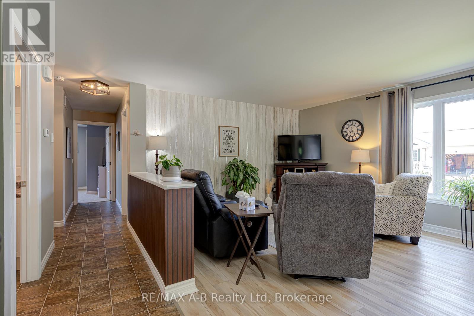
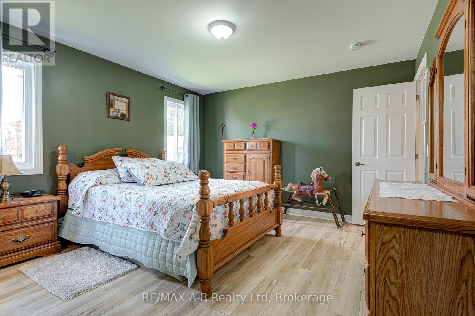
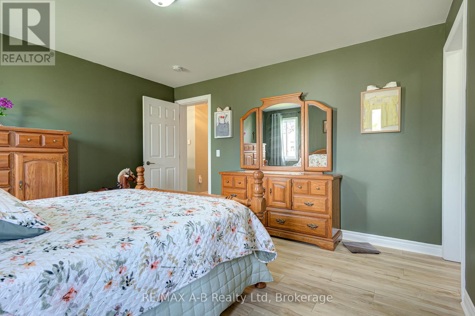
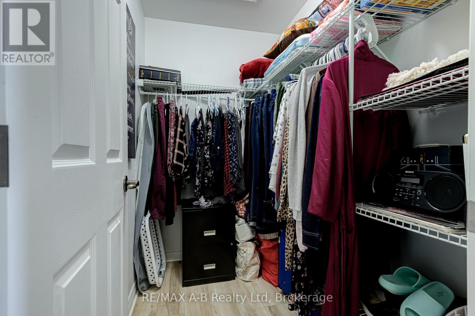
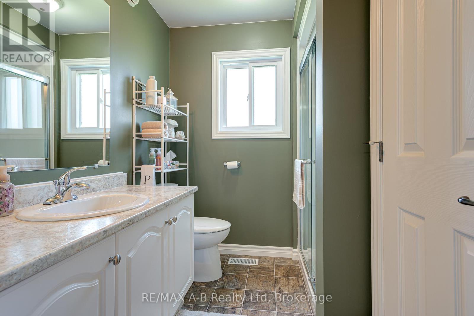
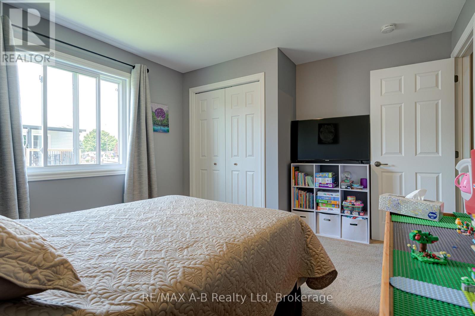
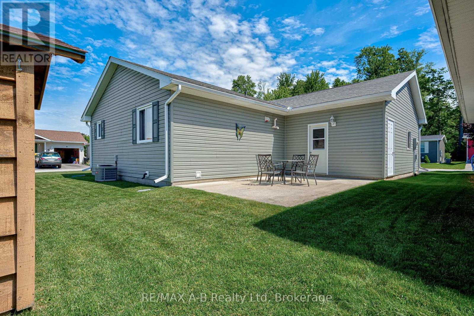
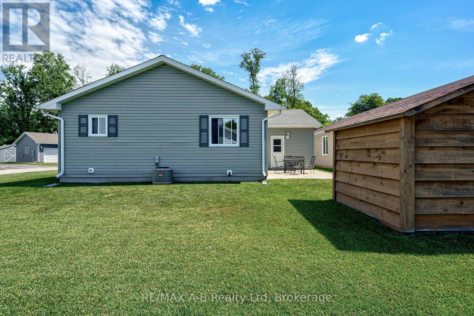
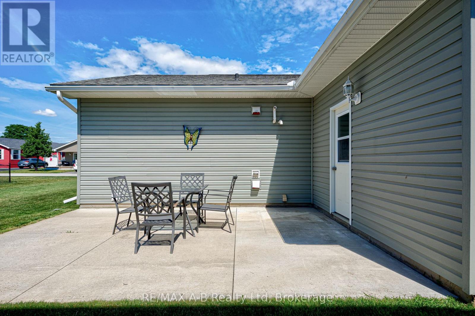
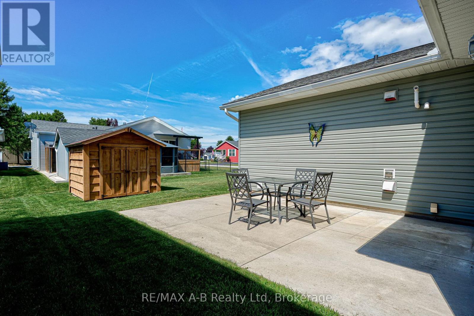
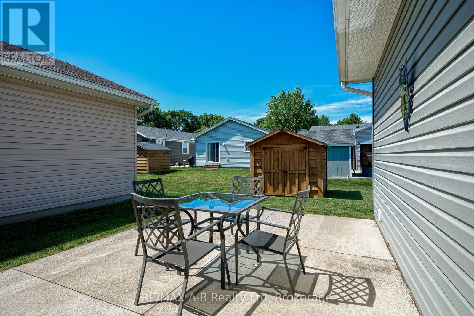
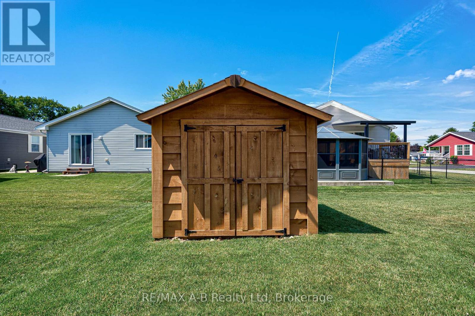
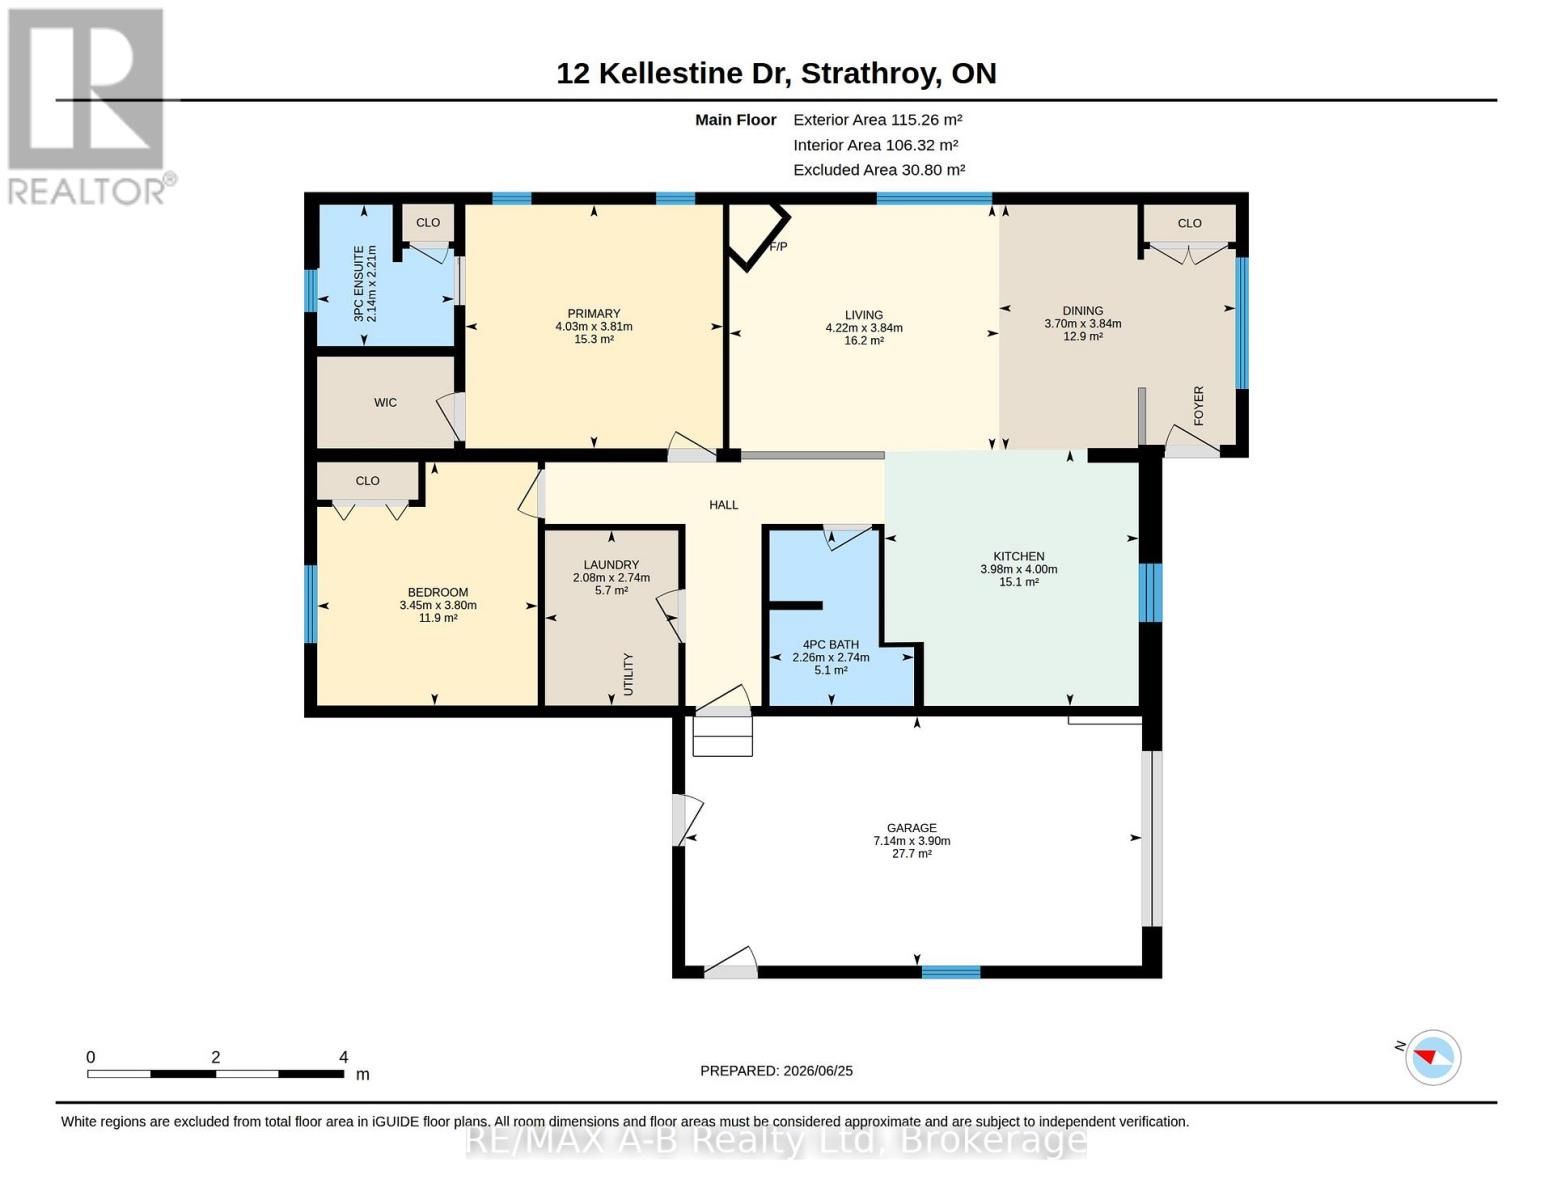
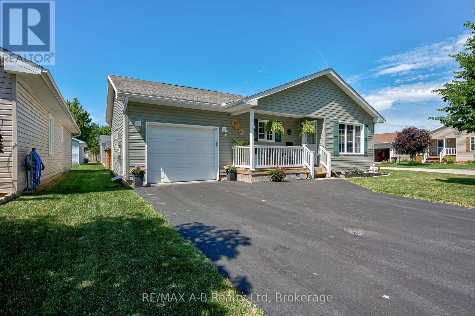
Welcome to 12 Kellestine Drive in Twin Elm Estates! Enjoy comfortable, low-maintenance living in this beautifully updated home, ideally located just 20 minutes from London and close to shopping, hospitals, and everyday amenities. This well-maintained home features an open-concept layout with a bright living room and spacious kitchen, complete with a large island that's perfect for cooking, entertaining, and gathering with family and friends.Recent upgrades include new flooring, fresh paint, and a stylish backsplash, giving the home a modern, move-in-ready feel.Offering 2 bedrooms and 2 full bathrooms, the primary bedroom includes a private ensuite for added comfort and convenience. Step outside to enjoy the beautifully landscaped yard, a private patio for relaxing or entertaining, and a handy garden shed for additional storage.Don't miss your opportunity to own this lovely home in the desirable Twin Elm Estates community! (id:47966)

(X13494774)

Property Summary

Property Type Modular
Building Type Modular
Square Footage
1,100 sqft
Neighbourhood Name Strathroy-Caradoc (SE)
Time on REALTOR.ca 30 days

Building

Bathrooms

Total 2

Bedrooms

Above Grade 2

Interior Features

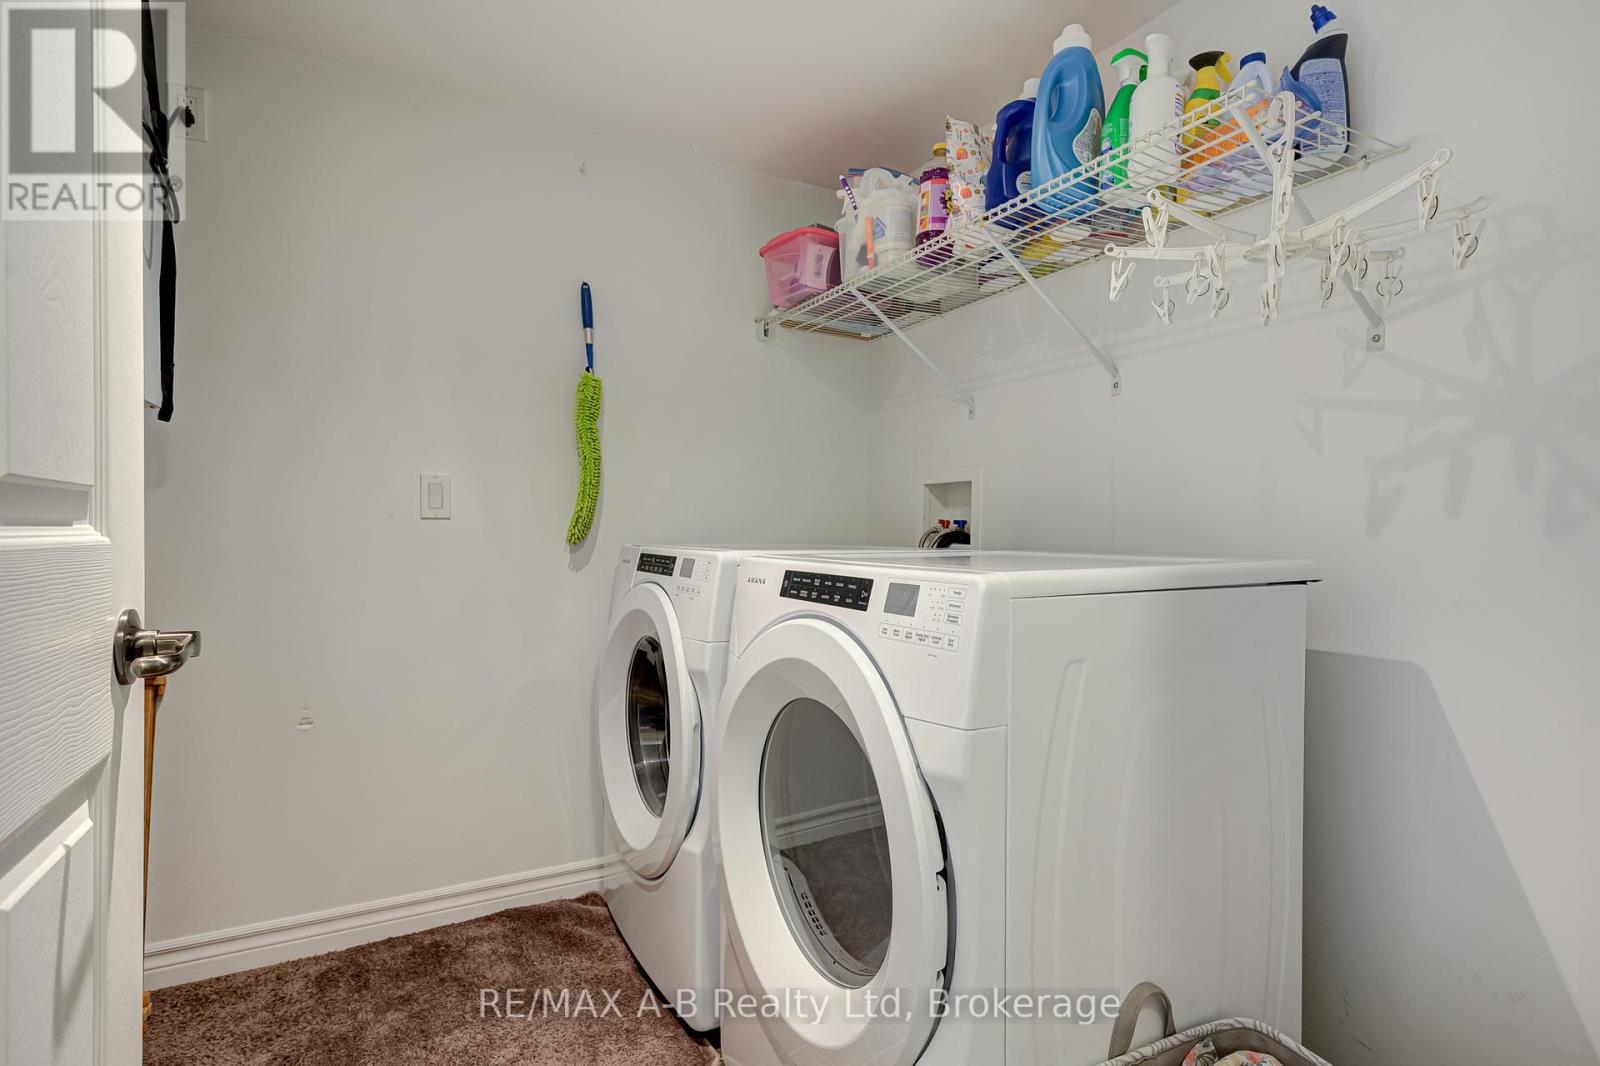
Appliances Included Washer, Refrigerator, Dishwasher, Stove, Dryer, Water Heater
Basement Type Crawl space

Building Features

Features
Vinyl siding ,
Structures
Modular
Foundation Type
Unknown

Heating & Cooling

Cooling
Central air conditioning
Heating Type
Forced air, Natural gas

Exterior Features

Exterior Finish
Vinyl siding

Location

12 Kellestine Drive, Strathroy-Caradoc (SE)

Parking

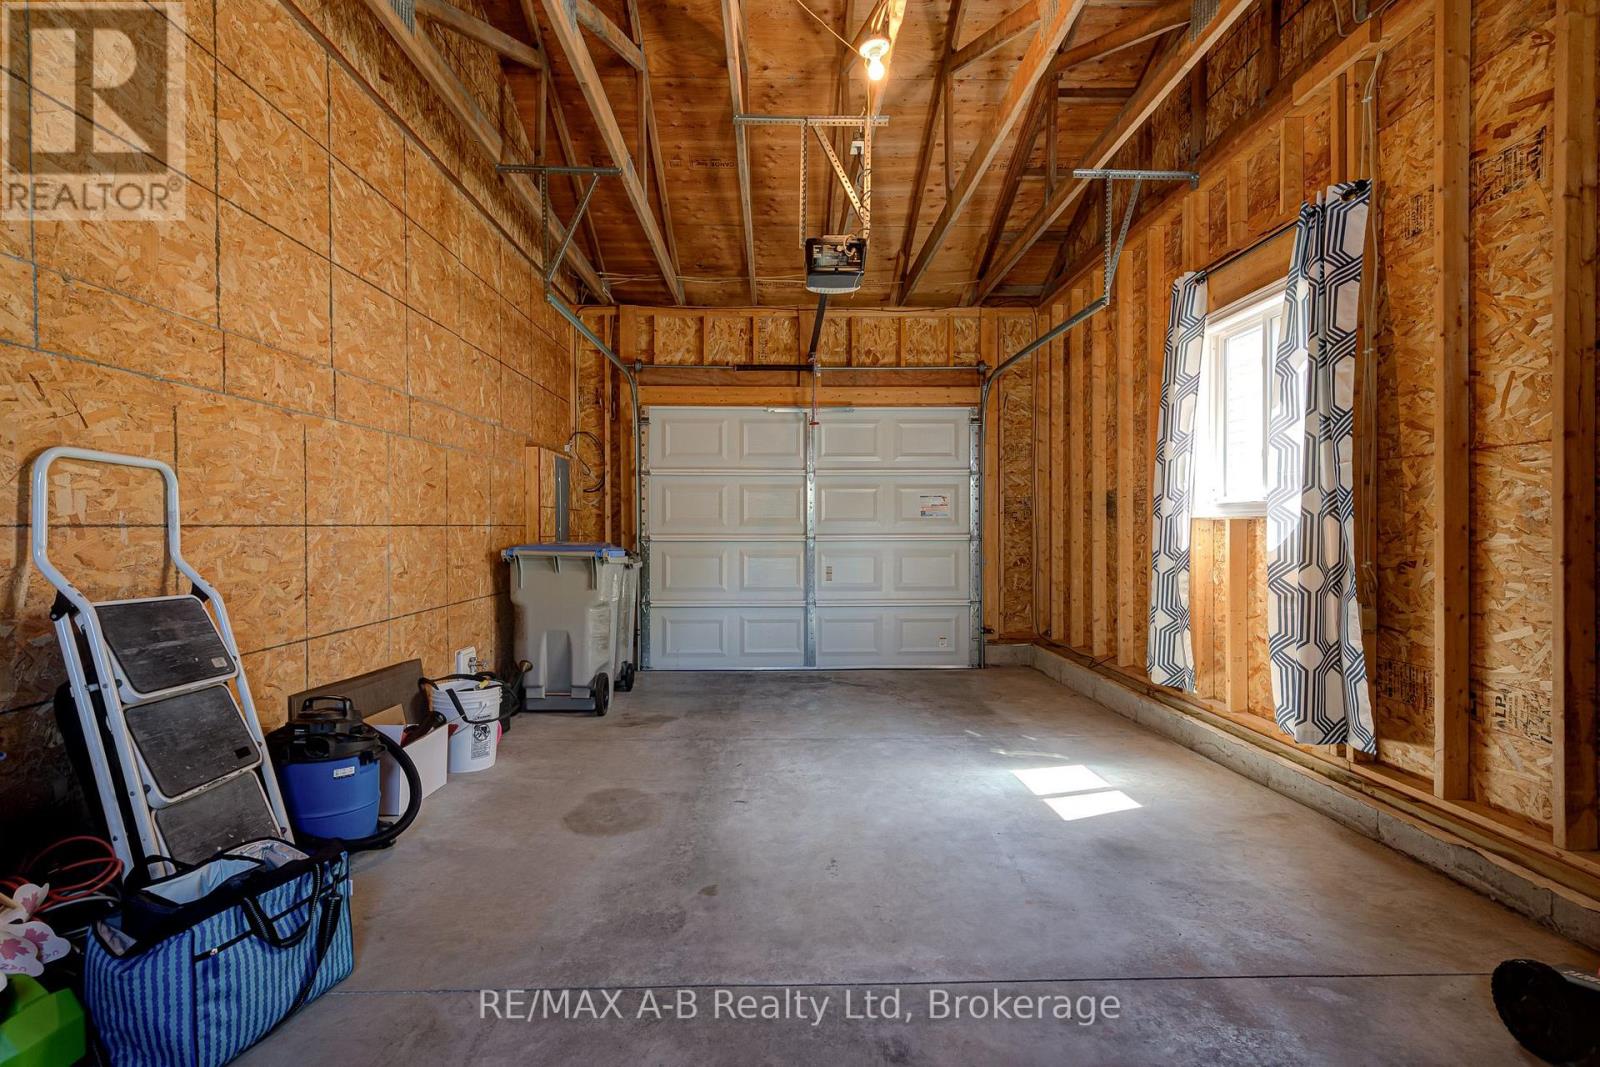
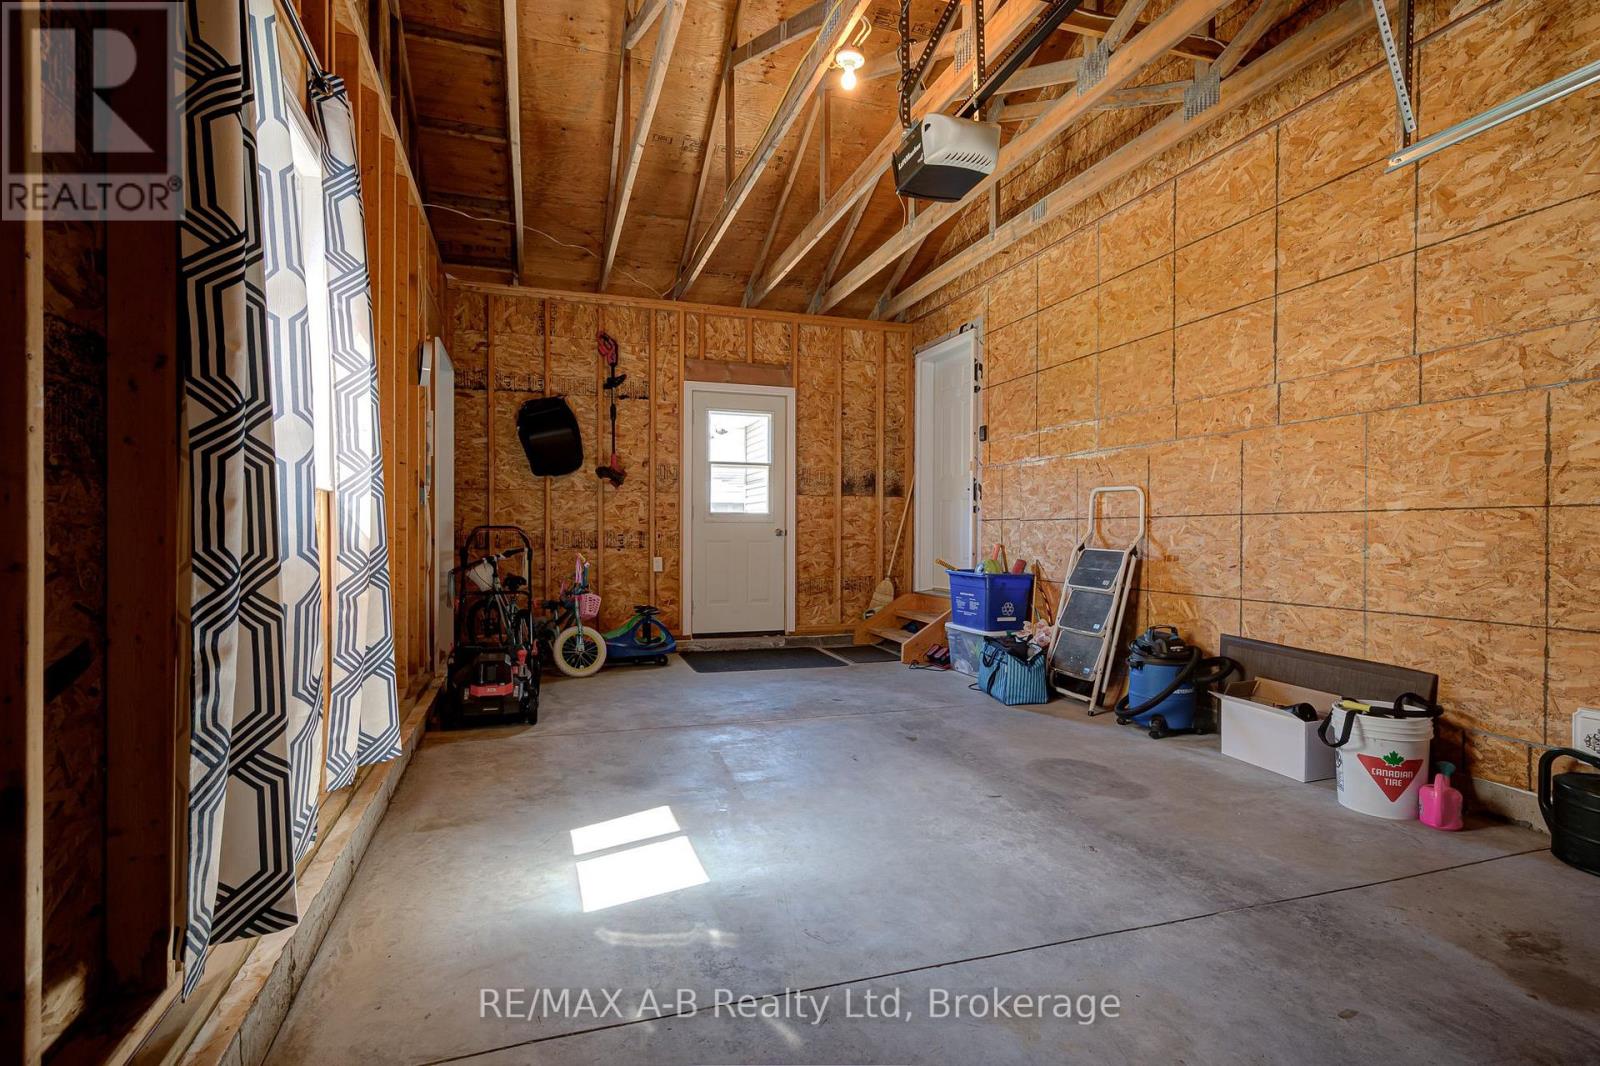
Parking Type: Attached Garage, Garage
Total Parking Spaces: 3
Parking Features: Attached Garage, Garage

Measurements

Square Footage: 1,100 sqft
Total Finished Area: 0 sqft

Rooms

Main level
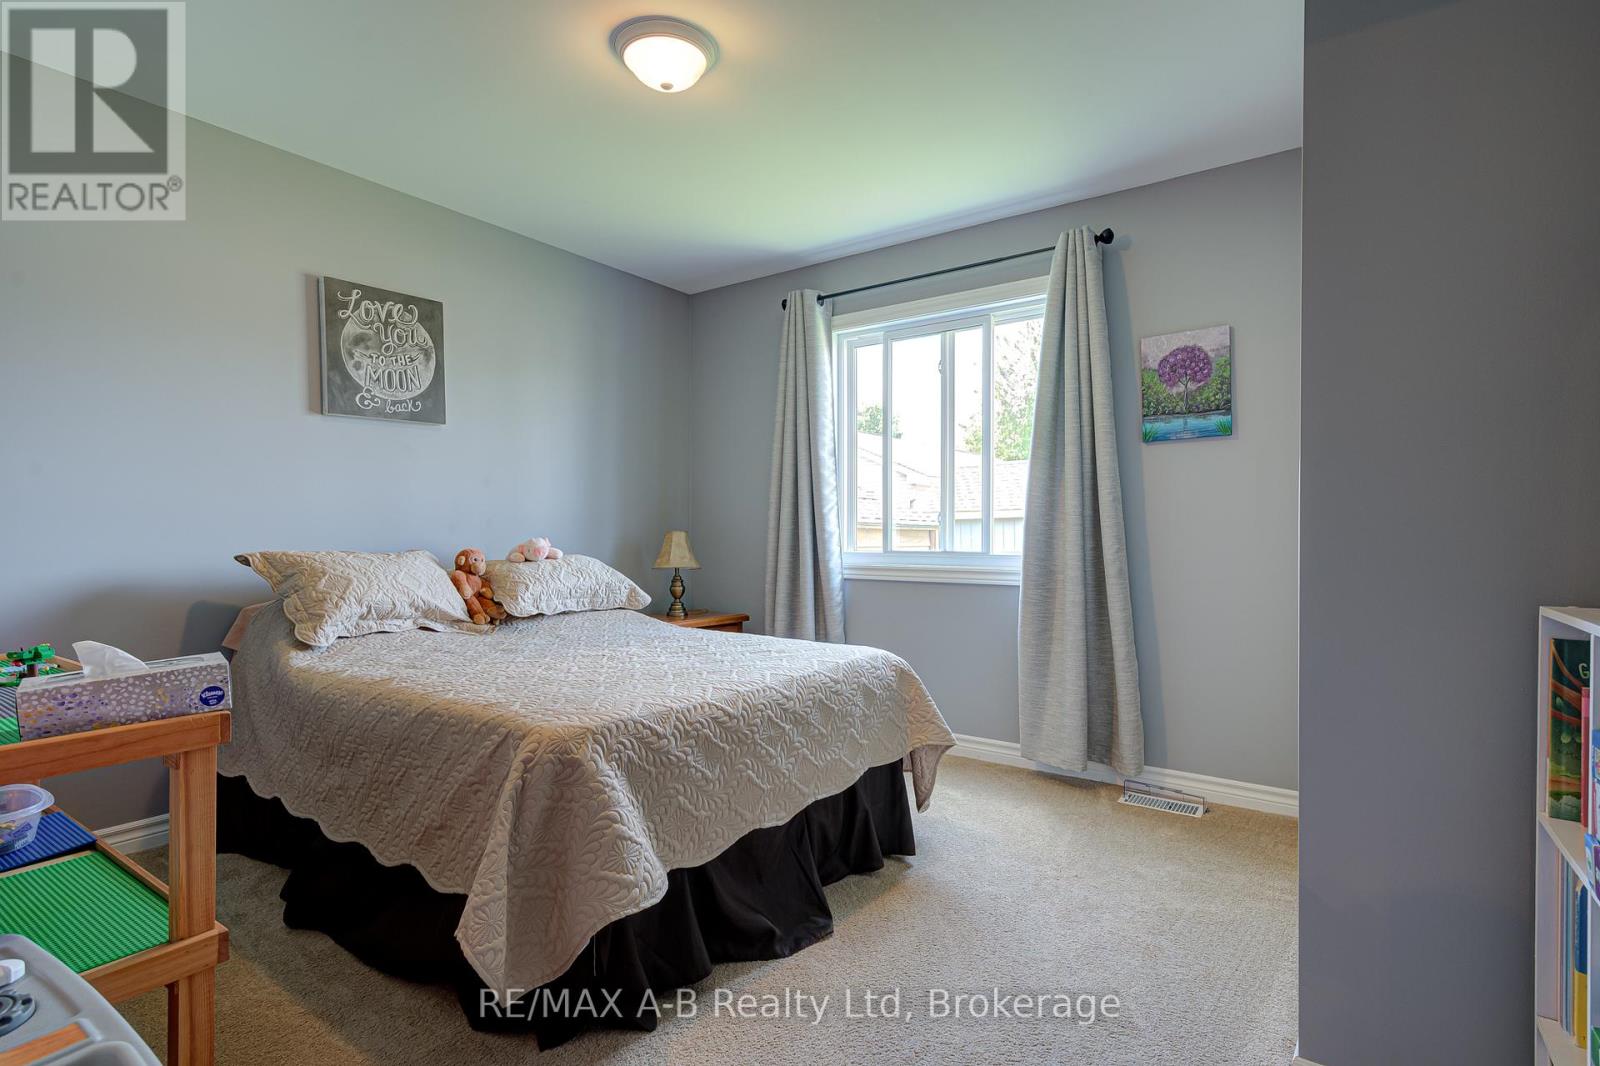
Bedroom
12.47 Ft x 11.32 Ft
Dining room
12.6 Ft x 12.14 Ft
Kitchen
13.12 Ft x 13.06 Ft
Laundry room
8.99 Ft x 6.82 Ft
Living room
12.6 Ft x 13.85 Ft
Primary Bedroom
12.5 Ft x 13.22 Ft

Similar Listings

Scroll to Top