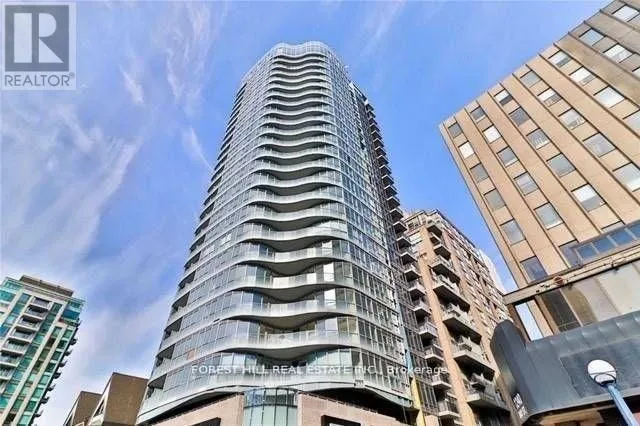


88 Cumberland Street Unit 1008, Toronto (Annex)

Directions
37 days ago
$2,850

88 Cumberland Street Unit 1008

Toronto (Annex), Ontario M5R0C8

MLS® Number: C13494720

Get Qualified for a Mortgage
Bed 2 Bedrooms
Bath 1 Bathrooms
Feet 600 Square Feet

Listing Description

88 CUMBERLAND - A Favorite building in the heart of Yorkville!!! Welcome To Minto Yorkville Park & Get 'Wowed' By This Soaring Elegant Beauty On Cumberland/ Bellair. Savor The Luxury Of Yorkville Living With Finest Restaurants, Boutiques, Luxury Hotels, Restaurants, And Spas. This lovely Suite Is Waiting For You With Its Chic And Stylish Finishes. Well planned space with spacious closets. Walk out from Living room to a Balcony to savor the vibe of Yorkville. Elegant Lobby with friendly Concierges. Enjoy summer evenings at the the the lovely modern Rooftop space where you can entertain friends or soak in he serenity. Elegant party room / gathering space, Gym, Guest Suite, are part of the Building amenities. Walk To TTC, U Of T, ROM, & Brand Name Shopping and Restaurants On The Mink Mile. Ideal for the discerning occupant who wants a great address. Make this your home! (id:47966)

(C13494720)

Property Summary

Property Type Apartment
Building Type Apartment
Square Footage
600 sqft
Neighbourhood Name Toronto (Annex)
Time on REALTOR.ca 37 days

Building

Bathrooms

Total 1

Bedrooms

Above Grade 2
Below Grade 1

Interior Features

Appliances Included Washer, Refrigerator, Dishwasher, Oven, Dryer, Microwave, Blinds
Flooring Hardwood
Basement Type None

Building Features

Features
Concrete , Balcony
Structures
Apartment
Foundation Type
Concrete

Heating & Cooling

Cooling
Central air conditioning
Heating Type
Forced air, Natural gas

Exterior Features

Exterior Finish
Concrete

Location

88 Cumberland Street Unit 1008, Toronto (Annex)

Neighbourhood Features

Community Features

Pets not Allowed

Parking

Parking Type: Garage, Underground
Parking Features: Garage, Underground

Measurements

Square Footage: 600 sqft
Total Finished Area: 0 sqft

Rooms

Main level
Living room
49.21 Ft x 47.9 Ft
Dining room
49.21 Ft x 47.9 Ft
Kitchen
49.21 Ft x 47.9 Ft
Bedroom
26.61 Ft x 36.42 Ft
Den
22.64 Ft x 17.72 Ft

Similar Listings

Scroll to Top



