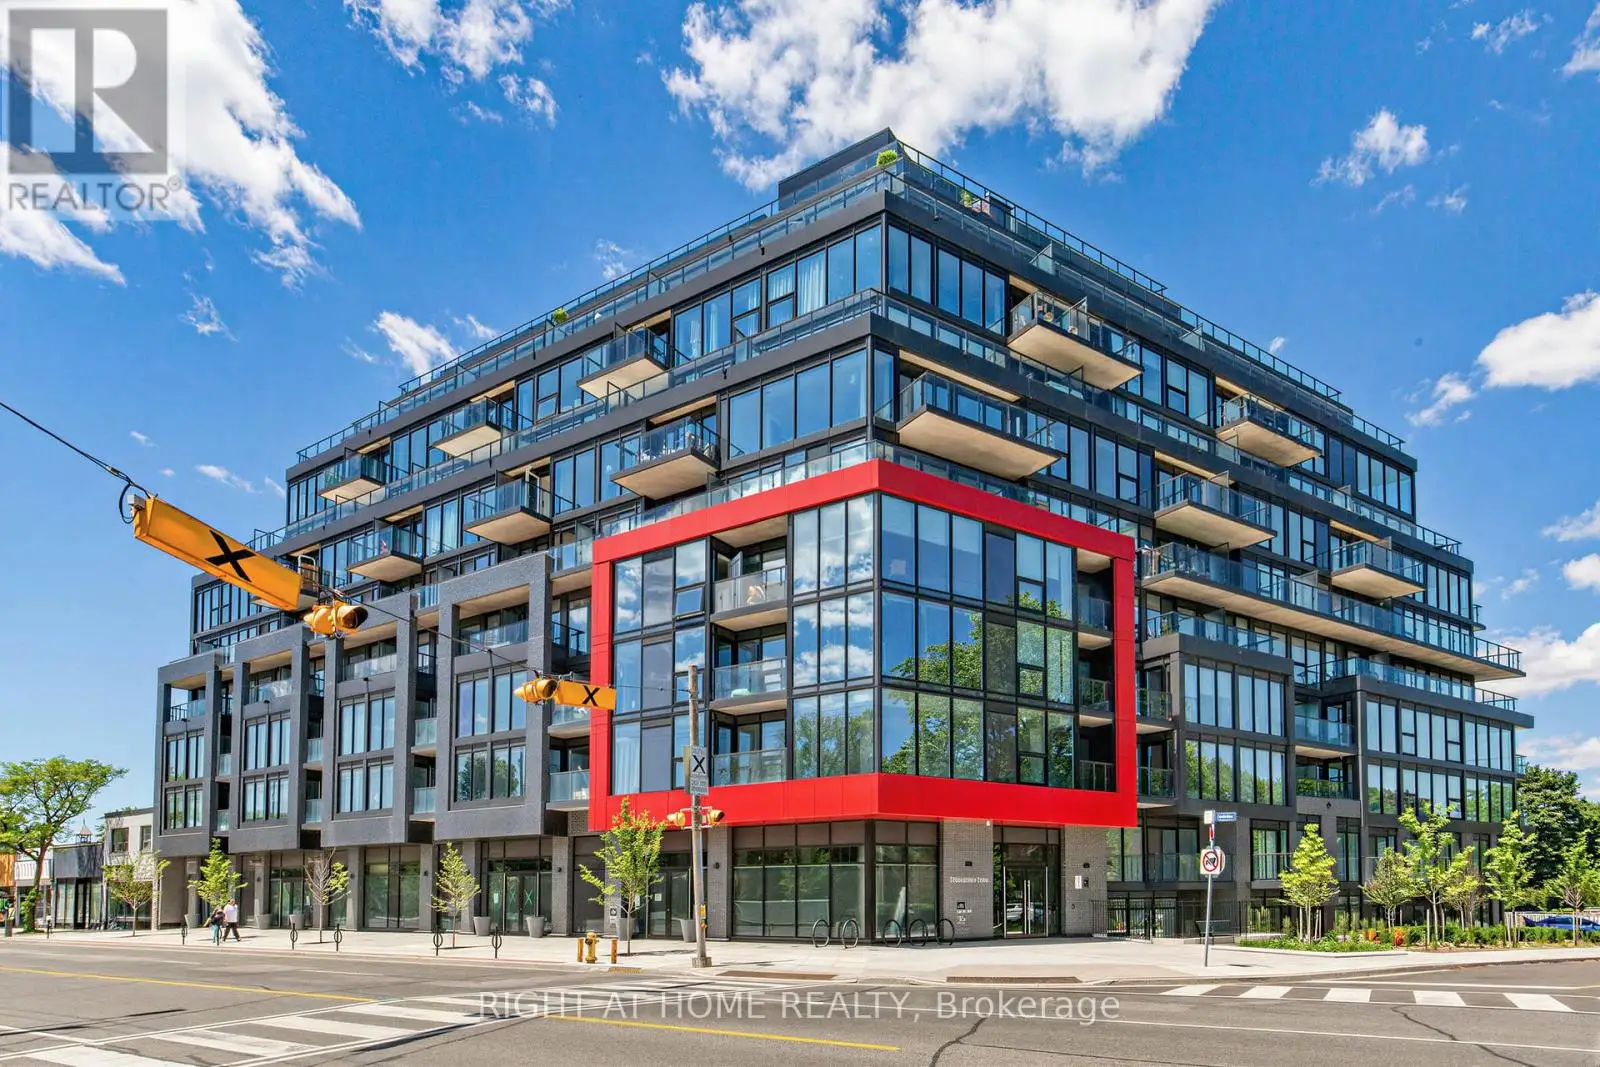


2 Manderley Drive Unit 316, Toronto (Birchcliffe-Cliffside)

Directions
36 days ago
$598,000

2 Manderley Drive Unit 316

Toronto (Birchcliffe-Cliffside), Ontario M1N0C7

MLS® Number: E13494744

Get Qualified for a Mortgage
Bed 2 Bedrooms
Bath 2 Bathrooms
Feet 700 Square Feet

Listing Description

Bright, efficient 2-bed/2-bath offering smartly designed living space plus a private balcony. Open-concept living/dining/kitchen featuring quartz countertops, stainless steel appliances, ceramic tile backsplash, and under-cabinet lighting. Laminate flooring throughout, smooth-finish ceilings, and a stacked washer/dryer in-suite. Primary bedroom, well-sized second bedroom, and two full baths with quartz vanities and porcelain tile - ideal for first-time buyers, downsizers, or investors. Owned parking and locker included. The maintenance fee covers geothermal heating & cooling plus Rogers high-speed bulk internet - meaningful ongoing savings - along with a full amenity package: rooftop terrace with lake & city views, fitness/yoga room, party room, guest suite, dining room, meeting and study rooms, child play area, and pet wash station. Move-in ready. Book your showing today. (id:47966)

(E13494744)

Property Summary

Property Type Apartment
Building Type Apartment
Square Footage
700 sqft
Neighbourhood Name Toronto (Birchcliffe-Cliffside)
Time on REALTOR.ca 36 days

Building

Bathrooms

Total 2

Bedrooms

Above Grade 2

Interior Features

Appliances Included Washer, Refrigerator, Water meter, Dishwasher, Stove, Dryer, Microwave, Hood Fan, Window Coverings
Flooring Laminate
Basement Type None

Building Features

Features
Steel, Brick Veneer , Elevator, Balcony, Carpet Free, In suite Laundry
Waterfront Features
Waterfront
Structures
Apartment

Heating & Cooling

Cooling
Central air conditioning
Heating Type
Heat Pump, Geo Thermal

Exterior Features

Exterior Finish
Steel, Brick Veneer

Location

2 Manderley Drive Unit 316, Toronto (Birchcliffe-Cliffside)

Neighbourhood Features

Community Features

Pets Allowed With Restrictions

Parking

Parking Type: Garage, Underground
Total Parking Spaces: 1
Parking Features: Garage, Underground

Measurements

Square Footage: 700 sqft
Total Finished Area: 0 sqft

Rooms

Main level
Living room
21.49 Ft x 10.4 Ft
Dining room
21.49 Ft x 10.4 Ft
Kitchen
21.49 Ft x 10.4 Ft
Primary Bedroom
13.16 Ft x 8.1 Ft
Bedroom 2
14.07 Ft x 9.28 Ft

Other Property Information

Waterfront Features
Waterfront

Similar Listings

Scroll to Top



