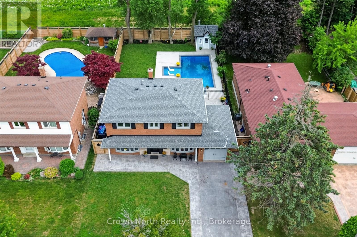
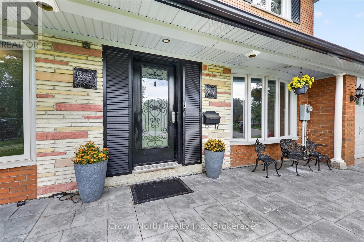
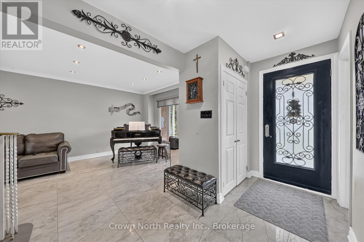
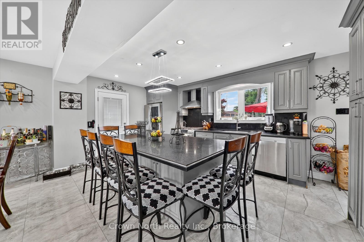
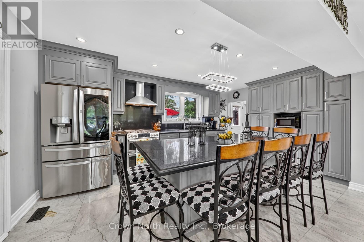
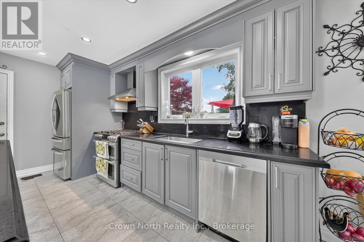
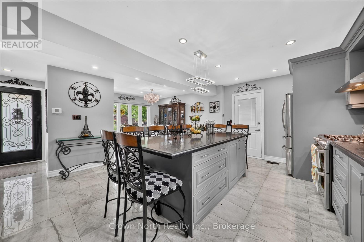
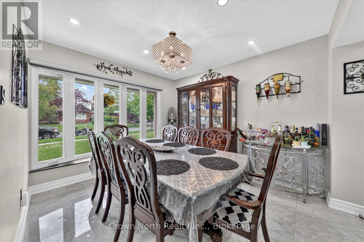
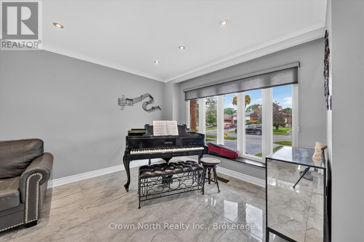
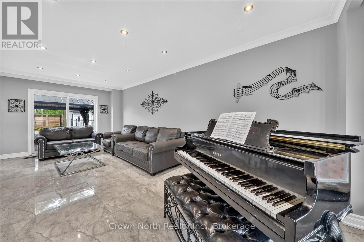
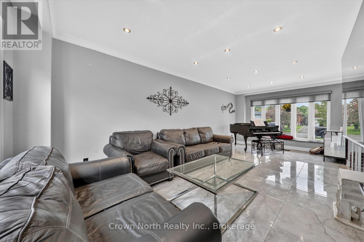
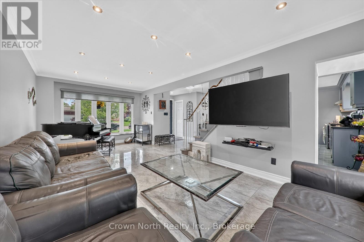
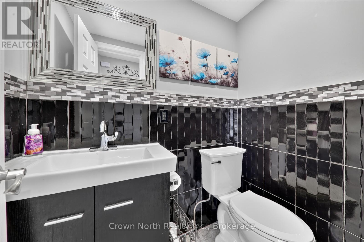
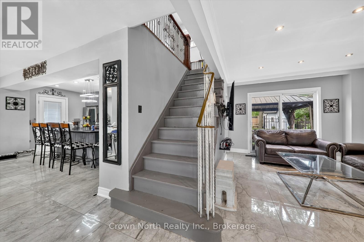
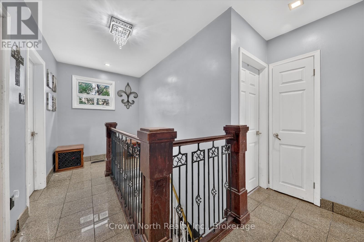
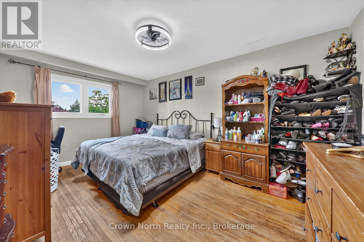
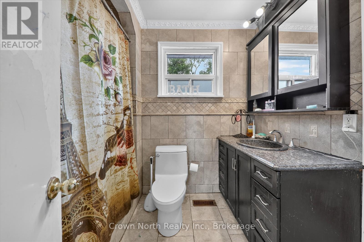
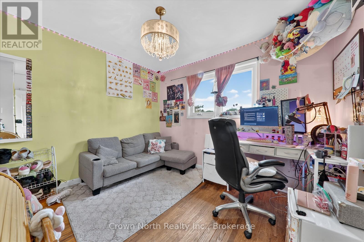
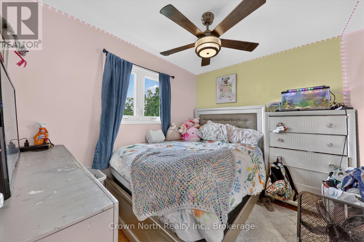
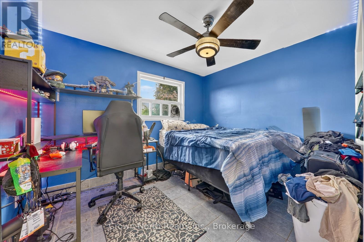
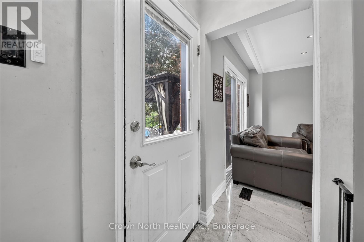
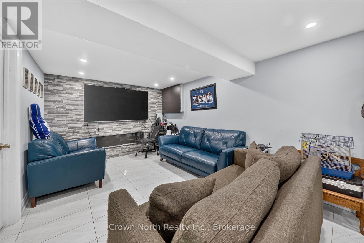
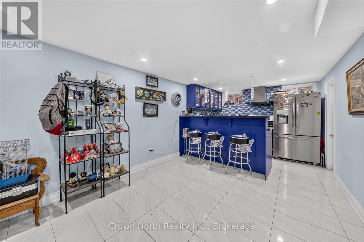
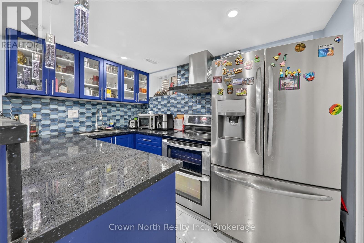
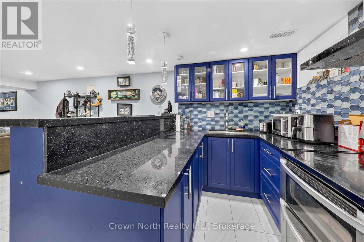
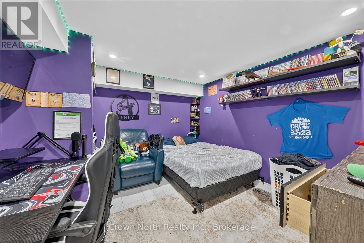
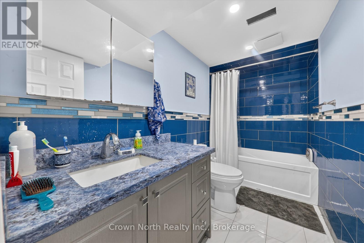
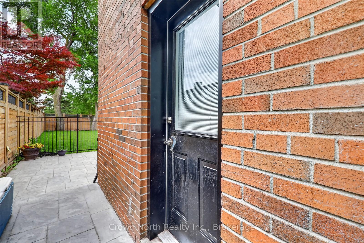
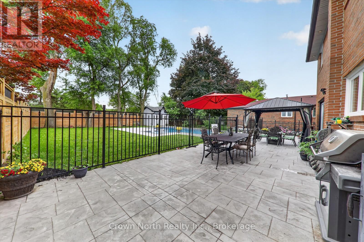
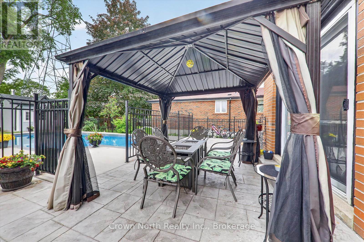
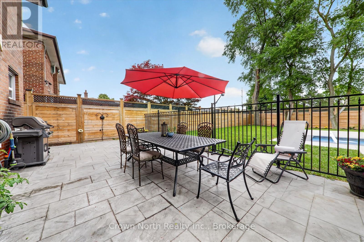
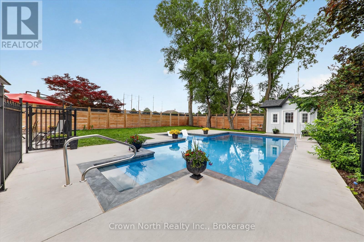
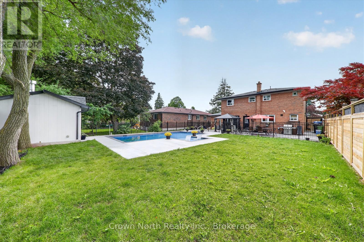
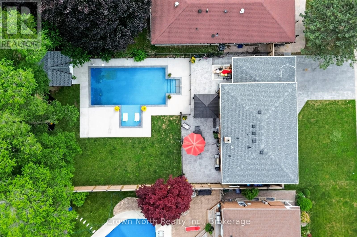
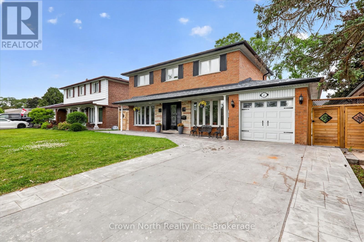
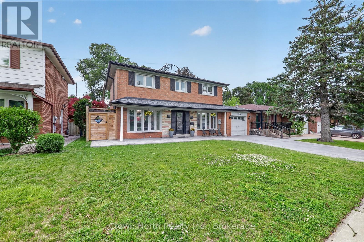
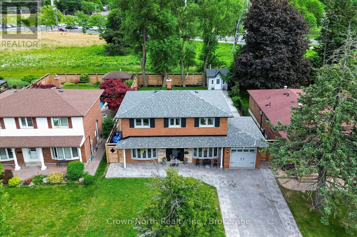
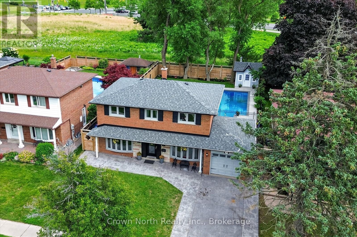
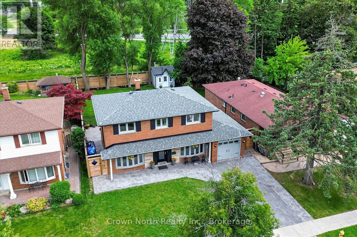
Welcome to this impressive solid brick two-storey home, tucked away on a quiet cul-de-sac and offering over six spacious bedrooms and exceptional living space for the growing family. The striking curb appeal begins with two oversized bow windows, a stamped concrete driveway, and beautifully landscaped grounds. Step inside to a bright and inviting main floor featuring elegant porcelain tile flooring throughout. The heart of the home is the beautifully designed kitchen, complete with an oversized centre island, abundant cabinetry, and a large single-bowl undermount sink, perfect for preparing meals and entertaining family and friends. Upstairs, you'll find four generously sized bedrooms, including an oversized primary retreat featuring a walk-in closet. For added convenience, the second floor also offers a dedicated laundry room, while a second laundry area is located on the lower level. The finished basement is ideal for extended family or multi-generational living, offering two additional bedrooms, a full kitchen, spacious living area with a cozy fireplace, and its own laundry facilities. Step outside to your own private backyard paradise. The stunning high-end inground pool features poured concrete construction with a premium marbelite finish, surrounded by brushed concrete and extensive stamped concrete patios that wrap around the property, creating the ultimate space for summer entertaining. A beautifully designed pool house serves as both a functional storage space for pool equipment and an attractive backyard focal point. An additional concrete pad has already been poured to the footings and is fully plumbed for a future outdoor washroom, offering endless possibilities for completing your dream backyard oasis. Combining quality craftsmanship, thoughtful design, and incredible indoor and outdoor living spaces, this exceptional home is ready to welcome its next family. Seller is a registered real estate salesperson in the Province of Ontario. (id:47966)
(E13494748)



 3
Bedrooms
3
Bedrooms
 2
Bathrooms
2
Bathrooms
 1100
Square Feet
1100
Square Feet