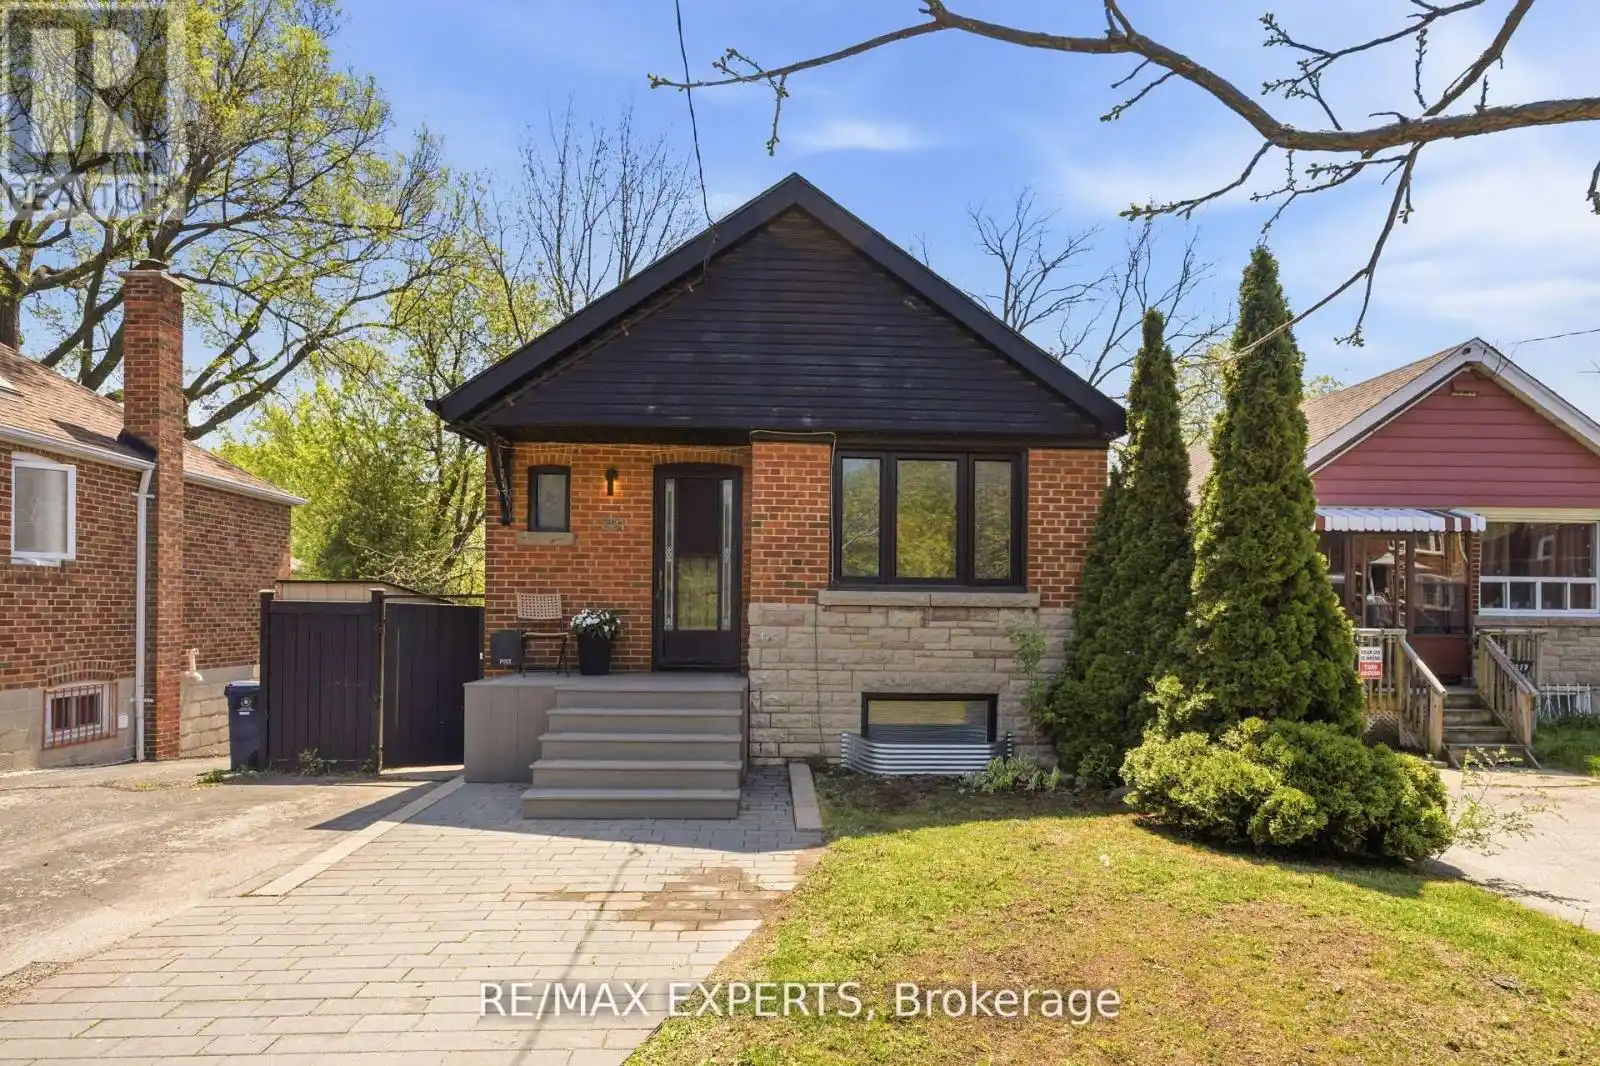


221 Clonmore Drive, Toronto (Birchcliffe-Cliffside)

Directions
36 days ago
$780,000

221 Clonmore Drive

Toronto (Birchcliffe-Cliffside), Ontario M1N1Y4

MLS® Number: E13494762

Get Qualified for a Mortgage
Bed 3 Bedrooms
Bath 2 Bathrooms
Feet 700 Square Feet

Listing Description

Beautifully Renovated Bungalow Situated On A Large Lot! This Charming Home Features A Bright Open-Concept Main Floor With Front Hall Closet, Stylish Renovated Kitchen Complete With Stone Countertops & Centre Island, Two Spacious Bedrooms With Closets.The Bright & Spacious Lower-Level Suite Offers A Separate Side Entrance And Walk-Out, Plus Access To A Large Laundry Area With Ample Storage. Basement Is Currently Tenanted And Generating $1,800 Per Month, With Tenant Willing To Stay - An Excellent Income Opportunity For Investors Or End Users. Vacant Possession Is Also Available. Enjoy A Large Private Fenced Backyard In A Fantastic Family-Friendly Neighbourhood And School District. Conveniently Located Close To Schools, Parks, Shopping, TTC, Subway, The Beach, And The Vibrant Shops & Restaurants Along Danforth, Kingston Rd & Queen St. A Turnkey Home With Excellent Income Potential In A Highly Desirable Location! (id:47966)

(E13494762)

Property Summary

Property Type House
Building Type House
Square Footage
700 sqft
Neighbourhood Name Toronto (Birchcliffe-Cliffside)
Time on REALTOR.ca 36 days

Building

Bathrooms

Total 2

Bedrooms

Above Grade 3
Below Grade 1

Interior Features

Appliances Included All, Washer, Refrigerator, Dishwasher, Stove, Dryer, Window Coverings
Flooring Laminate, Vinyl
Basement Type Apartment in basement, Walk out, N/A, N/A

Building Features

Features
Brick , Irregular lot size, In-Law Suite
Structures
House
Foundation Type
Unknown

Heating & Cooling

Cooling
None
Heating Type
Natural gas

Exterior Features

Exterior Finish
Brick

Location

221 Clonmore Drive, Toronto (Birchcliffe-Cliffside)

Neighbourhood Features

Community Features

Community Centre

Parking

Parking Type: No Garage
Total Parking Spaces: 2
Parking Features: No Garage

Measurements

Square Footage: 700 sqft
Total Finished Area: 0 sqft

Rooms

Main level
Living room
13.58 Ft x 10.37 Ft
Dining room
7.35 Ft x 9.78 Ft
Kitchen
8.96 Ft x 9.06 Ft
Primary Bedroom
11.84 Ft x 9.74 Ft
Bedroom 2
10.47 Ft x 9.15 Ft
Basement
Living room
14.3 Ft x 10.04 Ft
Kitchen
10.24 Ft x 9.88 Ft
Bedroom
11.78 Ft x 19.03 Ft

Similar Listings

Scroll to Top



