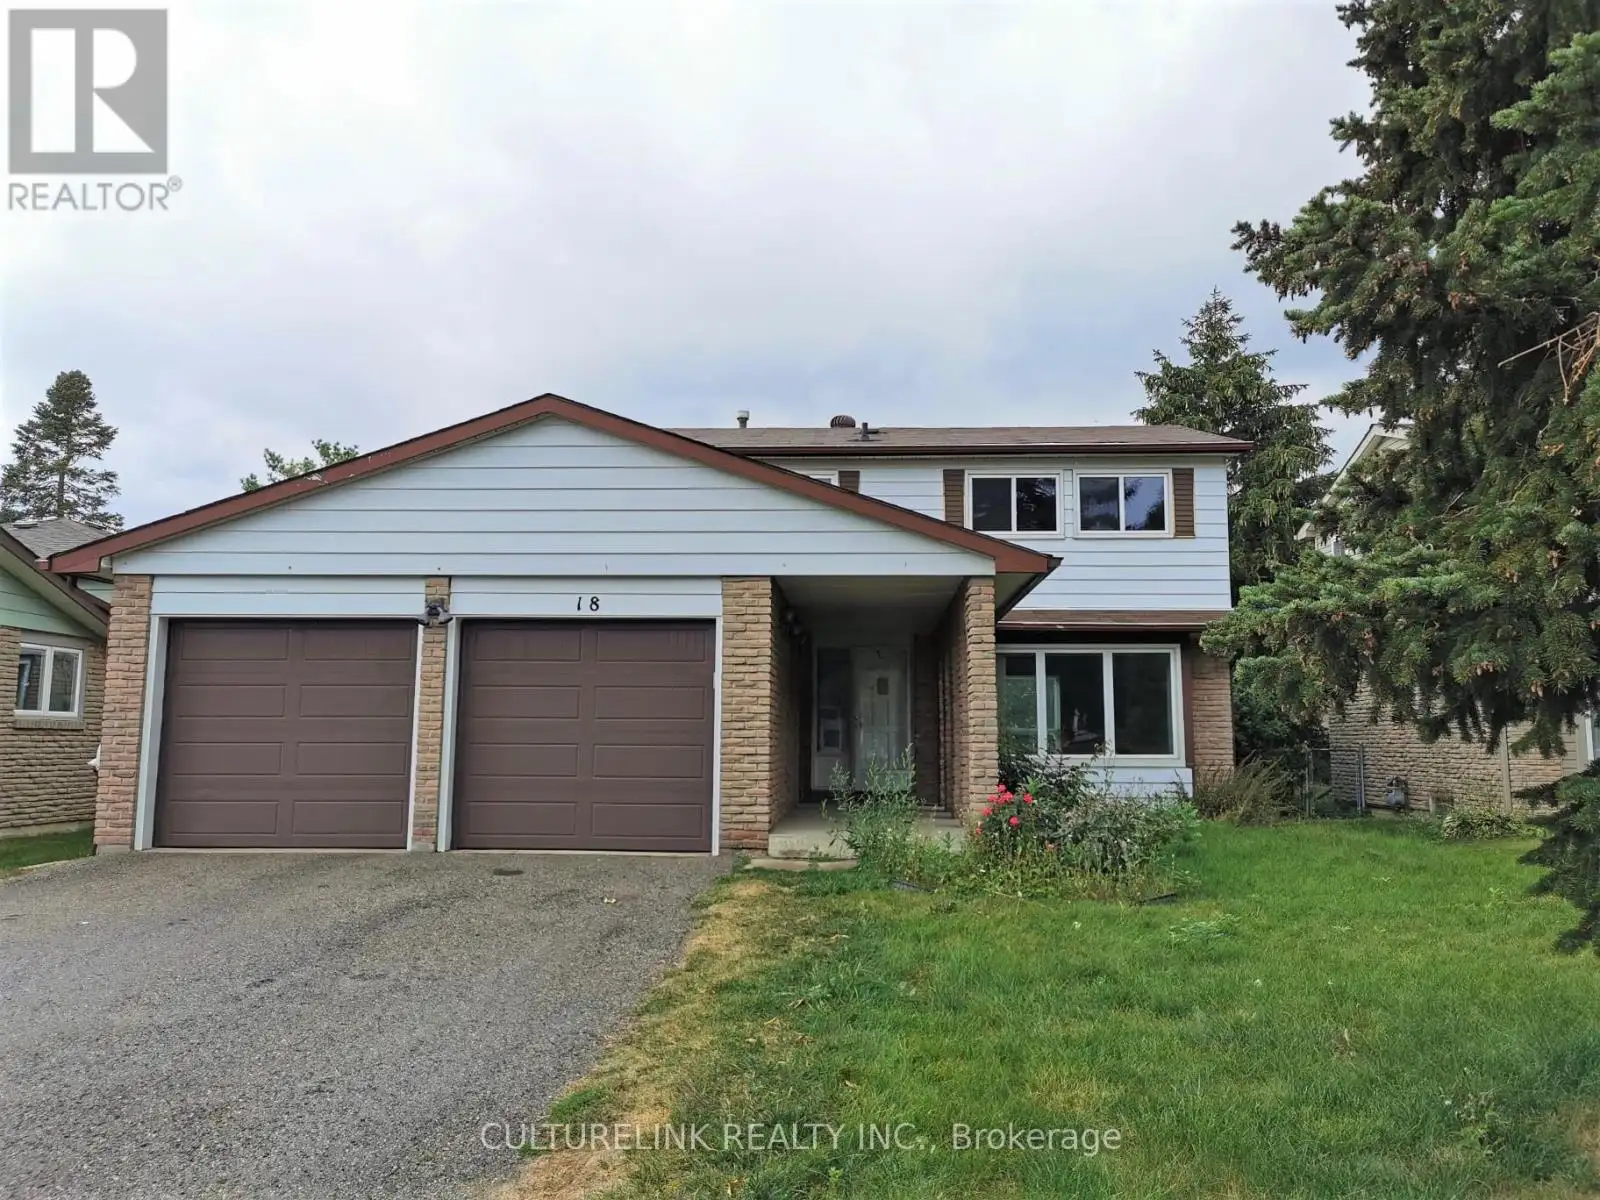


18 Westwater Drive, Toronto (L’Amoreaux)

Directions
36 days ago
$4,200

18 Westwater Drive

Toronto (L'Amoreaux), Ontario M1W2G3

MLS® Number: E13494818

Get Qualified for a Mortgage
Bed 6 Bedrooms
Bath 3 Bathrooms
Feet 1500 Square Feet

Listing Description

Detached Family Home with a Finished Basement, over 2,000 sq.ft. of living space, in a Highly Sought-After Community. This well-maintained house is conveniently located close to Bridlewood Park, public library, shopping mall, schools, water park, supermarkets, and other everyday essentials. 4 + 2 bedrooms, Ideal for families seeking comfort and convenience. Enjoy a Carpet-Free Interior Offering Easy Maintenance and Modern Living. No pets and no smoking permitted. Tenant is responsible for all utilities, lawn care and exterior maintenance, as well as snow removal and ice salting during the winter months. A great opportunity to enjoy a spacious home in a prime location. (id:47966)

(E13494818)

Property Summary

Property Type House
Building Type House
Square Footage
1,500 sqft
Neighbourhood Name Toronto (L'Amoreaux)
Time on REALTOR.ca 36 days

Building

Bathrooms

Total 3

Bedrooms

Above Grade 6
Below Grade 2

Interior Features

Appliances Included Washer, Stove, Dryer, Hood Fan, Window Coverings, Two Refrigerators
Flooring Laminate, Ceramic
Basement Type Finished, N/A

Building Features

Features
Brick, Aluminum siding , Carpet Free
Structures
House
Foundation Type
Concrete

Heating & Cooling

Cooling
Central air conditioning
Heating Type
Forced air, Natural gas

Exterior Features

Exterior Finish
Brick, Aluminum siding

Location

18 Westwater Drive, Toronto (L'Amoreaux)

Parking

Parking Type: Attached Garage, Garage
Total Parking Spaces: 6
Parking Features: Attached Garage, Garage

Measurements

Square Footage: 1,500 sqft
Total Finished Area: 0 sqft

Rooms

Main level
Living room
19.69 Ft x 12.99 Ft
Dining room
10.73 Ft x 7.78 Ft
Kitchen
13.12 Ft x 6.3 Ft
Family room
11.48 Ft x 8.2 Ft
Laundry room
N/A
Second level
Bedroom
16.08 Ft x 12.3 Ft
Bedroom 2
10.33 Ft x 8.79 Ft
Bedroom 3
12.4 Ft x 7.97 Ft
Bedroom 4
8.46 Ft x 8.04 Ft

Similar Listings

Scroll to Top



