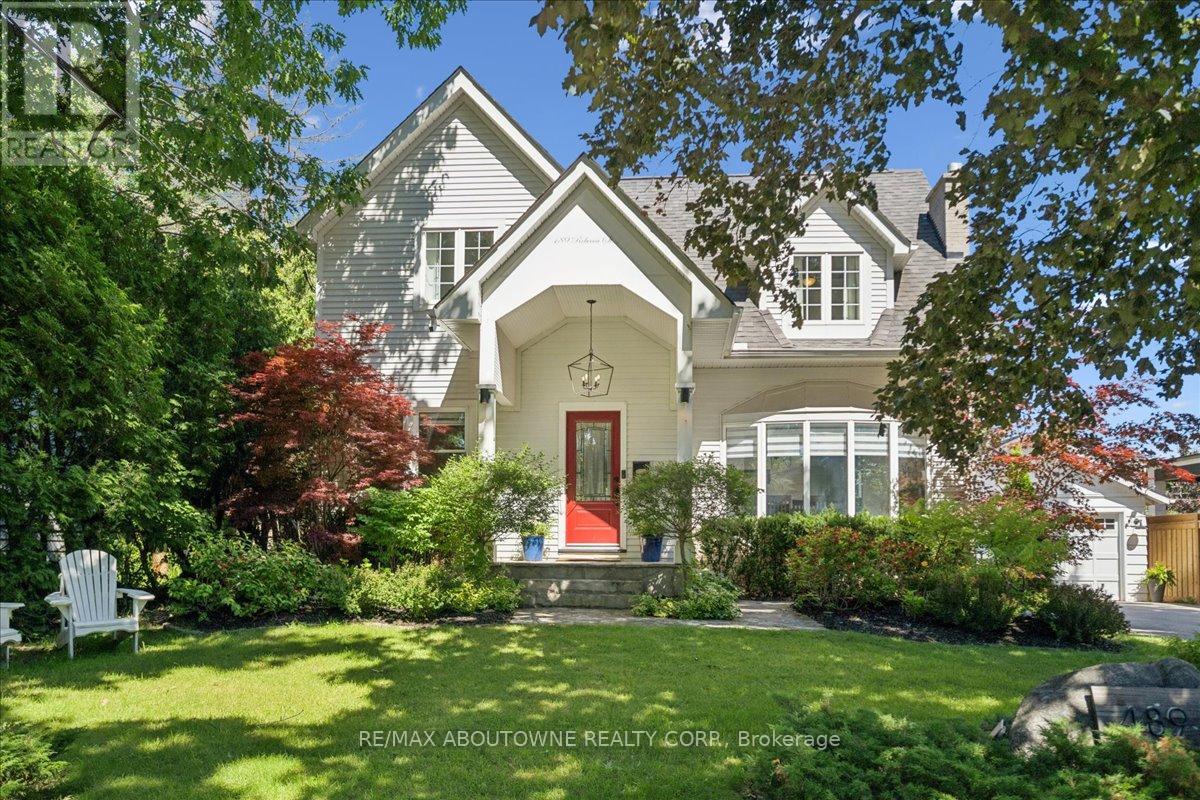
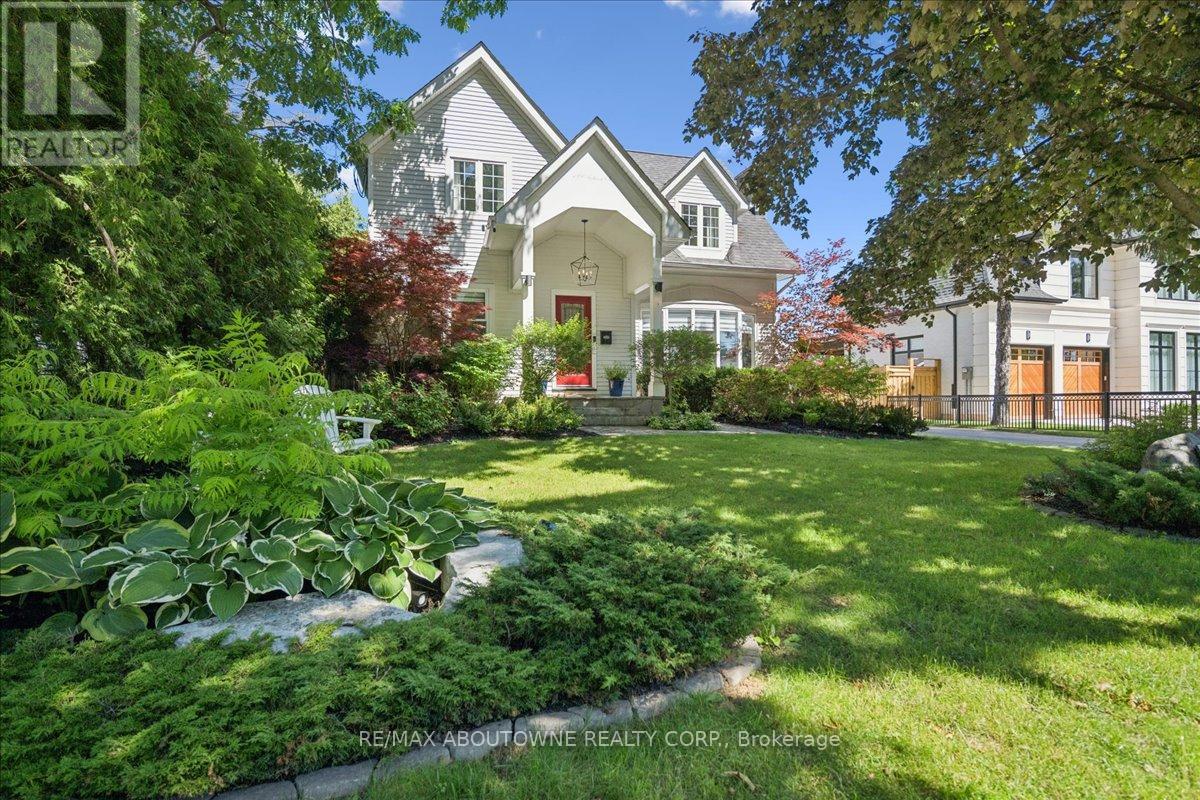
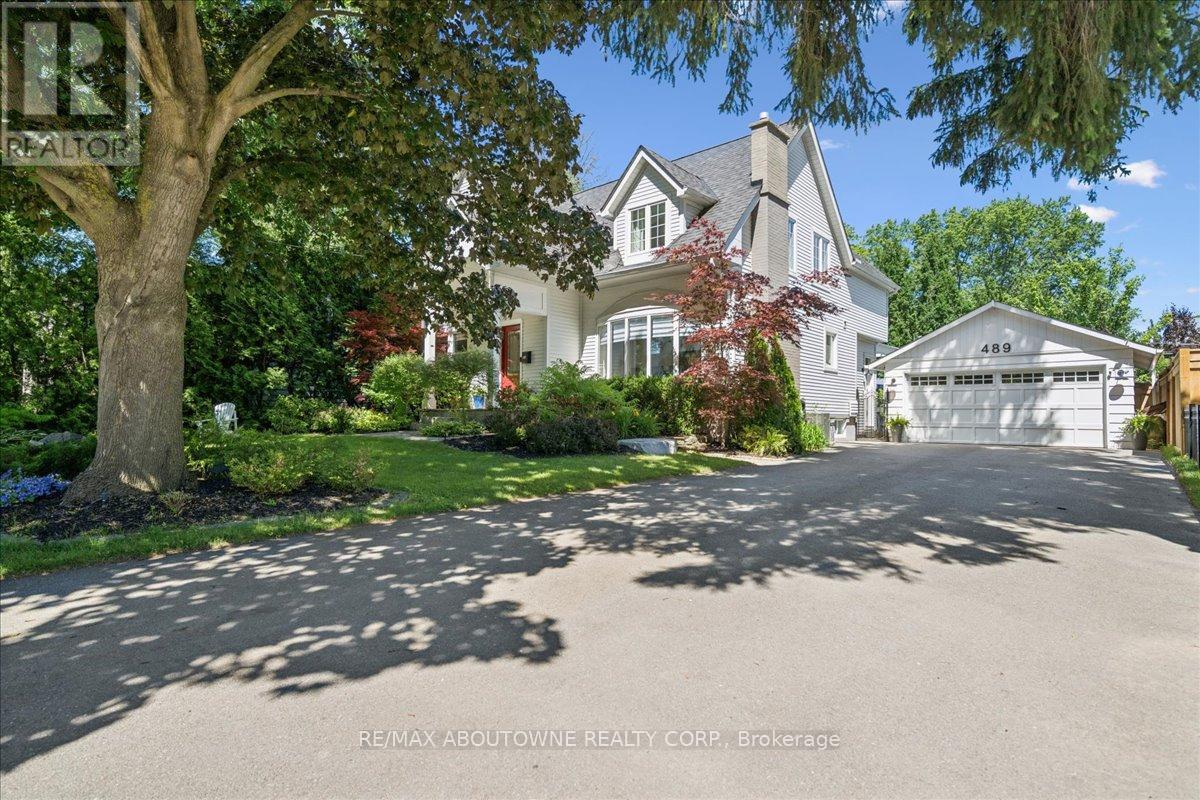
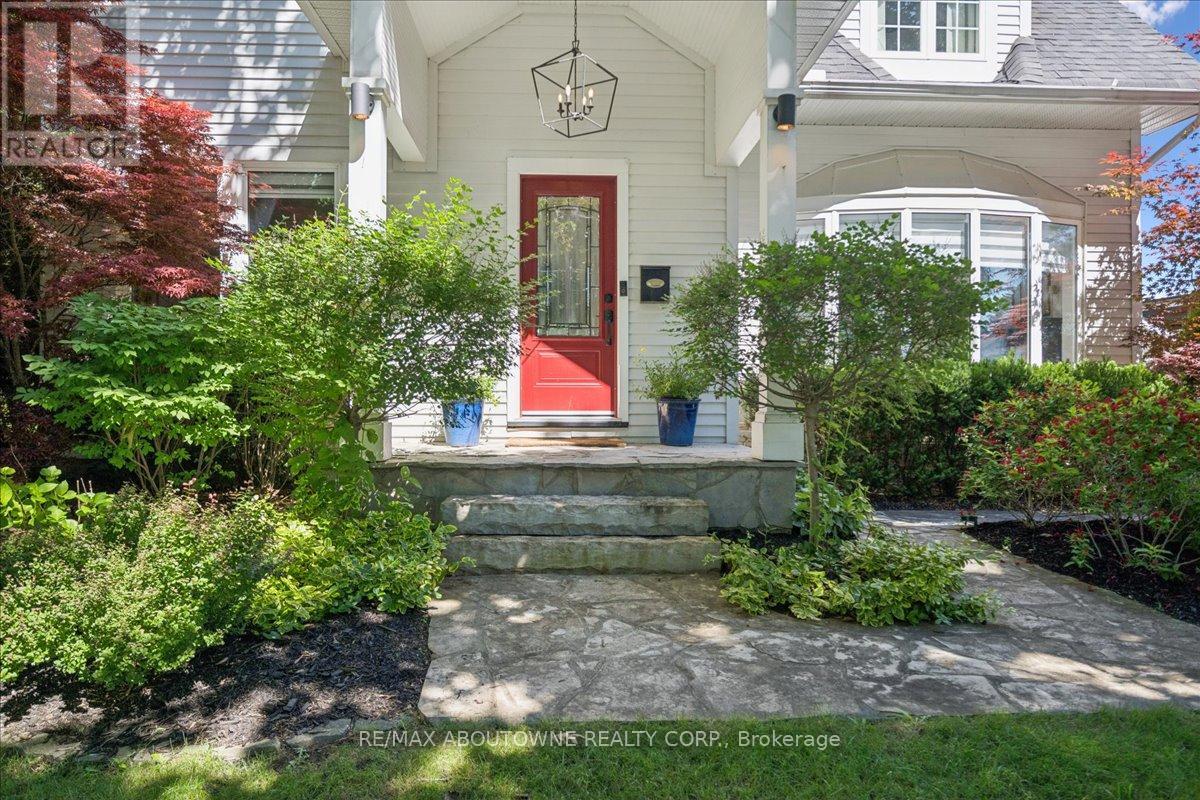
489 Rebecca Street, Oakville (WO West)

Directions
37 days ago
$2,450,000

489 Rebecca Street

Oakville (WO West), Ontario L6K1K8

MLS® Number: W13494740

Get Qualified for a Mortgage
Bed 4 Bedrooms
Bath 4 Bathrooms
Feet 2000 Square Feet

Listing Description

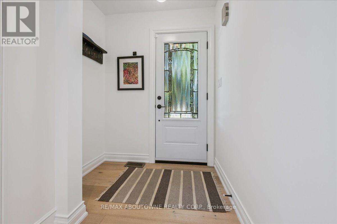
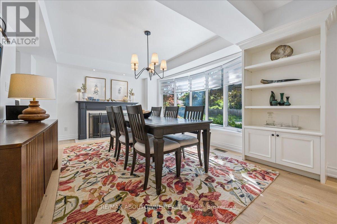
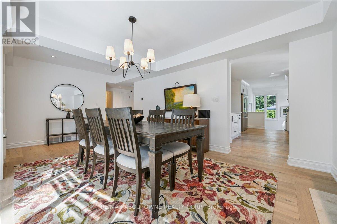
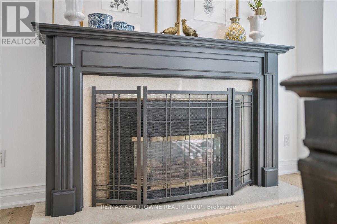
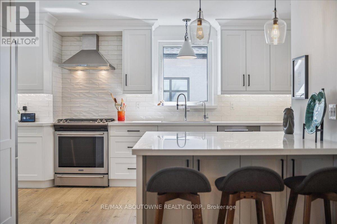
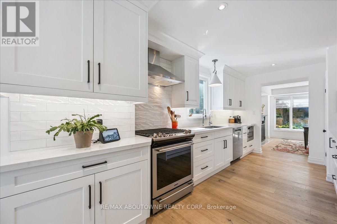
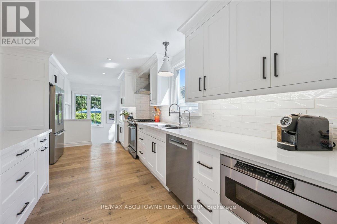
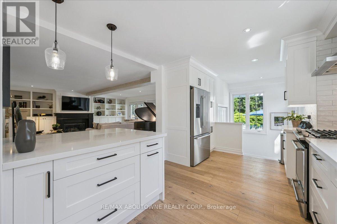
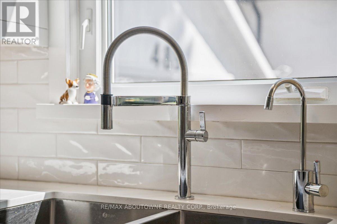
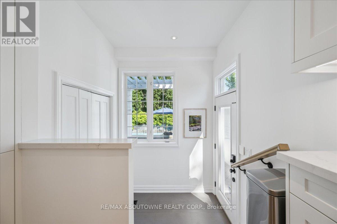
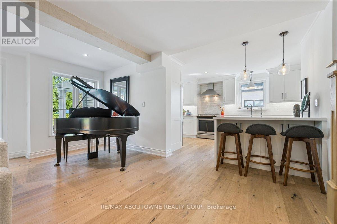
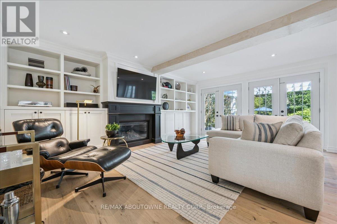
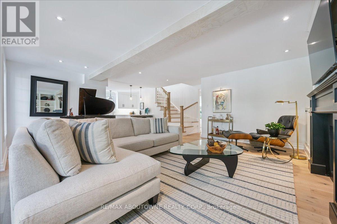
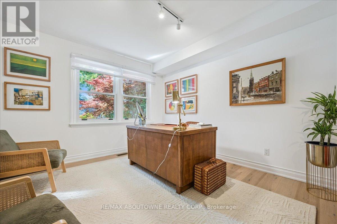
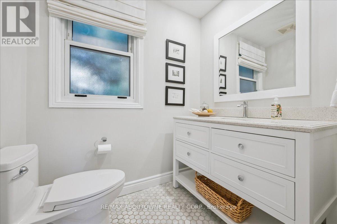
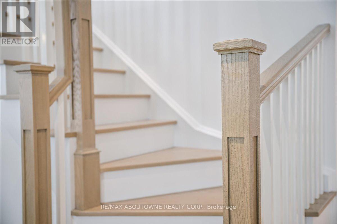
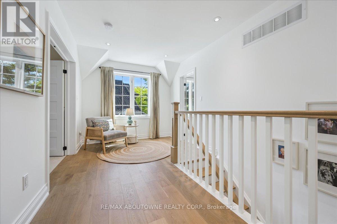
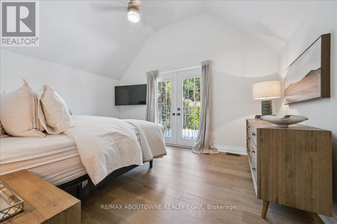
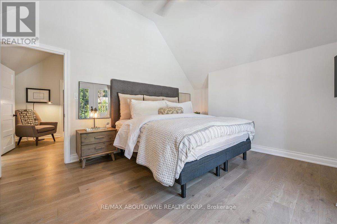
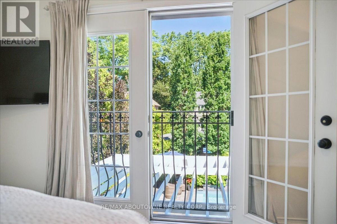
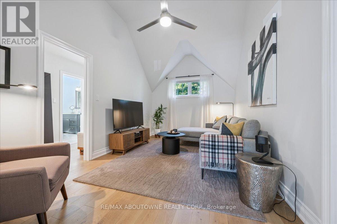
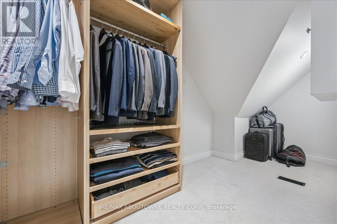
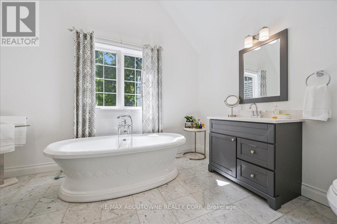
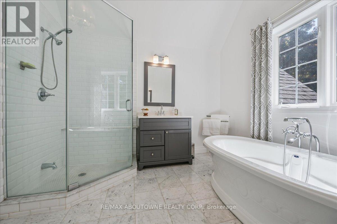
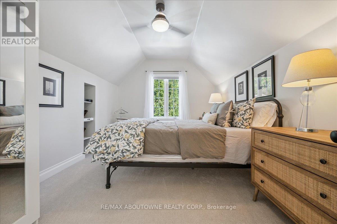
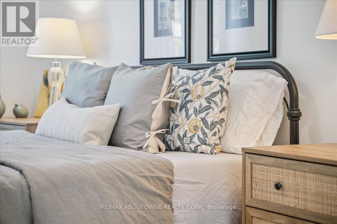
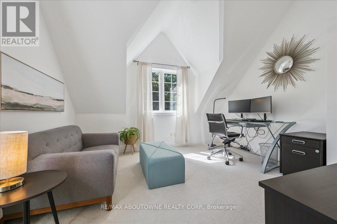
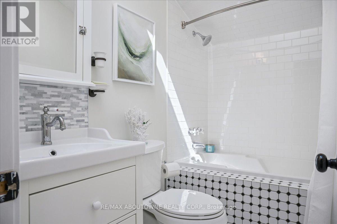
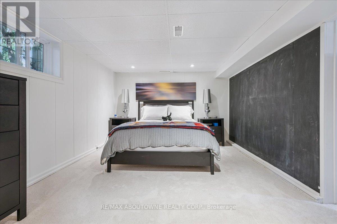
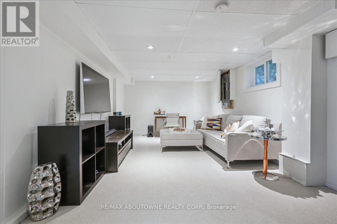
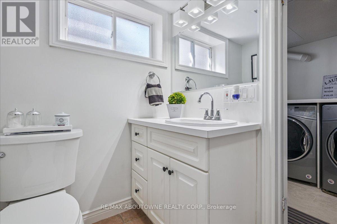
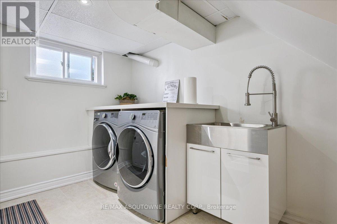
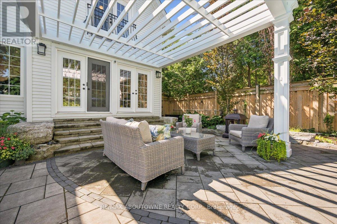
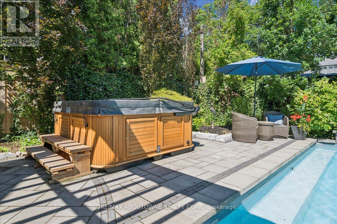
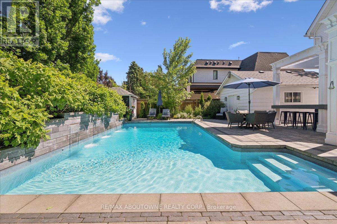
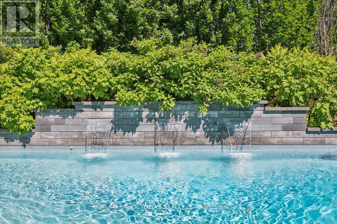
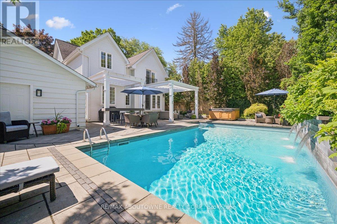
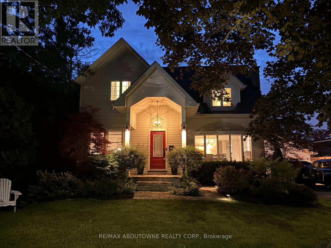
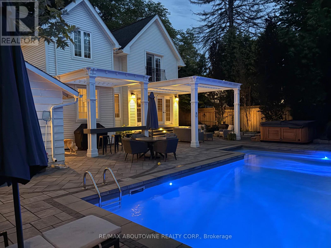
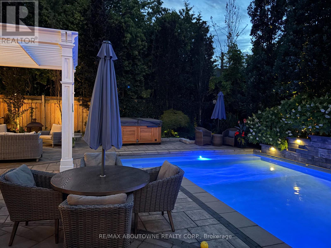
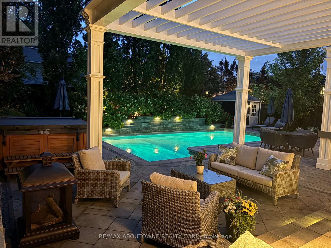
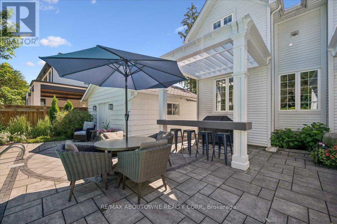
Welcome to 489 Rebecca Street in one of South West Oakville's most desirable neighbourhoods. Beautifully renovated with a transitional contemporary style, blending timeless character, warm natural finishes, and modern updates throughout, this 3+1 bedroom, 4 bathroom home offers 2,483 square feet plus a finished lower level. The thoughtfully redesigned main floor features engineered hardwood, custom cabinetry, two gas fireplaces, a spacious great room, a main floor den, powder room, mudroom, and an inviting kitchen and dining area designed for everyday living and entertaining.Upstairs, the private bedroom level offers three generous bedrooms, including a serene primary retreat with walk-in closet, a separate sitting room/den, and a spa-inspired 5-piece en suite. The finished lower level adds excellent flexibility with a large rec room/bedroom, 4-piece bathroom, laundry area, storage, and utility/workshop space.The backyard is the showpiece of the property - an award-winning private oasis with extensive stonework, lush landscaping, irrigation, multiple seating areas, two pergolas, natural gas BBQ connection, and a stunning saltwater pool with waterfall feature, hot tub, gas heater, and remote-controlled pool system. A detached two-car garage adds further convenience and has been updated with a new garage door and opener, exterior keypad, reinforced roof structure, and set up for EV charging. (id:47966)

(W13494740)

Property Summary

Property Type House
Building Type House
Square Footage
2,000 sqft
Neighbourhood Name Oakville (WO West)
Time on REALTOR.ca 37 days

Building

Bathrooms

Total 4
Partial 1

Bedrooms

Above Grade 4
Below Grade 1

Interior Features

Appliances Included Washer, Refrigerator, Hot Tub, Stove, Dryer, Microwave, Window Coverings, Garage door opener, Garage door opener remote(s)
Flooring Hardwood, Carpeted
Basement Type Finished, N/A

Building Features

Features
Aluminum siding , Wooded area, Irregular lot size, Flat site, Level
Structures
House
Foundation Type
Poured Concrete

Heating & Cooling

Cooling
Central air conditioning
Fireplace
Yes
Heating Type
Forced air, Natural gas

Exterior Features

Exterior Finish
Aluminum siding

Location

489 Rebecca Street, Oakville (WO West)

Neighbourhood Features

Community Features

School Bus, Community Centre

Zoning

RL2-0

Parking

Parking Type: Detached Garage, Garage
Total Parking Spaces: 8
Parking Features: Detached Garage, Garage

Measurements

Square Footage: 2,000 sqft
Total Finished Area: 0 sqft

Rooms

Main level
Eating area
17.65 Ft x 6.76 Ft
Office
12.76 Ft x 11.32 Ft
Kitchen
17.65 Ft x 10.76 Ft
Dining room
20.67 Ft x 11.91 Ft
Family room
22.24 Ft x 14.5 Ft
Second level
Primary Bedroom
15.68 Ft x 21.26 Ft
Bedroom
15.68 Ft x 9.91 Ft
Bedroom
12.6 Ft x 11.75 Ft
Lower level
Bedroom
10.93 Ft x 28.84 Ft
Laundry room
9.09 Ft x 7.15 Ft
Utility room
15.62 Ft x 19.88 Ft

Other Property Information

Zoning Description
RL2-0

Similar Listings

Scroll to Top