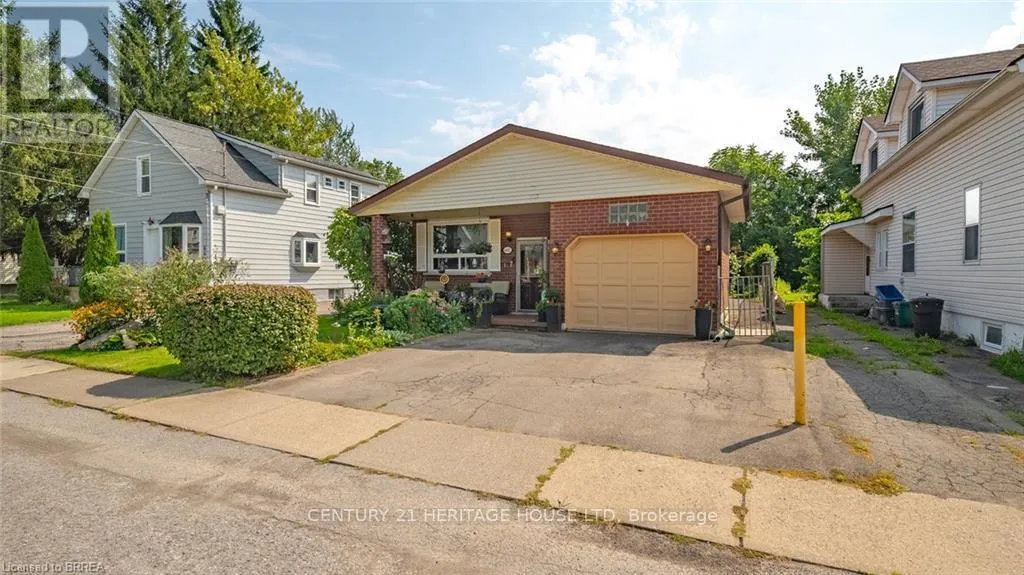


6442 Taylor Street, Niagara Falls (Dorchester)

Directions
37 days ago
$549,900

6442 Taylor Street

Niagara Falls (Dorchester), Ontario L2G2G1

MLS® Number: X13494764

Get Qualified for a Mortgage
Bed 3 Bedrooms
Bath 2 Bathrooms
Feet 700 Square Feet

Listing Description

Welcome home to this updated bungalow with a practical layout and attached garage. Main level features a living/ dining room, renovated eat in kitchen, four piece bathroom and three bedrooms. One bedroom is currently being used as a den and has a walkout to back deck. Lower level offers a spacious recreation room, three piece bathroom, laundry room and storage space. Enjoy a fairy-tale backyard, perfect for relaxing or entertaining. Conveniently located near schools, shopping, and all Niagara Falls attractions. Features of the home include shingles replaced in 2020; Main bath redone in 2023, kitchen redone in 2025:Fridge,Stove,Dishwasher 2025 (id:47966)

(X13494764)

Property Summary

Property Type House
Building Type House
Square Footage
700 sqft
Neighbourhood Name Niagara Falls (Dorchester)
Time on REALTOR.ca 37 days

Building

Bathrooms

Total 2

Bedrooms

Above Grade 3

Interior Features

Appliances Included Garage door opener remote(s), Water Heater
Basement Type Finished, Full

Building Features

Features
Brick, Vinyl siding ,
Structures
House
Foundation Type
Block

Heating & Cooling

Cooling
Central air conditioning
Heating Type
Forced air, Natural gas

Exterior Features

Exterior Finish
Brick, Vinyl siding

Location

6442 Taylor Street, Niagara Falls (Dorchester)

Neighbourhood Features

Zoning

R1E

Parking

Parking Type: Attached Garage, Garage
Total Parking Spaces: 3
Parking Features: Attached Garage, Garage

Measurements

Square Footage: 700 sqft
Total Finished Area: 0 sqft

Rooms

Main level
Foyer
7.25 Ft x 3.51 Ft
Living room
13.42 Ft x 14.07 Ft
Dining room
13.42 Ft x 8.5 Ft
Bedroom
10.01 Ft x 8.76 Ft
Kitchen
10.07 Ft x 10.99 Ft
Bathroom
10.07 Ft x 5.15 Ft
Primary Bedroom
10.07 Ft x 13.75 Ft
Bedroom
13.42 Ft x 10.33 Ft
Basement
Bathroom
5.25 Ft x 6 Ft
Other
16.67 Ft x 5.74 Ft
Recreational, Games room
23.82 Ft x 30.51 Ft
Utility room
9.25 Ft x 18.01 Ft

Other Property Information

Zoning Description
R1E

Similar Listings

Scroll to Top



