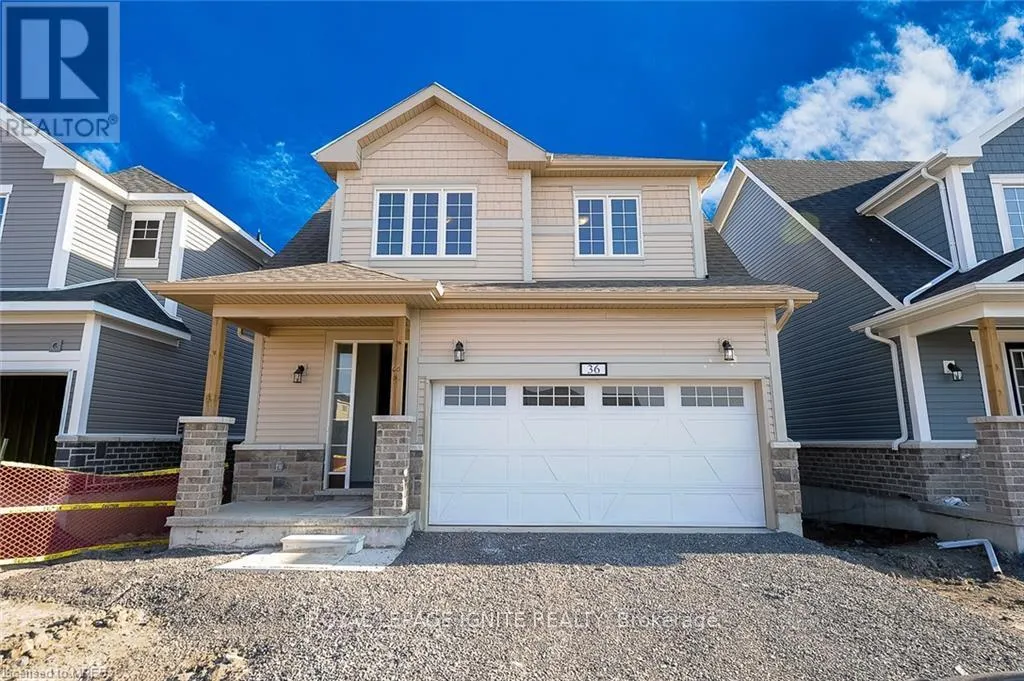


36 Oakmont Drive, Loyalist (Bath)

Directions
37 days ago
$2,800

36 Oakmont Drive

Loyalist (Bath), Ontario K0H1G0

MLS® Number: X13494856

Get Qualified for a Mortgage
Bed 4 Bedrooms
Bath 3 Bathrooms
Feet 2000 Square Feet

Listing Description

Detached Home for Lease in Bath - Desirable Loyalist Country Club Community! Welcome to this stunning 2-year-old detached home located in the sought-after Loyalist Country Club community in Bath. Featuring a spacious and functional layout with large principal rooms, this home offers 9-foot ceilings on the main floor and an abundance of natural light throughout. Enjoy a modern kitchen complete with quartz countertops, stainless steel appliances, and ample cabinet space. The main floor showcases elegant hardwood flooring, complemented by beautiful oak stairs. The bright and inviting interior is perfect for comfortable family living and entertaining. Step outside to a premium lot with no rear neighbours, backing onto a serene pond, offering privacy and picturesque views. The attractive exterior is enhanced by a double-car garage and impressive curb appeal. A bright, clean, and well-maintained home in a fantastic neighbourhood-don't miss this opportunity to lease a beautiful property in Bath! (id:47966)

(X13494856)

Property Summary

Property Type House
Building Type House
Square Footage
2,000 sqft
Neighbourhood Name Loyalist (Bath)
Time on REALTOR.ca 37 days

Building

Bathrooms

Total 3
Partial 1

Bedrooms

Above Grade 4

Interior Features

Appliances Included Water Heater
Flooring Hardwood, Carpeted, Ceramic
Basement Type Unfinished, Full

Building Features

Features
Brick, Vinyl siding , In suite Laundry
Structures
House
Foundation Type
Poured Concrete

Heating & Cooling

Cooling
Central air conditioning
Heating Type
Forced air, Natural gas

Exterior Features

Exterior Finish
Brick, Vinyl siding

Location

36 Oakmont Drive, Loyalist (Bath)

Parking

Parking Type: Garage
Total Parking Spaces: 4
Parking Features: Garage

Measurements

Square Footage: 2,000 sqft
Total Finished Area: 0 sqft

Rooms

Main level
Kitchen
11.98 Ft x 12.6 Ft
Great room
14.17 Ft x 17.98 Ft
Dining room
11.98 Ft x 13.19 Ft
Second level
Primary Bedroom
14.6 Ft x 19.98 Ft
Bedroom 2
9.97 Ft x 10.99 Ft
Bedroom 3
9.48 Ft x 11.98 Ft
Bedroom 4
8.99 Ft x 10.99 Ft

Similar Listings

Scroll to Top



