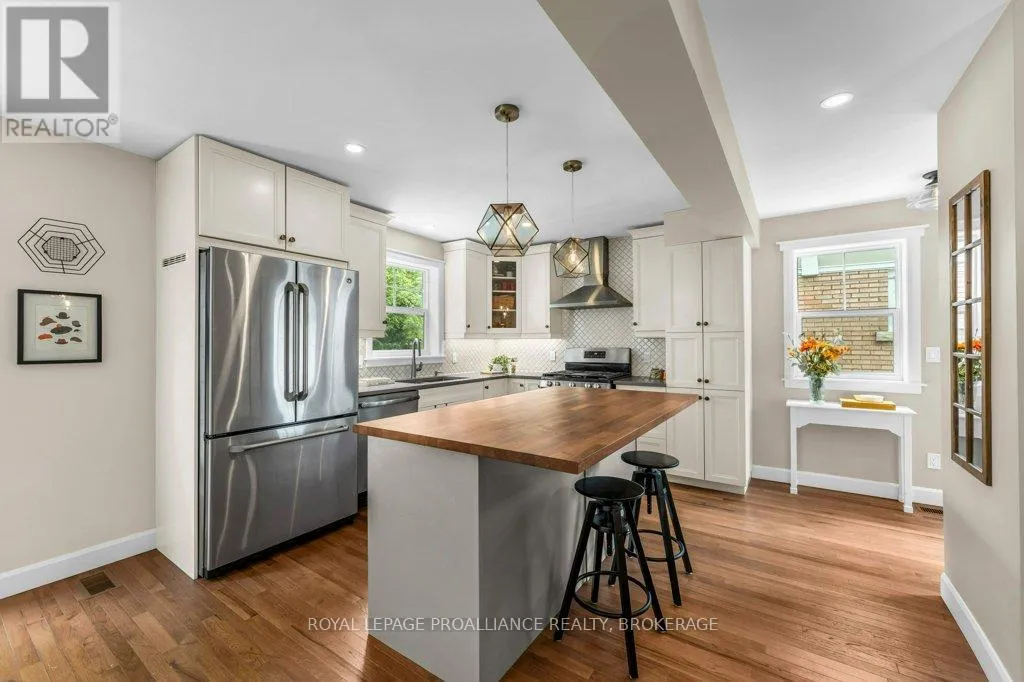


57 Helen Street, Kingston (Central City East)

Directions
20 days ago
$669,900

57 Helen Street

Kingston (Central City East), Ontario K7L4P2

MLS® Number: X13494934

Get Qualified for a Mortgage
Bed 3 Bedrooms
Bath 2 Bathrooms
Feet 700 Square Feet

Listing Description

Beautifully renovated, this 3 bedroom, 2-bath home offers stylish, move-in-ready living in Kingston's desirable Sunnyside neighbourhood, just minutes from downtown, schools, hospitals, and Queen's University. The bright, modern kitchen features quartz countertops, a walnut island, and stainless steel appliances, including a gas range, and opens seamlessly to the living area, spacious deck, and private backyard. Hickory hardwood flooring runs throughout the home, while the spacious primary bedroom offers a walk-in closet and private ensuite. Set on a generous 120-foot-deep lot, there's plenty of room to enjoy the backyard along with parking for three vehicles. The basement provides laundry and abundant storage. With just over 1,000 square feet of thoughtfully designed living space, this home is the perfect fit for those looking to right-size without compromising on style or location. (id:47966)

(X13494934)

Property Summary

Property Type House
Building Type House
Square Footage
700 sqft
Neighbourhood Name Kingston (Central City East)
Time on REALTOR.ca 20 days

Building

Bathrooms

Total 2

Bedrooms

Above Grade 3

Interior Features

Appliances Included Water Heater
Basement Type Unfinished, Full

Building Features

Features
Vinyl siding ,
Structures
House
Foundation Type
Poured Concrete

Heating & Cooling

Cooling
Central air conditioning
Heating Type
Forced air, Natural gas

Exterior Features

Exterior Finish
Vinyl siding

Location

57 Helen Street, Kingston (Central City East)

Neighbourhood Features

Community Features

School Bus

Parking

Parking Type: Garage
Total Parking Spaces: 2
Parking Features: Garage

Measurements

Square Footage: 700 sqft
Total Finished Area: 0 sqft

Rooms

Main level
Kitchen
16.93 Ft x 18.24 Ft
Living room
10.37 Ft x 9.28 Ft
Bedroom
10.43 Ft x 8.79 Ft
Bedroom
10.47 Ft x 9.91 Ft
Primary Bedroom
10.37 Ft x 18.41 Ft
Bathroom
6.89 Ft x 6.04 Ft
Dining room
6.5 Ft x 5.58 Ft
Bathroom
6.76 Ft x 7.91 Ft

Land

Lot Features

Fencing: Partially fenced

Similar Listings

Scroll to Top



