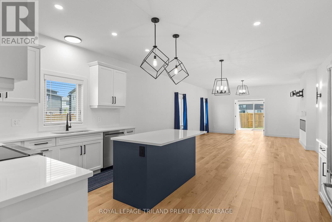
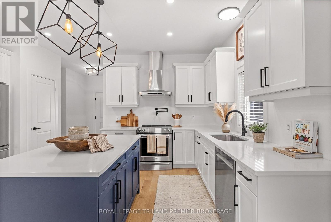
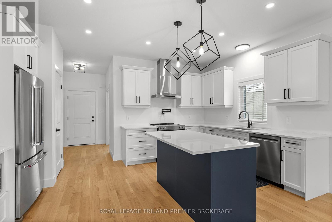
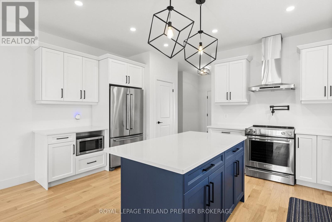
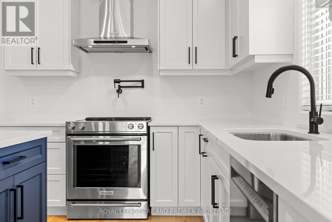
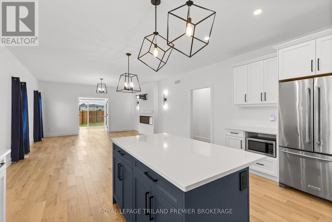
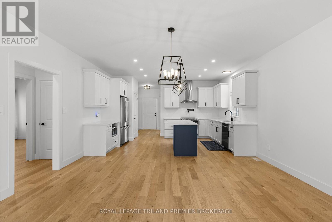
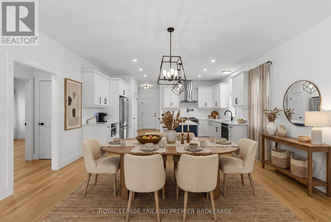
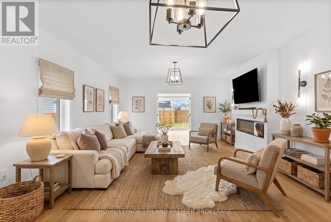
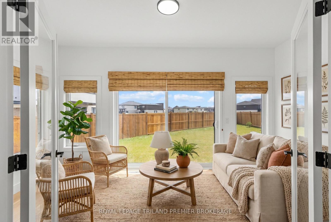
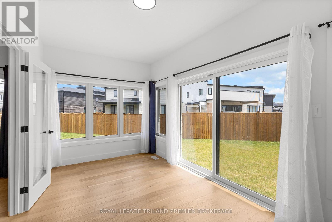
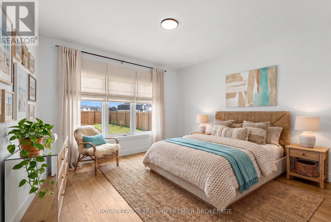
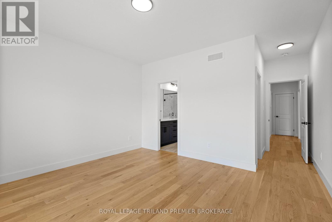
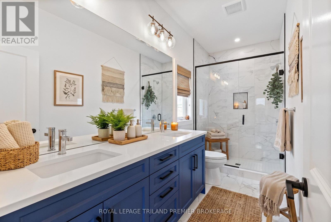
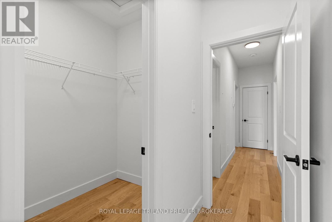
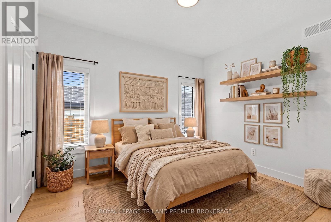
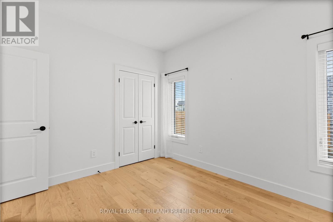
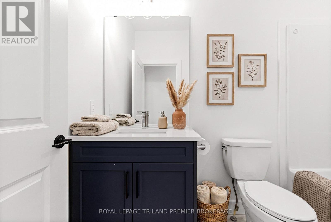
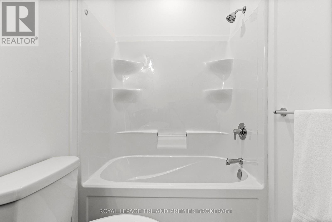
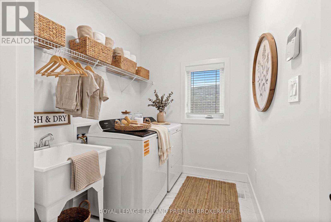
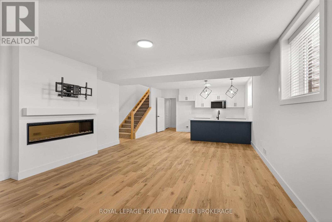
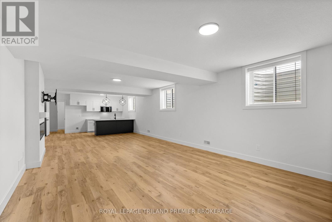
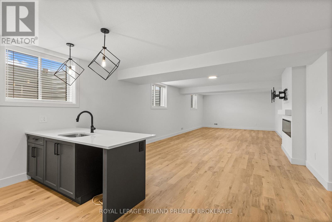
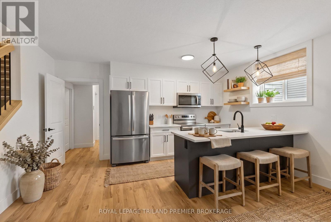
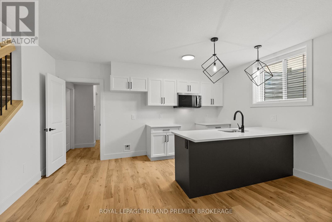
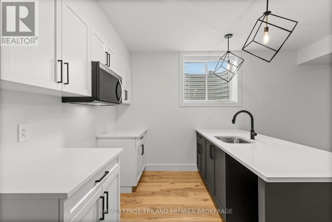
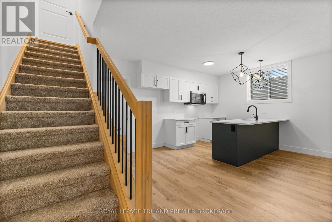
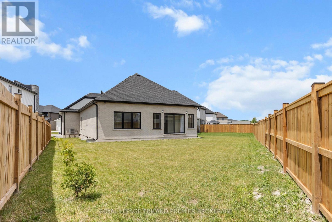
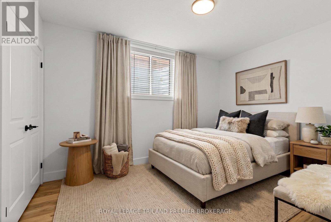
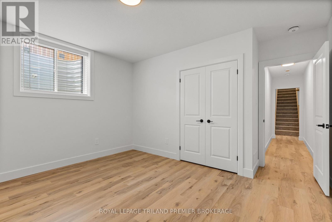
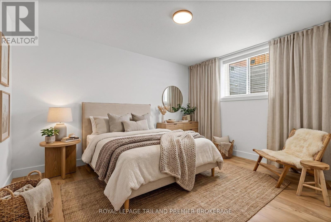
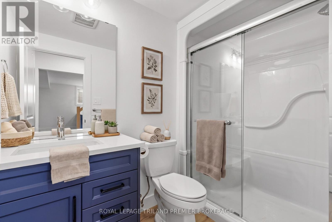
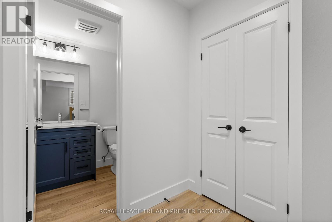
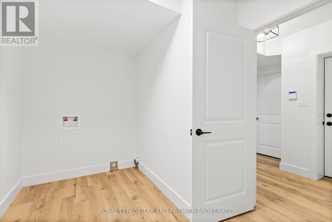
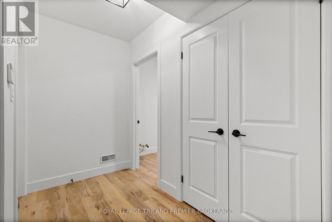
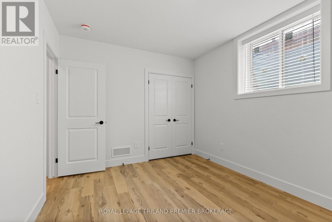
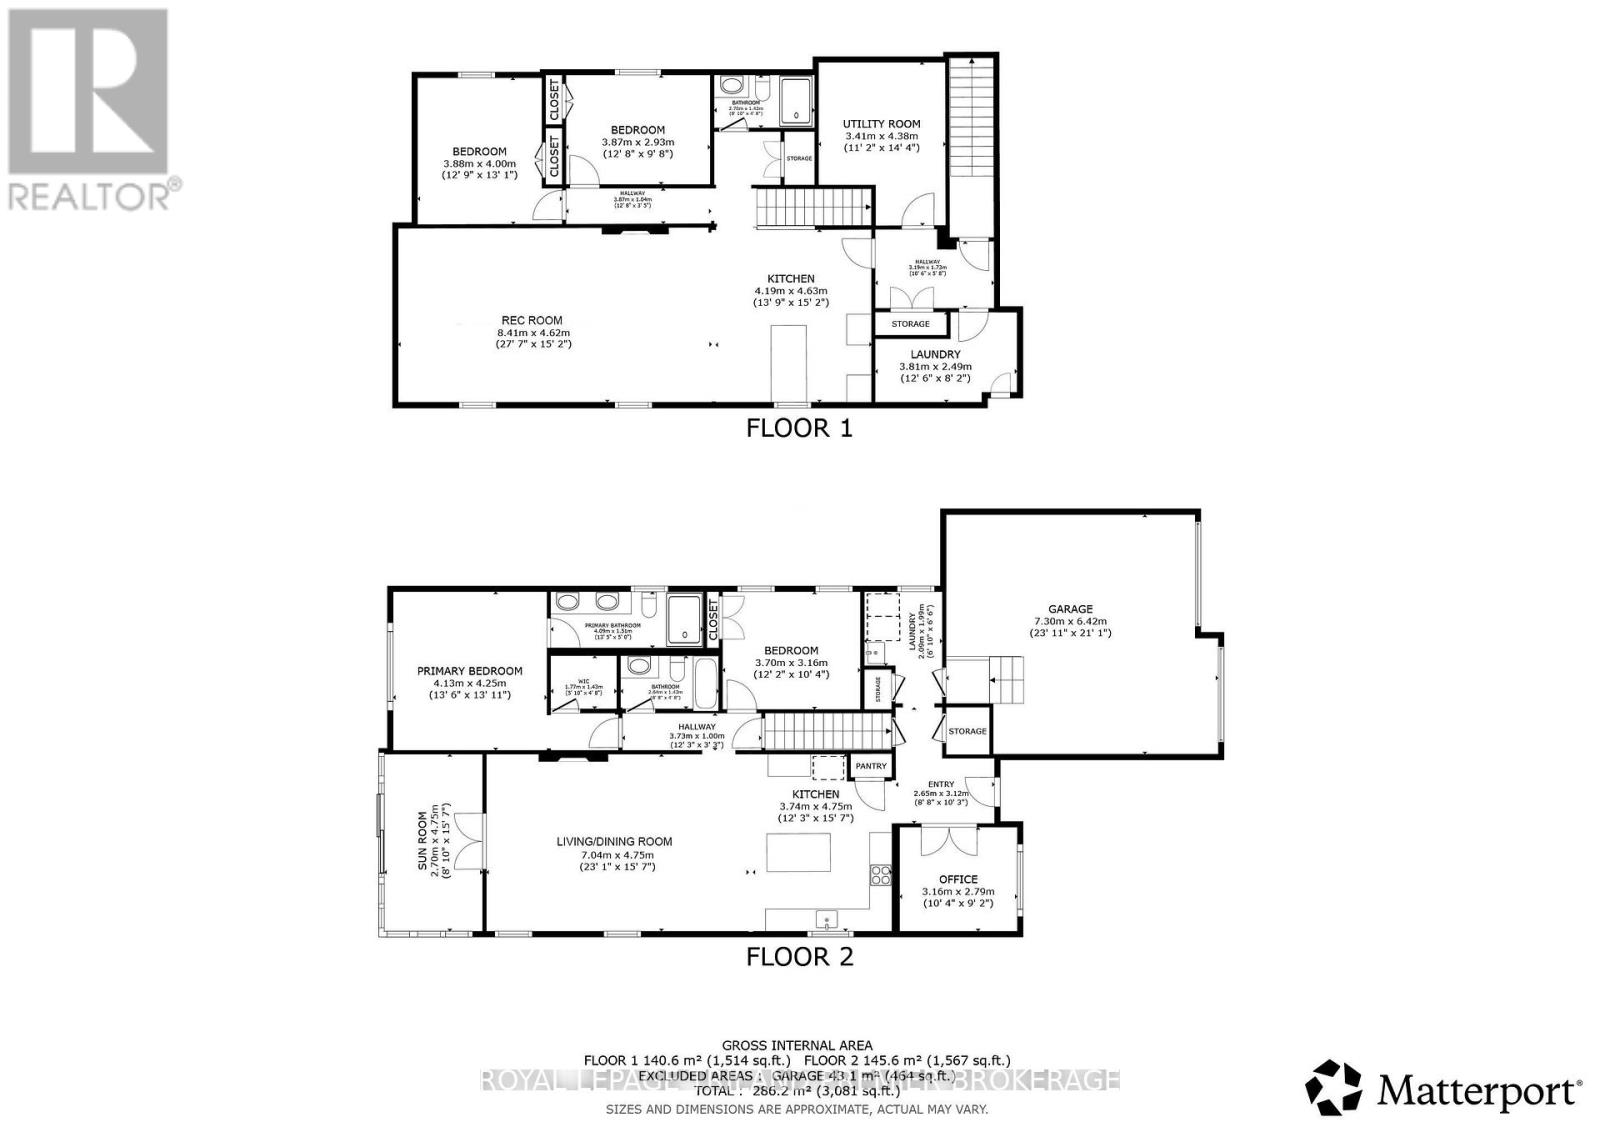
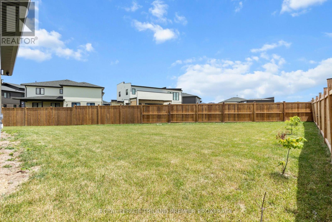
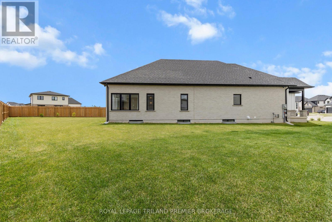
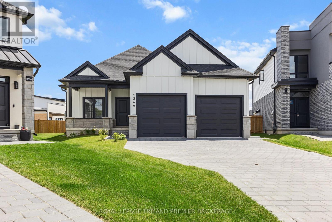
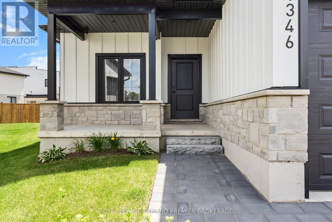
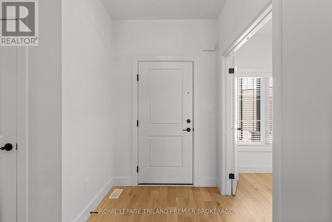
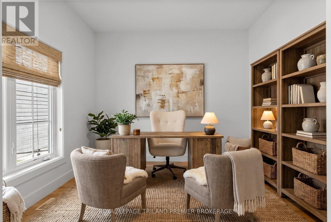
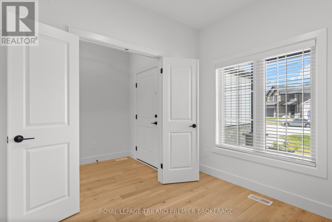
Welcome to this expansive bungalow in sought-after Foxfield, offering exceptional living space and a versatile layout ideal for multi-generational families with 3093 sq ft of finished living space. The generous main level features a private office overlooking the beautifully landscaped front garden and covered porch, while the open-concept design seamlessly connects the principal living areas. The stunning kitchen showcases two-tone cabinetry, quartz countertops, stainless steel appliances, and a large island with breakfast bar seating. Hardwood flooring flows throughout the main floor, leading to a spacious great room with an electric fireplace, a welcoming dining area, and a bright rear sitting room that captures peaceful backyard views. The main floor offers two spacious bedrooms and two full bathrooms, including a luxurious primary retreat complete with a walk-in closet and a four-piece ensuite featuring double sinks with quartz countertops and a tiled glass-enclosed shower. The fully finished lower level is includes separate access and upgraded ceiling height, offering outstanding flexibility for extended family, guests or entertaining. This basement features a full kitchen, a large open family room with fireplace, laundry room, two generous bedrooms, and an additional full bathroom. Situated on a premium pie-shaped lot, this exceptional property is completed by a double-car garage and plenty of outdoor space to enjoy. A rare opportunity to own a thoughtfully designed bungalow in one of Foxfield's most desirable neighbourhoods. (id:47966)
(X13494930)



 3
Bedrooms
3
Bedrooms
 2
Bathrooms
2
Bathrooms
 1100
Square Feet
1100
Square Feet