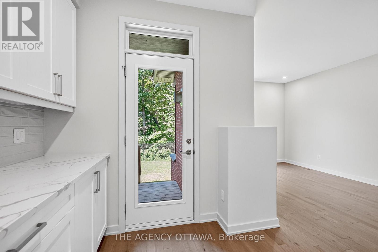
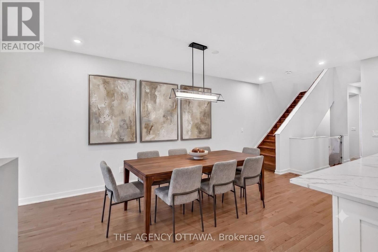
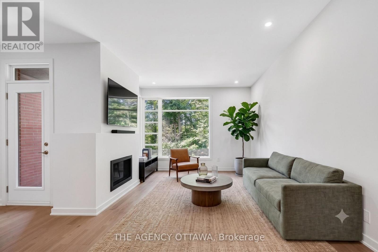
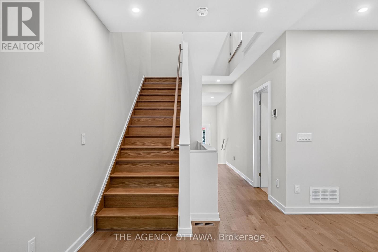
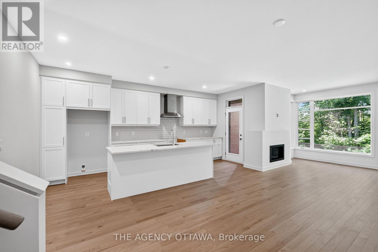
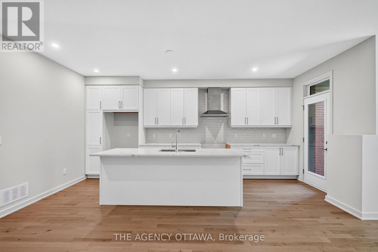
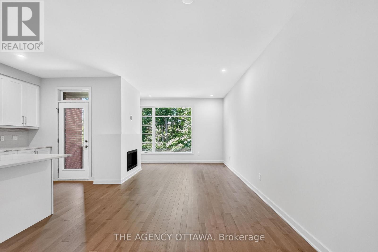
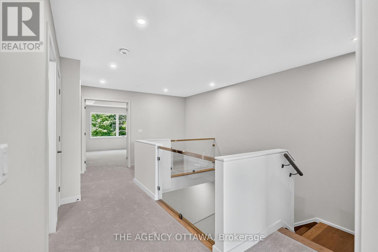
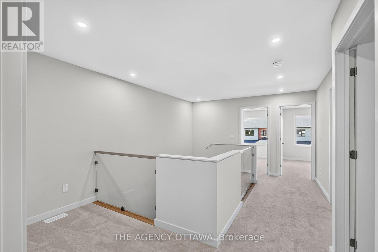
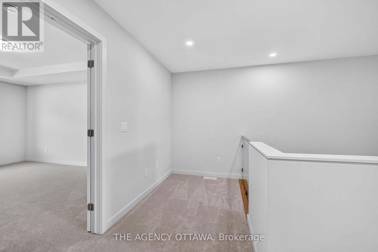
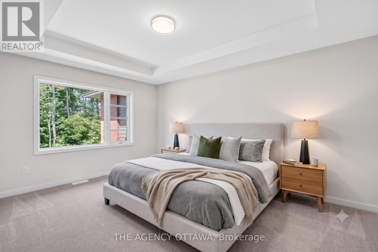
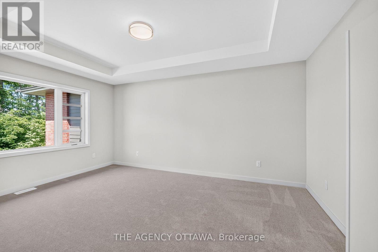
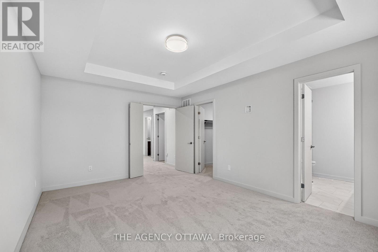
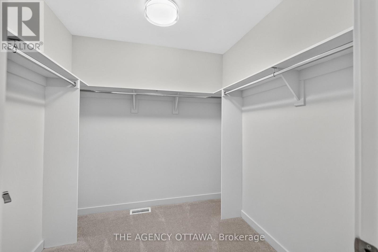
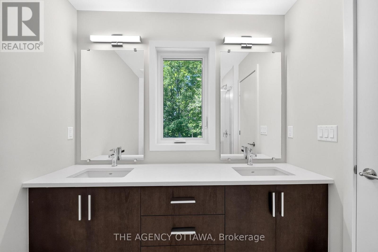
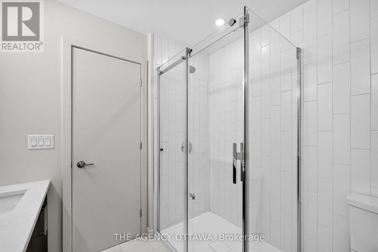
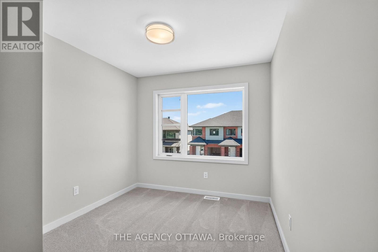
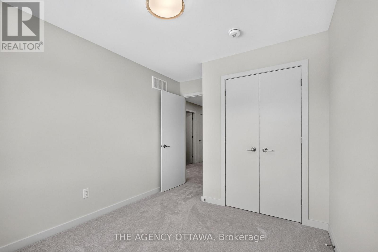
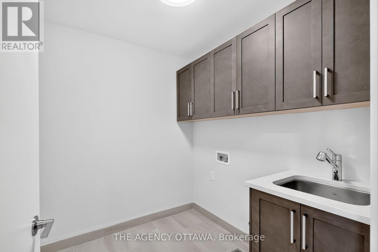
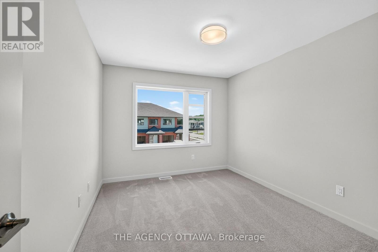
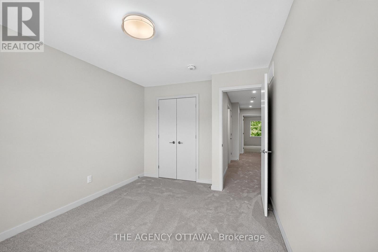
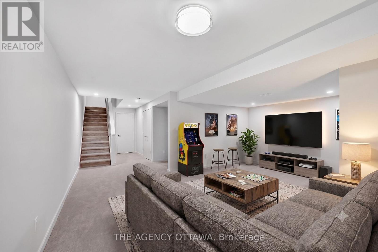
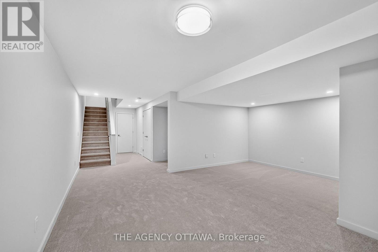
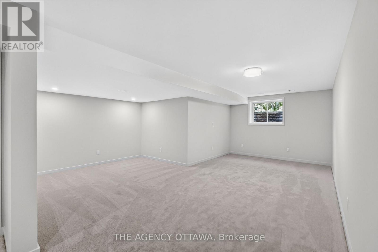
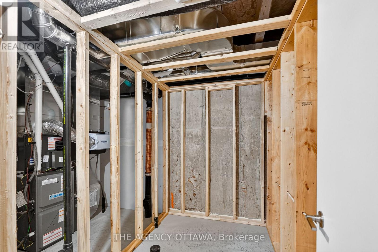
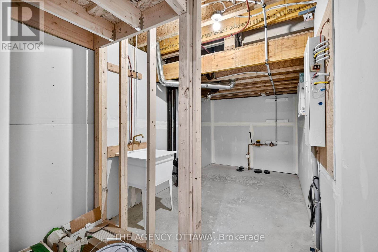
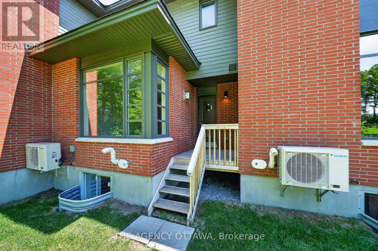
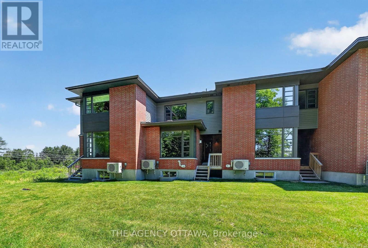
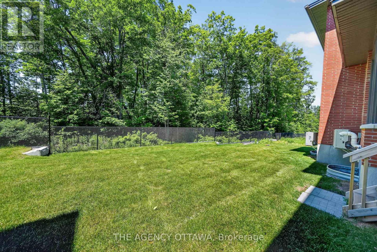
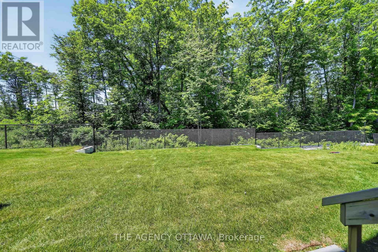
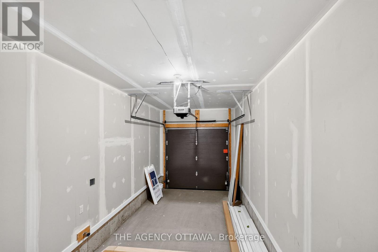
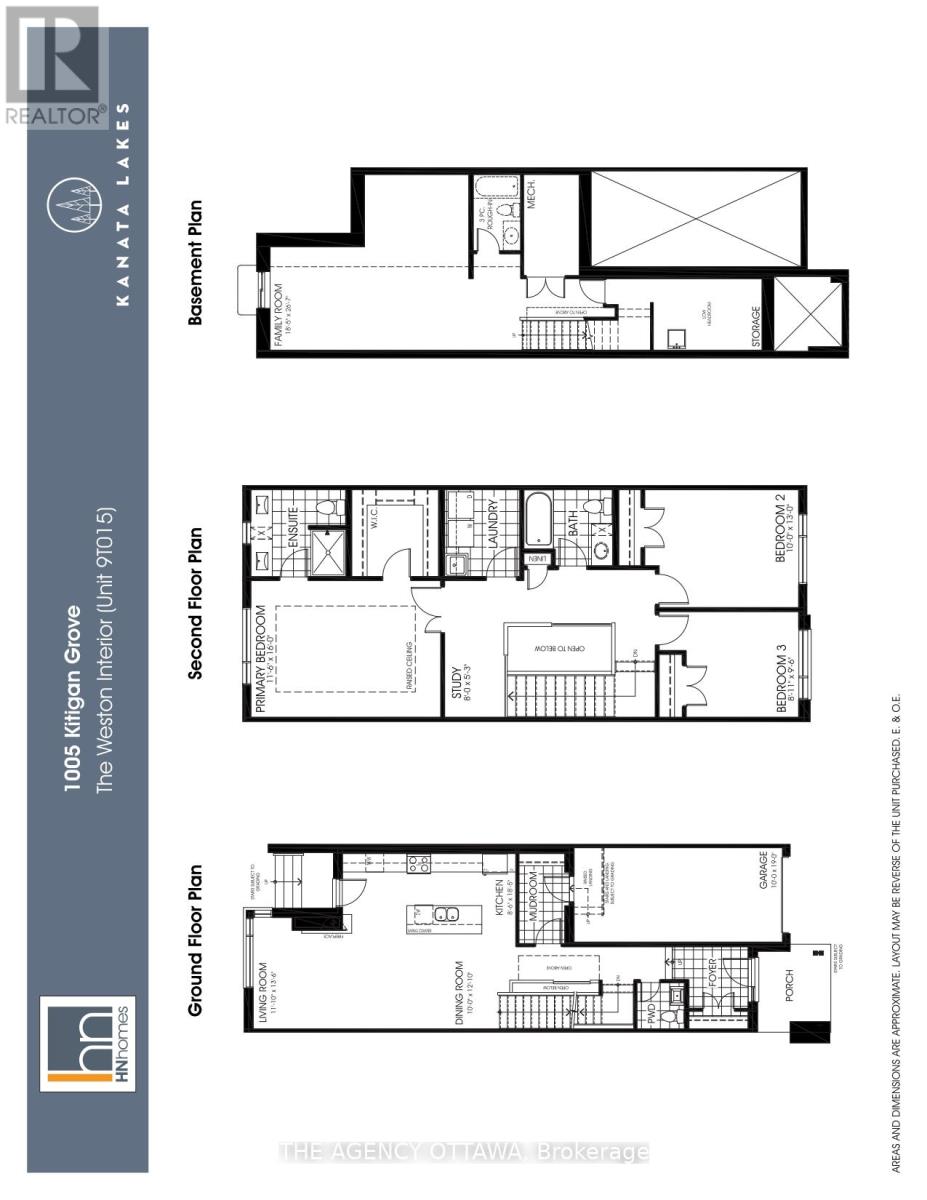
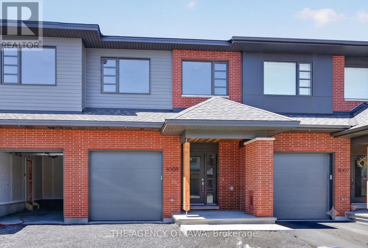
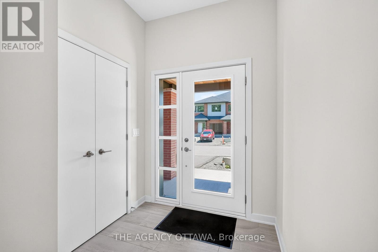
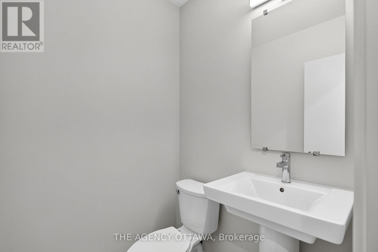
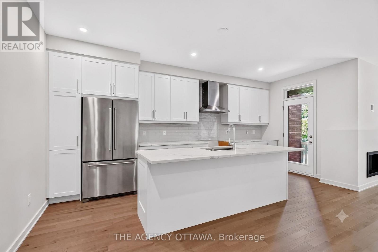
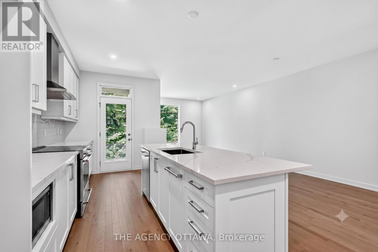
The price provided is after the HST Rebate has been applied for qualifying purchasers. Welcome to this stunning contemporary home in the highly sought-after Kanata Lakes community. Thoughtfully designed in collaboration with award-winning Simmonds Architecture. This 3-bedroom, 3-bathroom residence offers 2,112 sq. ft. of beautifully finished living space including 432 sq. ft finished basment. The bright, open-concept main floor showcases a premium kitchen featuring painted cabinetry, quartz countertops, designer backsplash, single-bowl sink, additional pots-and-pans drawers, and a convenient garbage pullout. Quartz countertops continue throughout all bathrooms and the laundry room, providing a seamless upscale finish.Upstairs, the spacious primary suite offers a luxurious 5-piece ensuite complete with a glass corner shower and sliding door. Enhanced LED pot lighting throughout the main living area and basement adds warmth and sophistication to the home's modern design .Nestled among parks, walking trails, protected green spaces, and natural landscapes, Kanata Lakes offers an exceptional lifestyle with top-rated schools, shopping, dining, recreation, and everyday amenities just minutes away. A rare opportunity to own a thoughtfully designed modern home in one of Ottawa's most desirable communities. (id:47966)
(X13495042)



 3
Bedrooms
3
Bedrooms
 2
Bathrooms
2
Bathrooms
 1100
Square Feet
1100
Square Feet