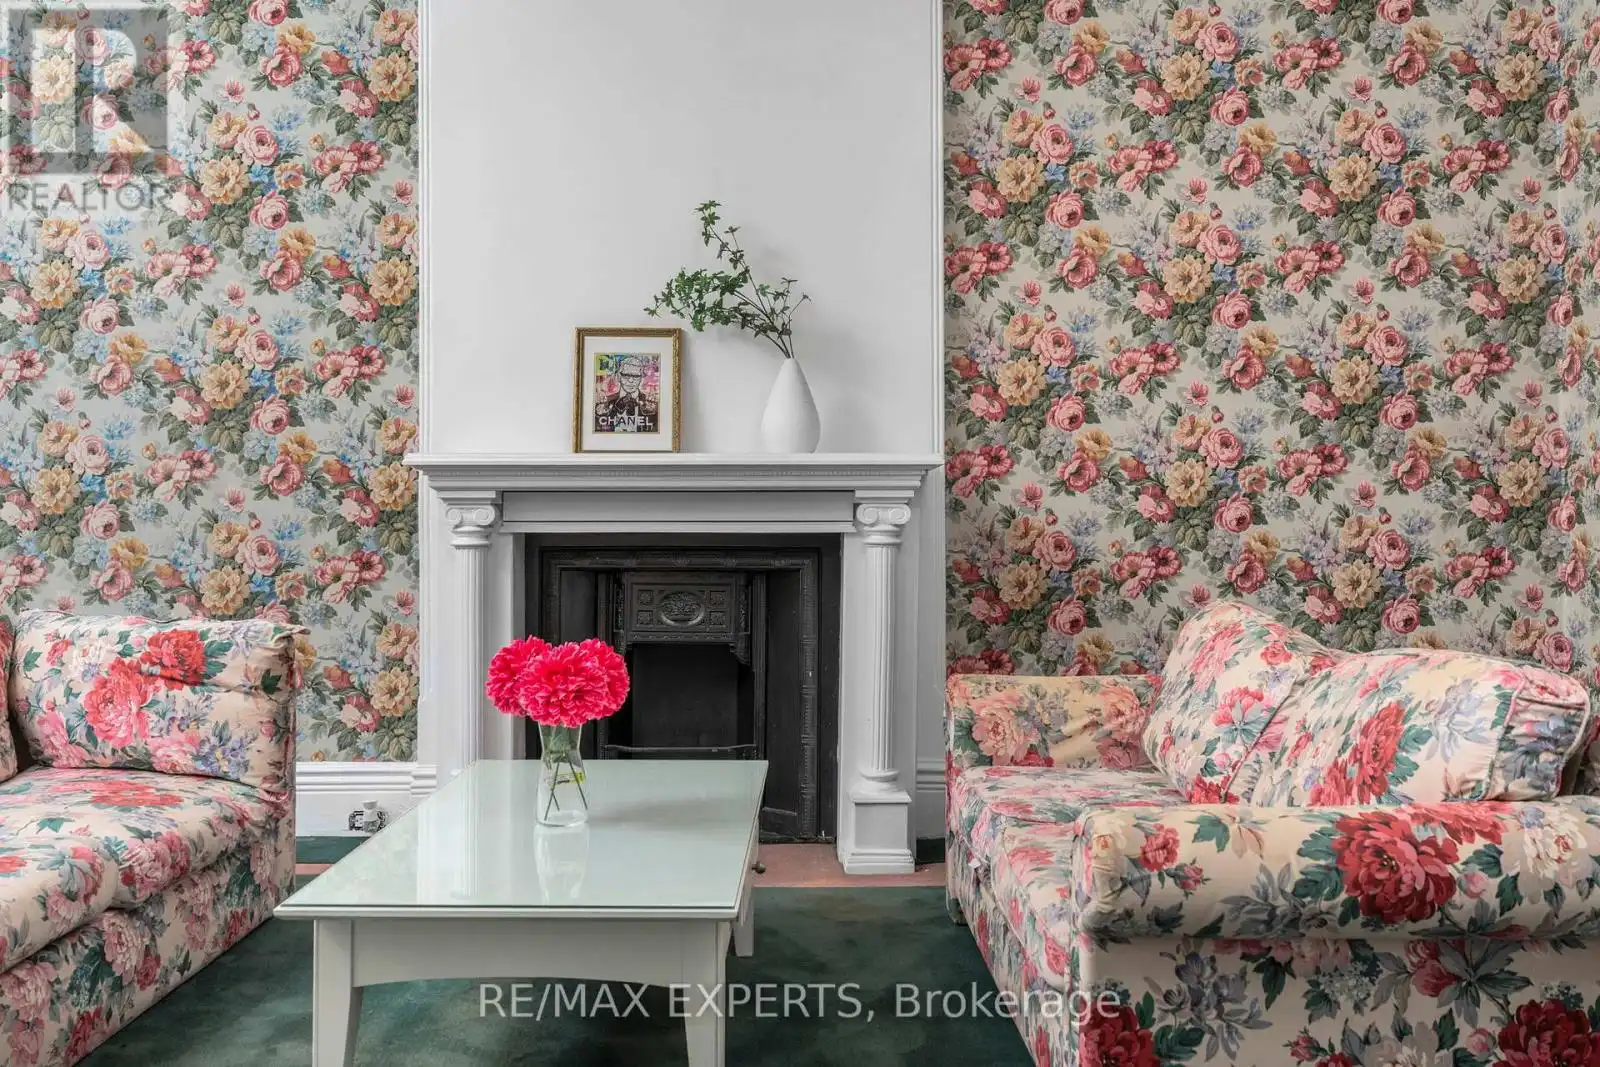


382 Bathurst Street, Toronto (Trinity-Bellwoods)

Directions
44 days ago
$1,699,000

382 Bathurst Street

Toronto (Trinity-Bellwoods), Ontario M5T2S6

MLS® Number: C13494968

Get Qualified for a Mortgage
Bed 5 Bedrooms
Bath 2 Bathrooms
Feet 2500 Square Feet

Listing Description

The blank canvas you've been waiting for in the heart of downtown Toronto! This spacious home offers high ceilings on the main floor, four generously sized bedrooms, two bathrooms, and two separate staircase, providing incredible flexibility and endless potential for renovation,investment, or creating your ideal city residence.Located at 382 Bathurst Street, you're immersed in one of Toronto's most vibrant neighbourhoods. Step outside into a true urban lifestyle-morning walks in Trinity Bellwoods Park, coffee runs through Kensington Market, afternoons exploring Queen West boutiques andgalleries, and evenings surrounded by some of the city's best restaurants, patios, and nightlife.With excellent walkability and transit at your doorstep, everything downtown Toronto has tooffer is just minutes away. A rare opportunity| to design your lifestyle in one of the city'smost energetic and desirable locations. (id:47966)

(C13494968)

Property Summary

Property Type House
Building Type House
Square Footage
2,500 sqft
Neighbourhood Name Toronto (Trinity-Bellwoods)
Time on REALTOR.ca 44 days

Building

Bathrooms

Total 2

Bedrooms

Above Grade 5
Below Grade 1

Interior Features

Basement Type Unfinished, N/A

Building Features

Features
Brick ,
Structures
House
Foundation Type
Concrete

Heating & Cooling

Cooling
Central air conditioning
Fireplace
Yes
Heating Type
Forced air, Natural gas

Exterior Features

Exterior Finish
Brick

Location

382 Bathurst Street, Toronto (Trinity-Bellwoods)

Parking

Parking Type: No Garage
Total Parking Spaces: 2
Parking Features: No Garage

Measurements

Square Footage: 2,500 sqft
Total Finished Area: 0 sqft

Rooms

Ground level
Living room
18.21 Ft x 12.17 Ft
Dining room
13.09 Ft x 12.8 Ft
Kitchen
21.39 Ft x 14.37 Ft
Eating area
12.89 Ft x 10.89 Ft
Second level
Bedroom
11.38 Ft x 16.9 Ft
Bedroom 2
20.08 Ft x 13.09 Ft
Den
6.5 Ft x 12.8 Ft
Third level
Bedroom 3
18.18 Ft x 13.58 Ft
Bedroom 4
22.08 Ft x 15.98 Ft

Similar Listings

Scroll to Top



