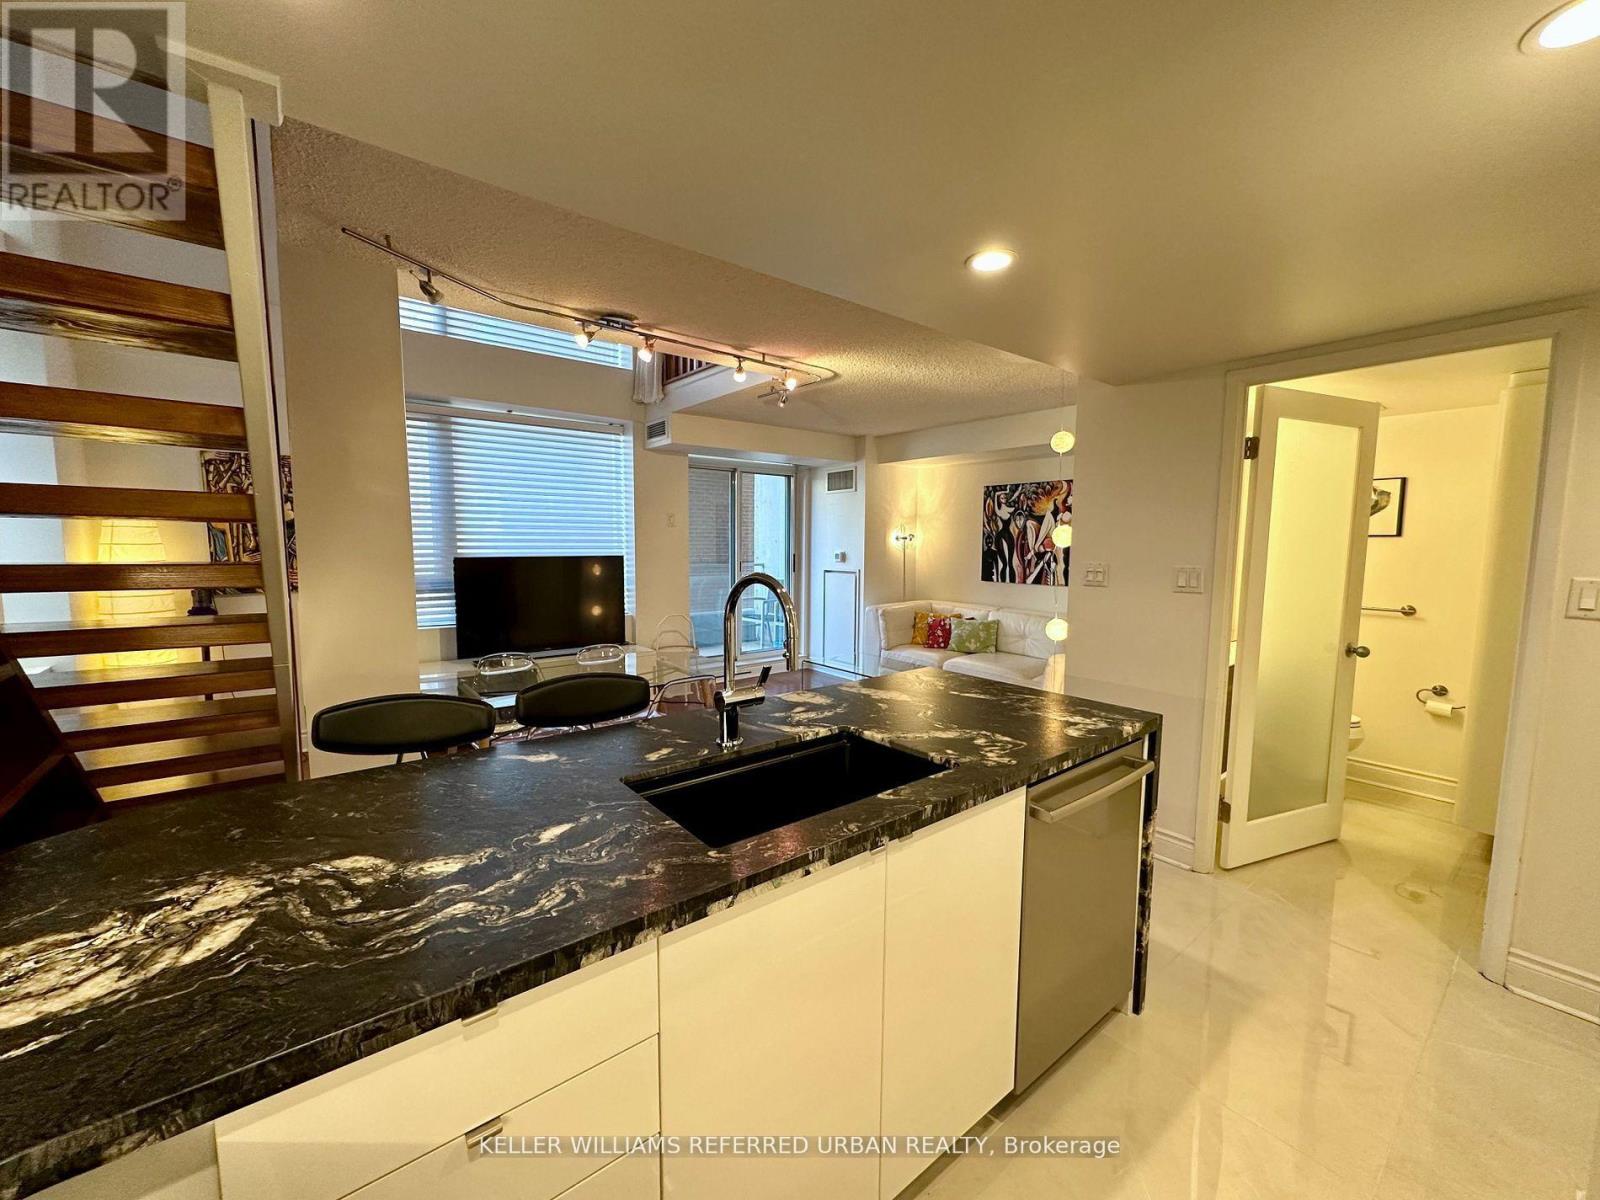


80 Cumberland Street Unit 705, Toronto (Annex)

Directions
36 days ago
$4,000

80 Cumberland Street Unit 705

Toronto (Annex), Ontario M5R3N7

MLS® Number: C13494976

Get Qualified for a Mortgage
Bed 2 Bedrooms
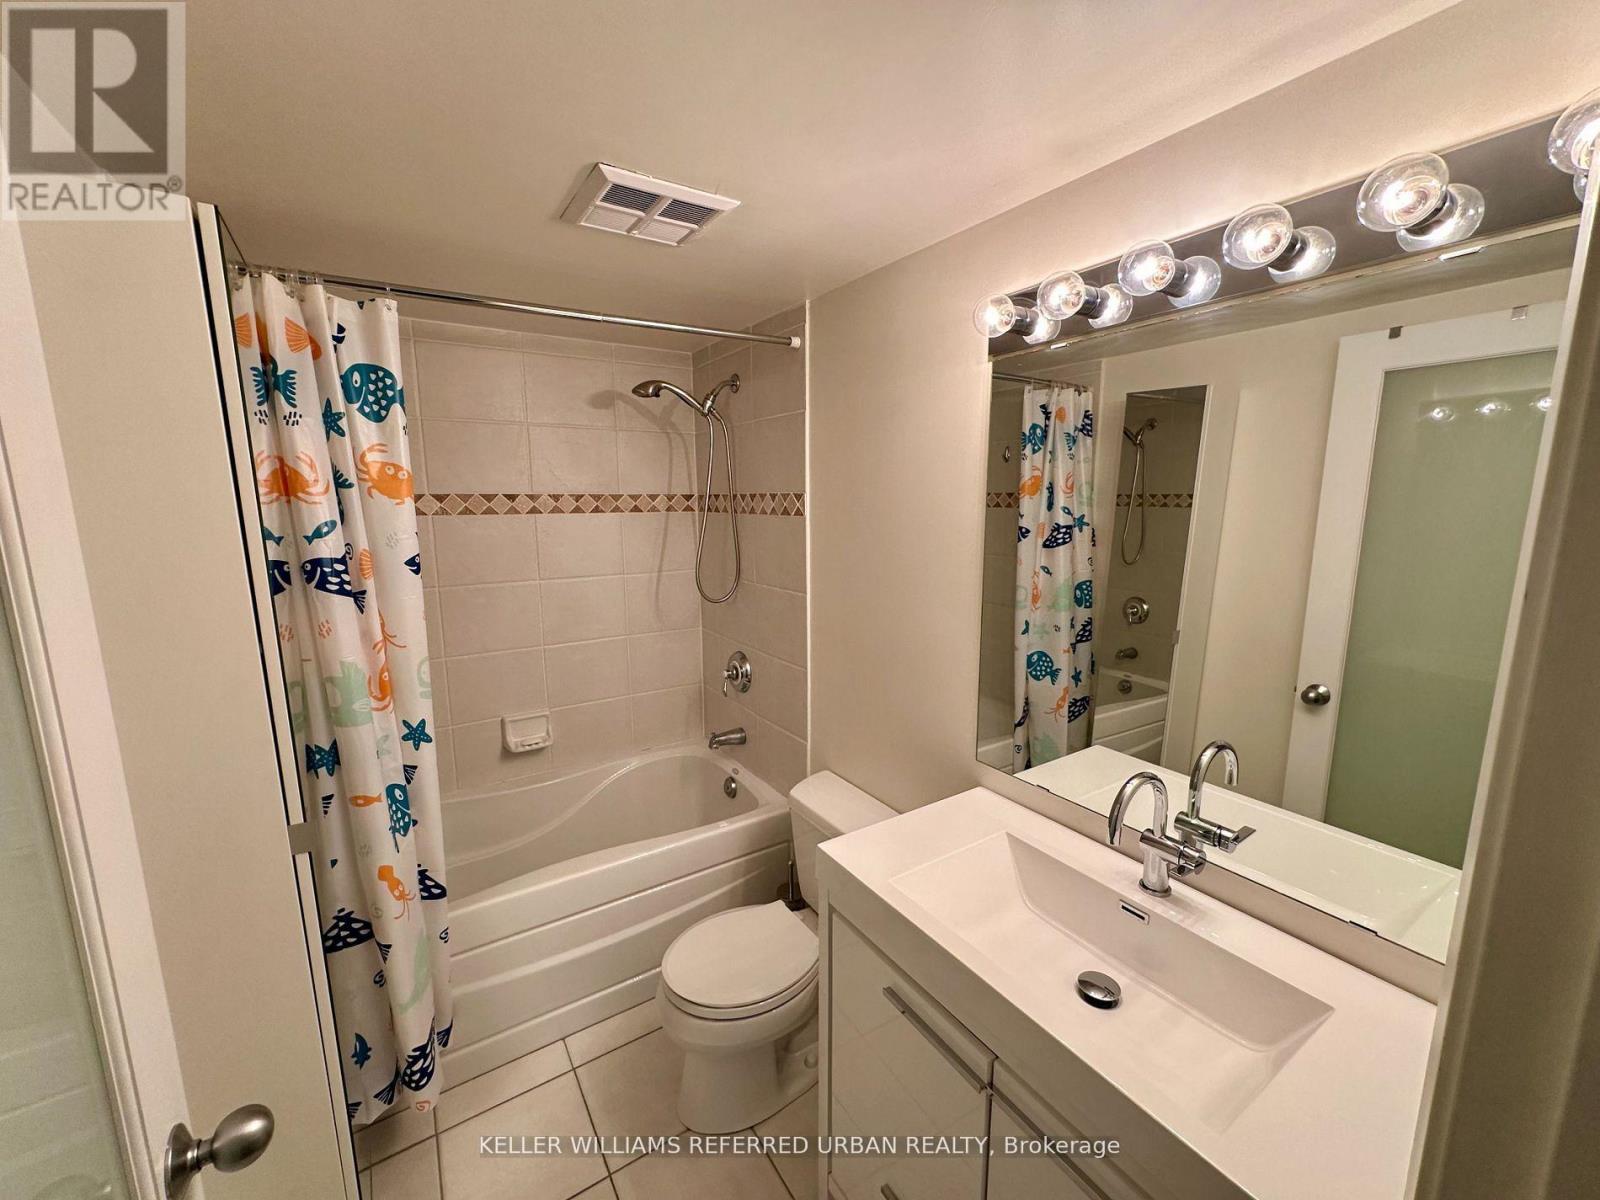
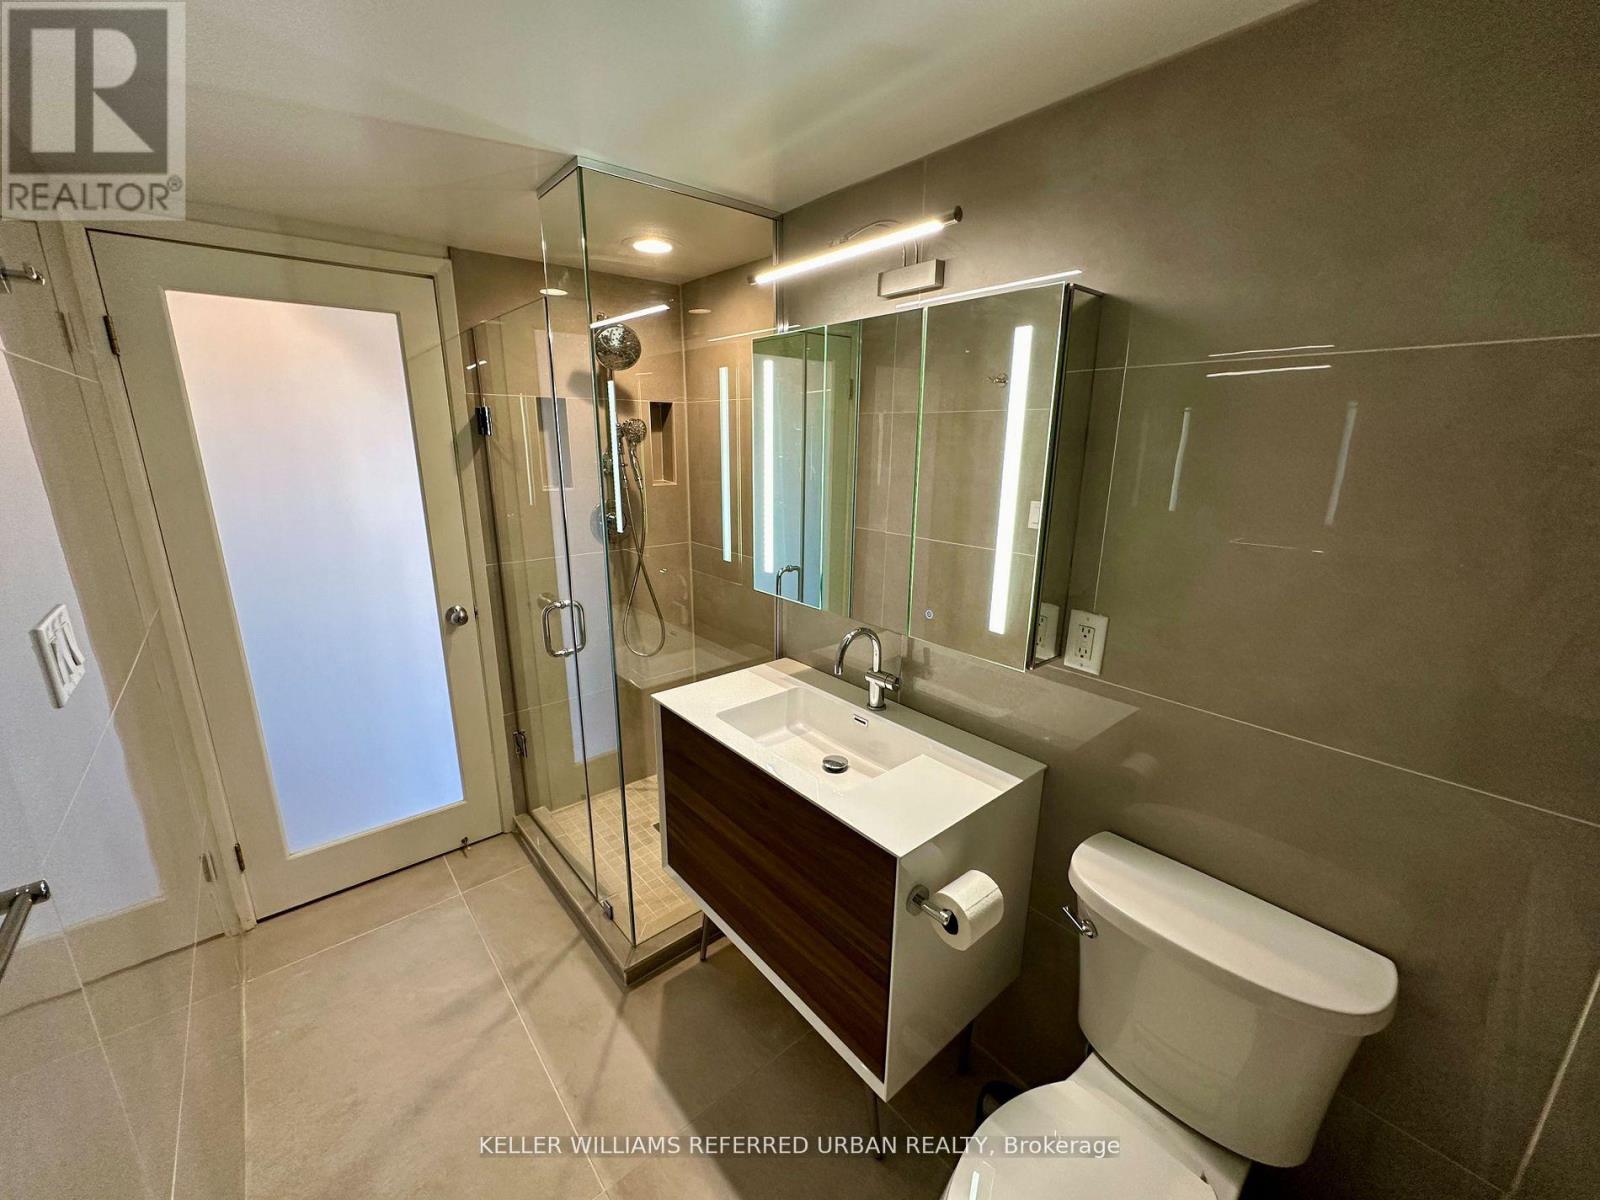
Bath 3 Bathrooms
Feet 900 Square Feet

Listing Description

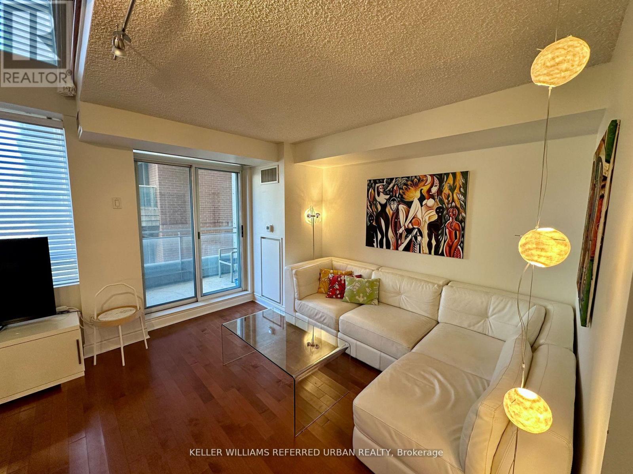
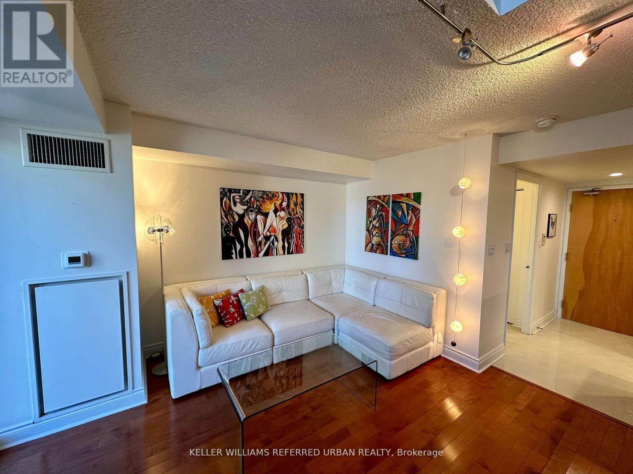
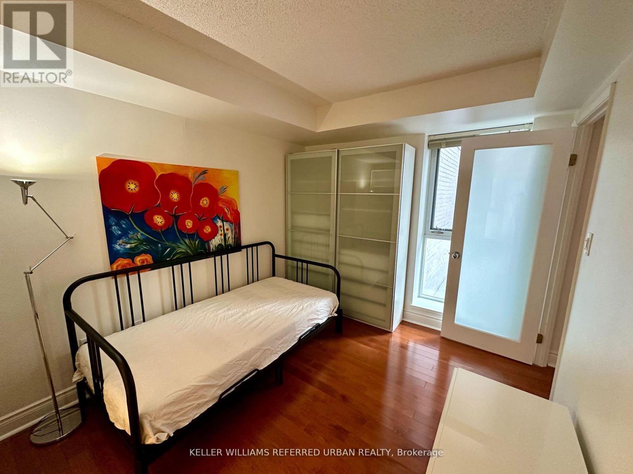
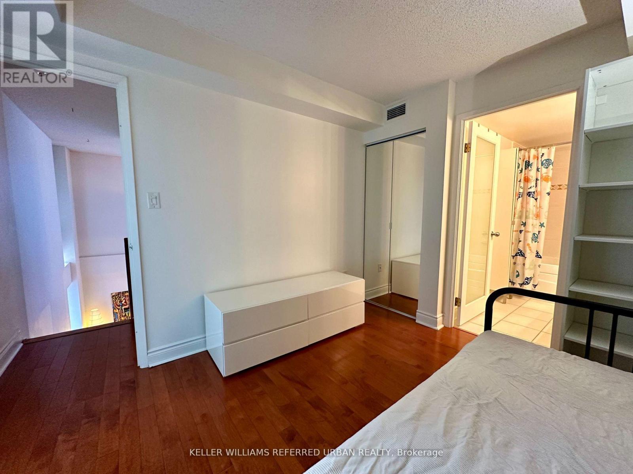
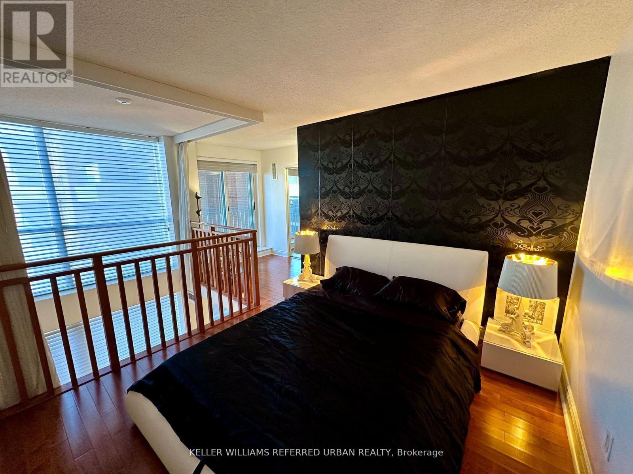
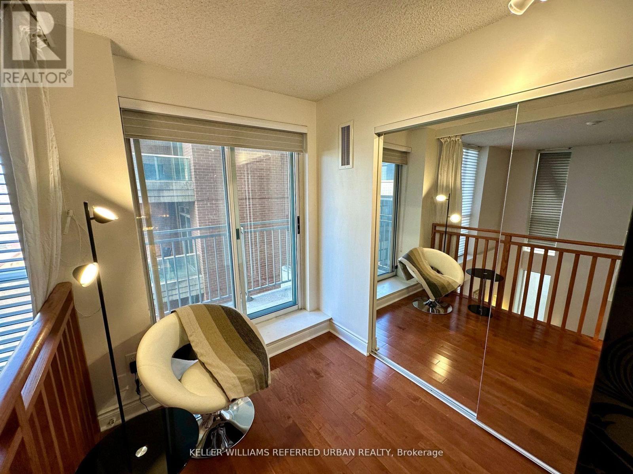
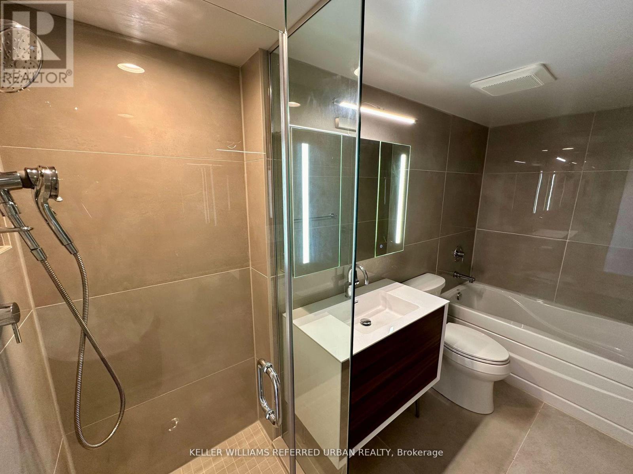
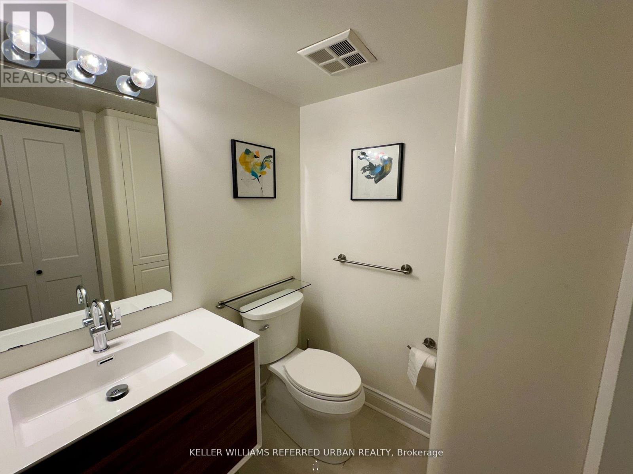
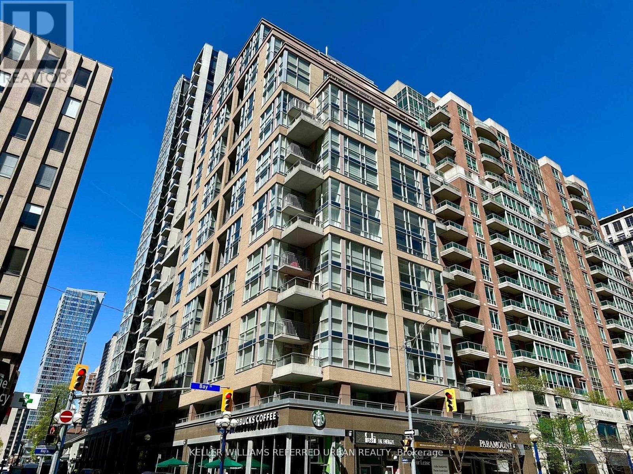
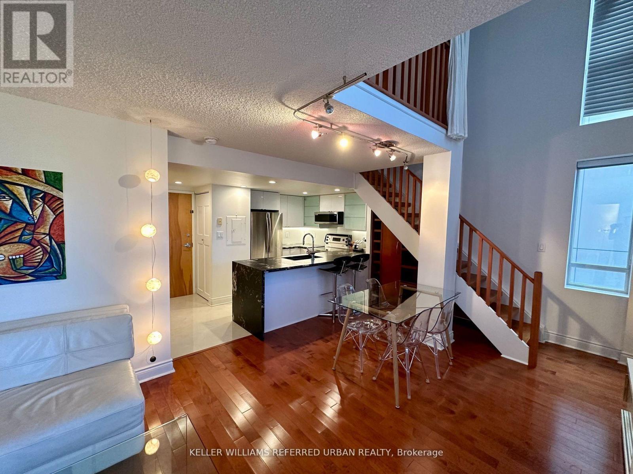
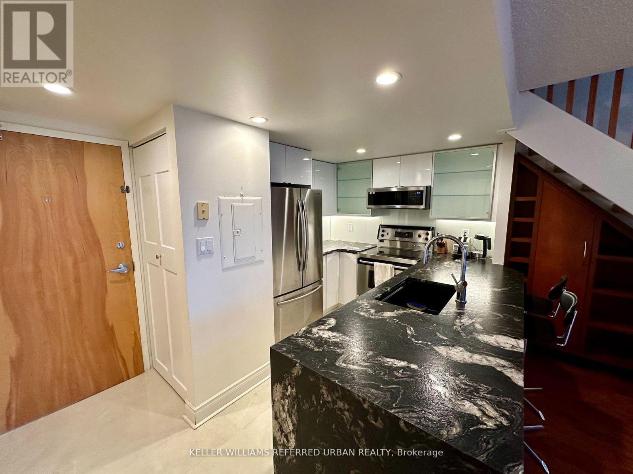
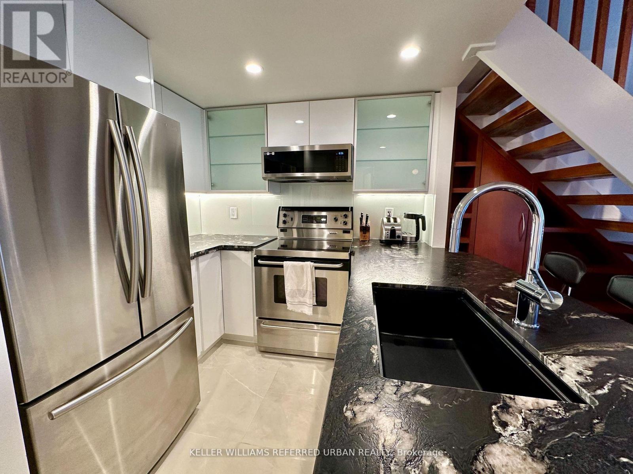
Boutique-style loft for lease in the heart of Yorkville. This furnished 2-bedroom, 3-bathroom suite offers a functional open-concept layout with two private balconies, providing additional outdoor living space and plenty of natural light. The lease includes one parking space, one storage locker, and direct access to the subway, making commuting throughout the city convenient. Enjoy one of Toronto's most sought-after neighbourhoods, just steps from world-class shopping, acclaimed restaurants, cafés, grocery stores, and everyday conveniences. Walk to the luxury boutiques along Bloor Street, the Royal Ontario Museum, the University of Toronto, and nearby parks. Everything you need is within walking distance, with easy access to the city's business district, entertainment, and cultural attractions. A great opportunity to lease a unique boutique-style loft in one of Toronto's premier neighbourhoods. (id:47966)

(C13494976)

Property Summary

Property Type Apartment
Building Type Apartment
Square Footage
900 sqft
Neighbourhood Name Toronto (Annex)
Time on REALTOR.ca 36 days

Building

Bathrooms

Total 3
Partial 1

Bedrooms

Above Grade 2

Interior Features

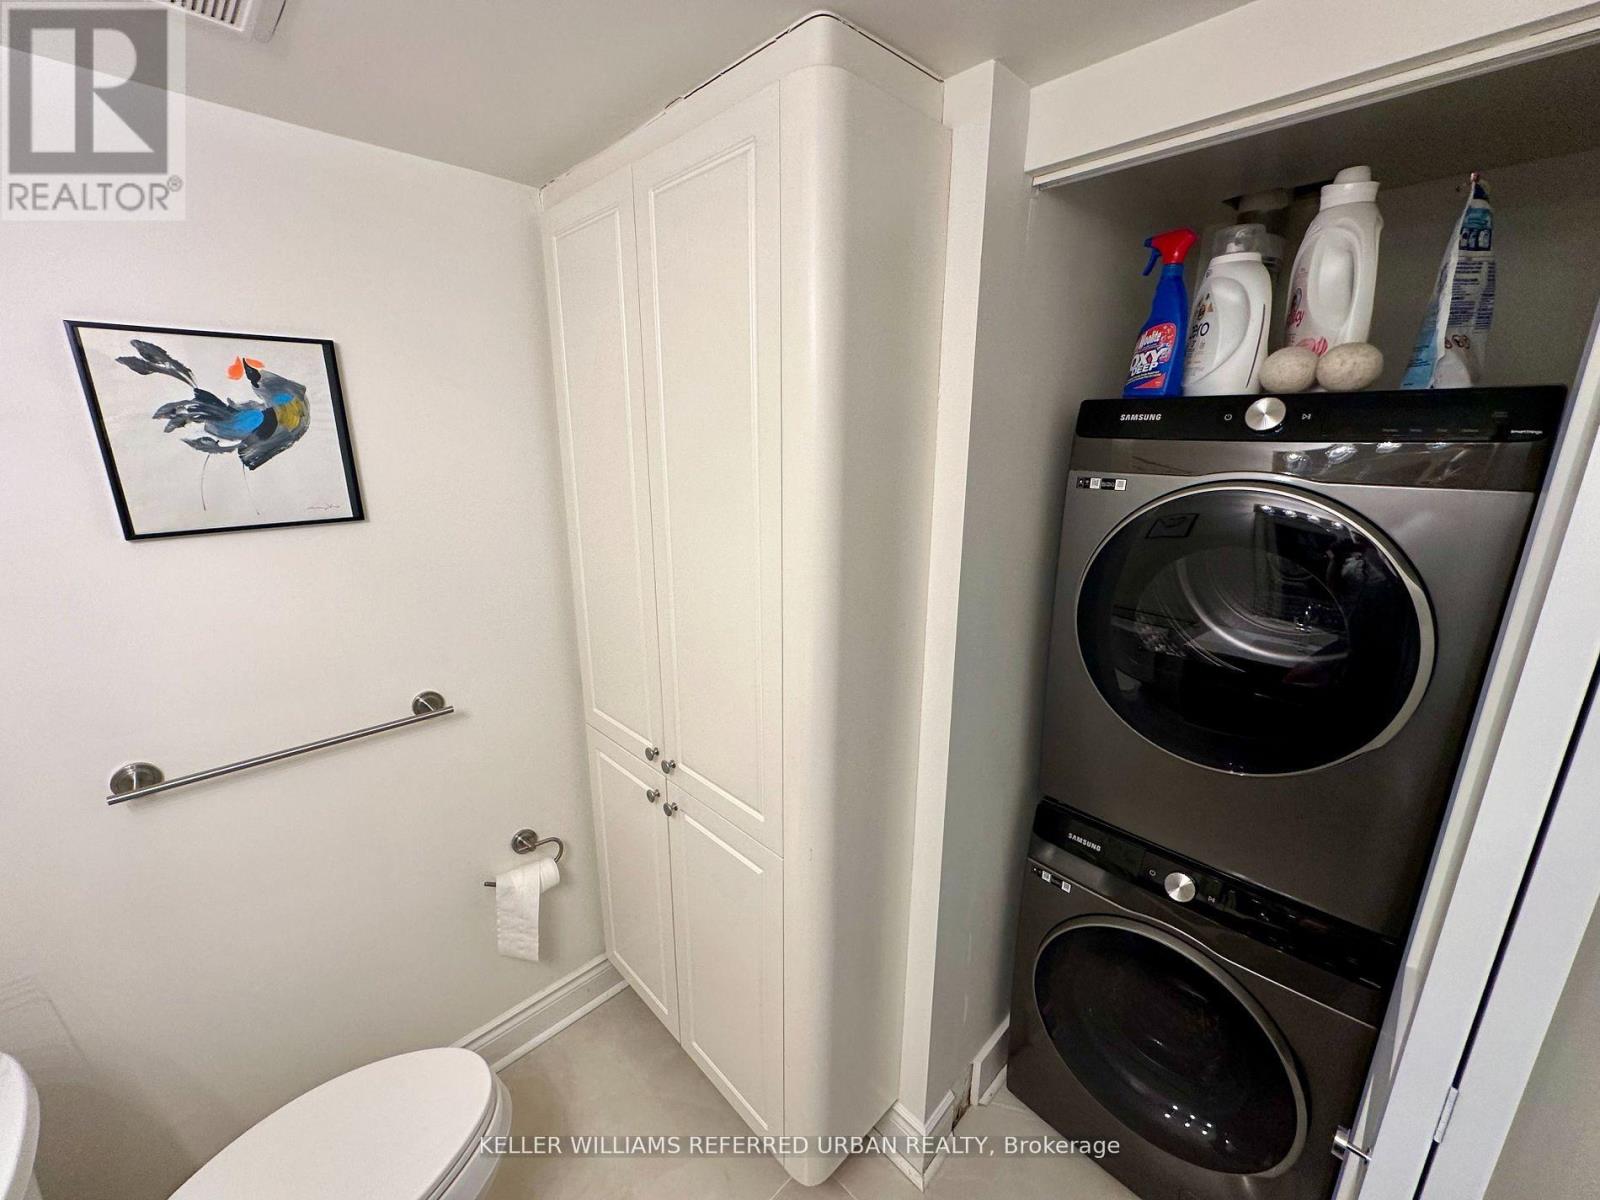
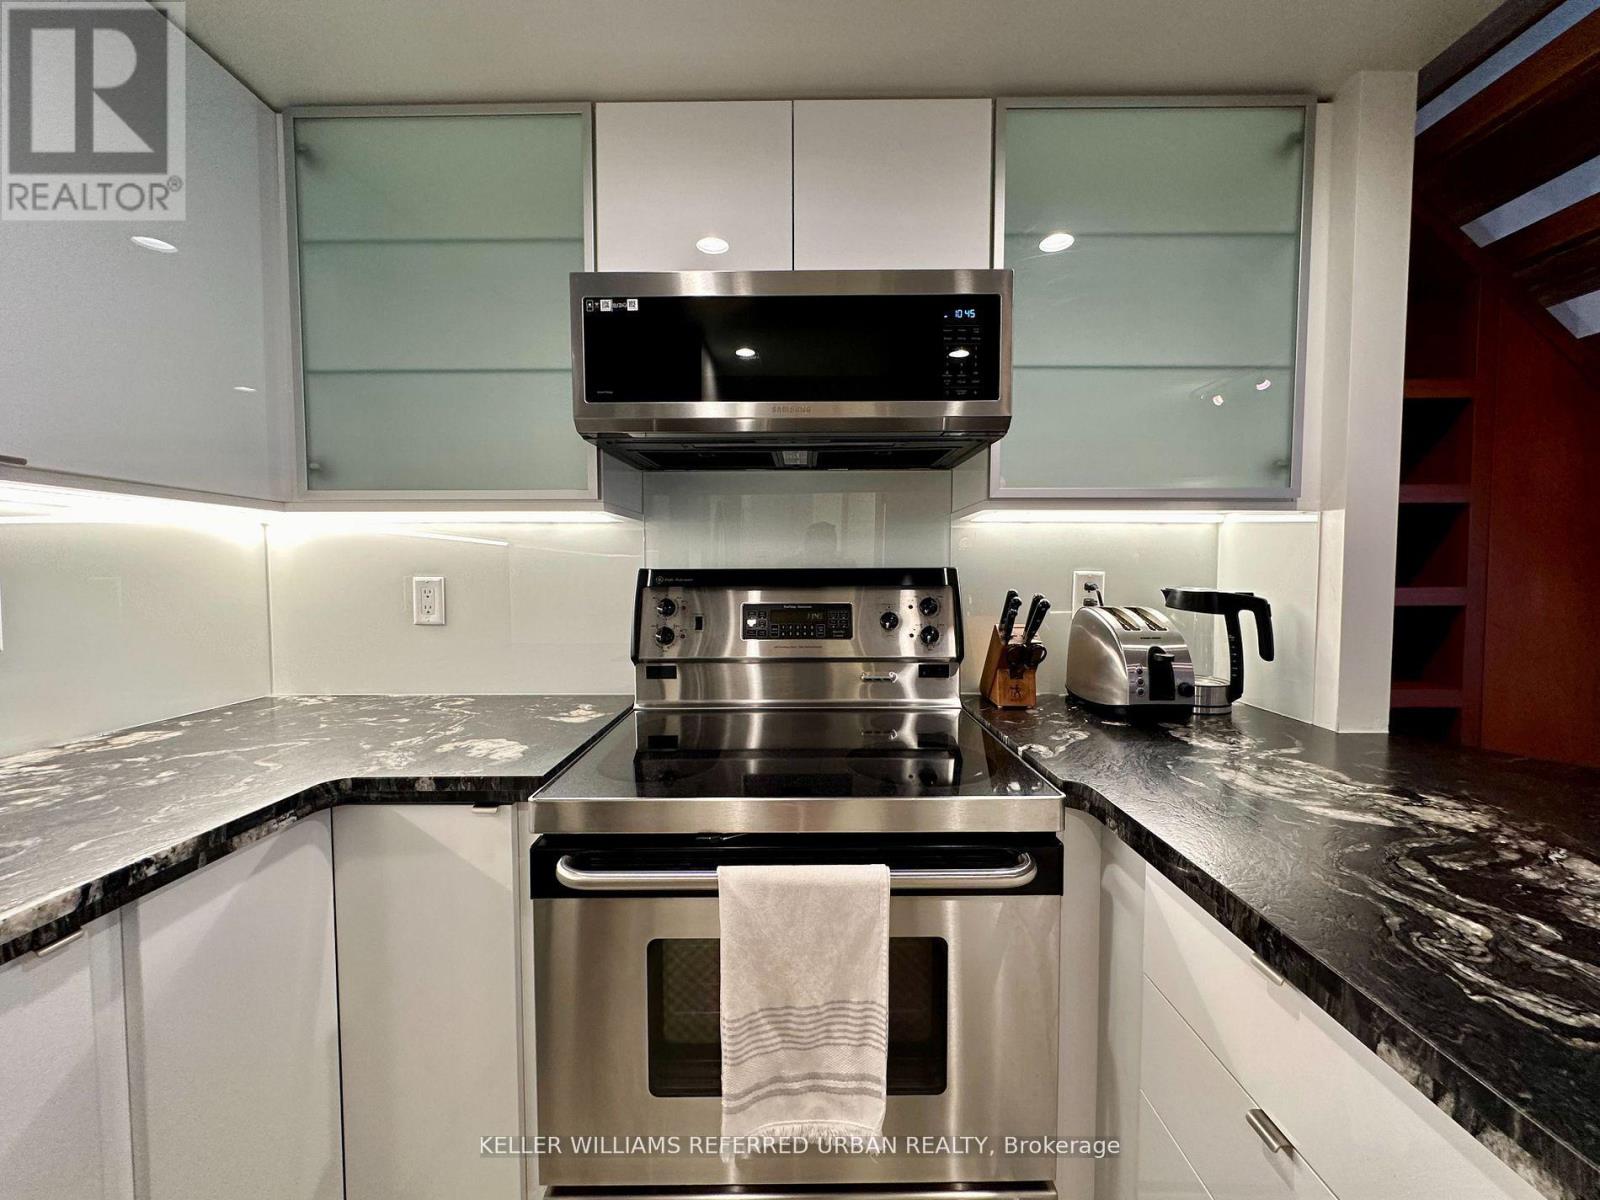
Appliances Included Washer, Refrigerator, Dishwasher, Stove, Dryer, Microwave, Window Coverings
Flooring Tile, Hardwood
Basement Type None

Building Features

Features
Concrete , Balcony
Structures
Apartment

Heating & Cooling

Cooling
Central air conditioning
Heating Type
Heat Pump, Electric

Exterior Features

Exterior Finish
Concrete

Location

80 Cumberland Street Unit 705, Toronto (Annex)

Neighbourhood Features

Community Features

Pets Allowed With Restrictions

Parking

Parking Type: Garage, Underground
Total Parking Spaces: 1
Parking Features: Garage, Underground

Measurements

Square Footage: 900 sqft
Total Finished Area: 0 sqft

Rooms

Main level
Living room
12.11 Ft x 18.08 Ft
Dining room
12.11 Ft x 18.08 Ft
Kitchen
9.06 Ft x 9.02 Ft
Second level
Primary Bedroom
10.07 Ft x 16.04 Ft
Bedroom 2
8.99 Ft x 10.1 Ft

Similar Listings

Scroll to Top