

25 Sibella Way, Vaughan (Vellore Village)

Directions
27 days ago
$1,125,000

25 Sibella Way

Vaughan (Vellore Village), Ontario L4H3V6

MLS® Number: N13494894

Get Qualified for a Mortgage
Bed 4 Bedrooms
Bath 3 Bathrooms
Feet 1500 Square Feet

Listing Description

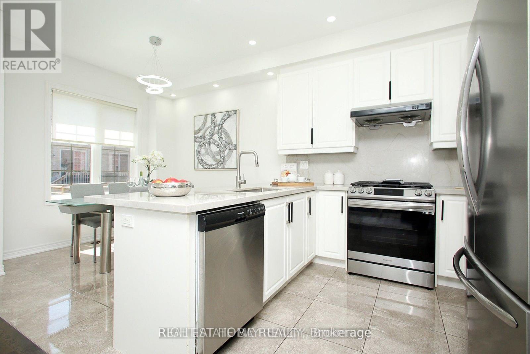
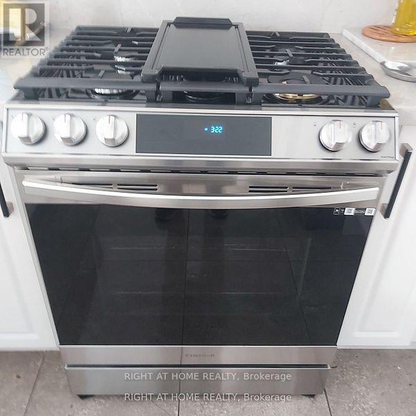
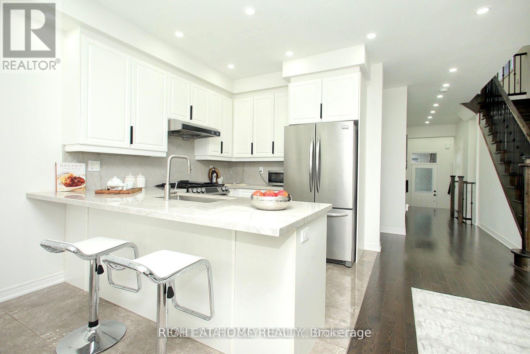
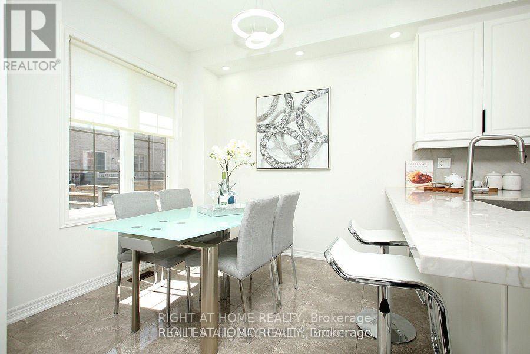
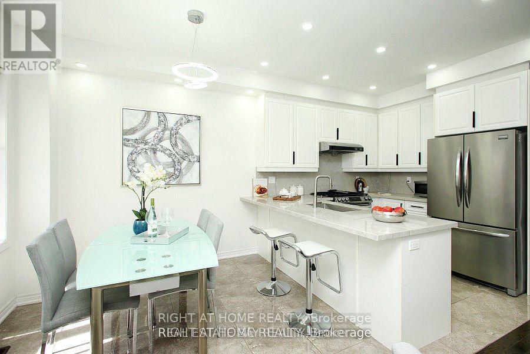
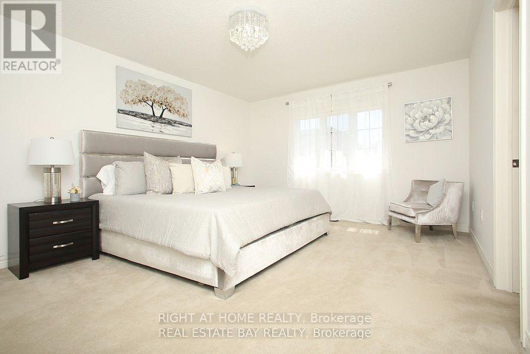
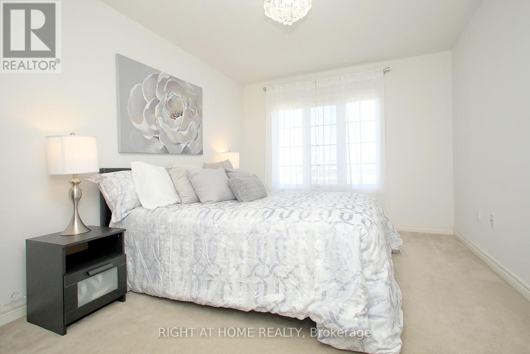
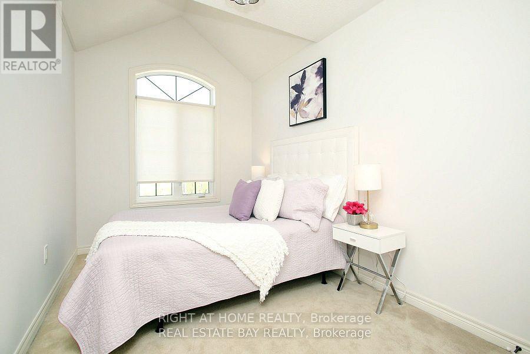
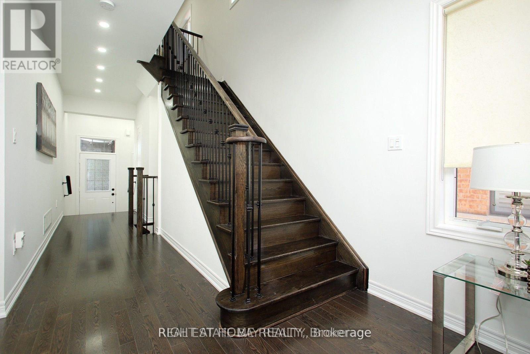
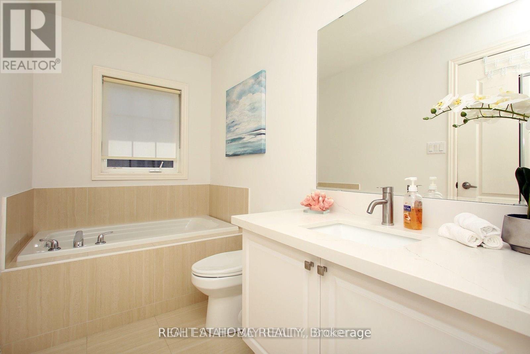
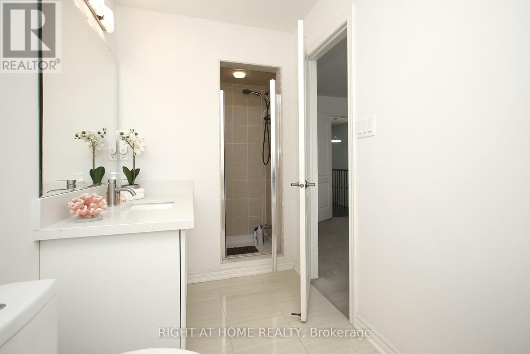
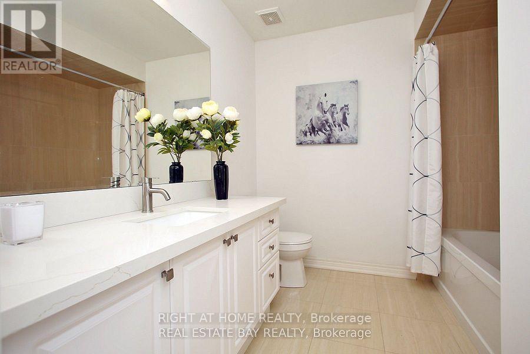
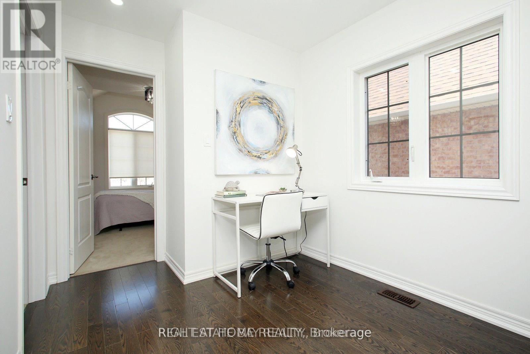
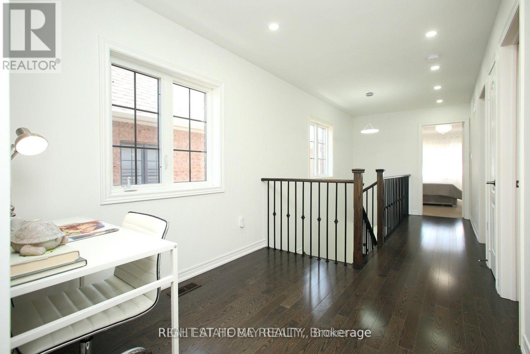
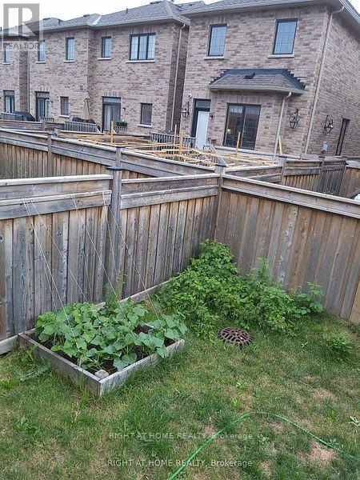
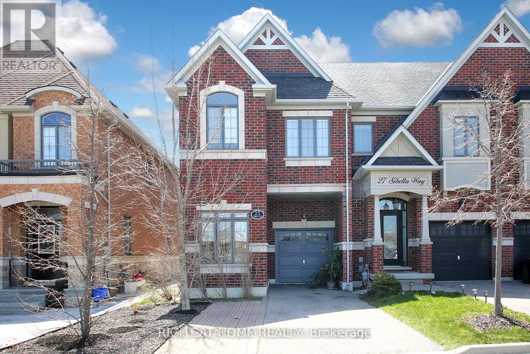
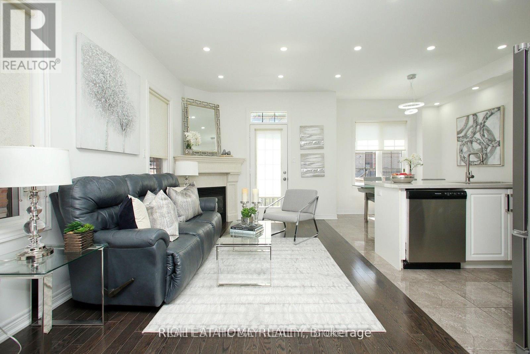
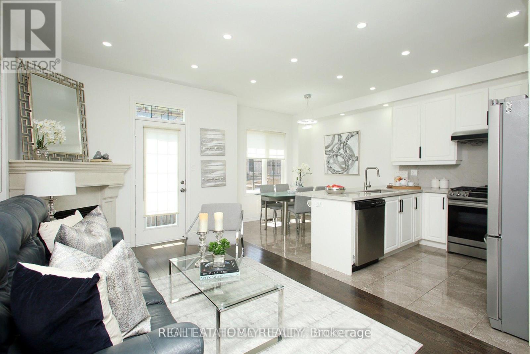
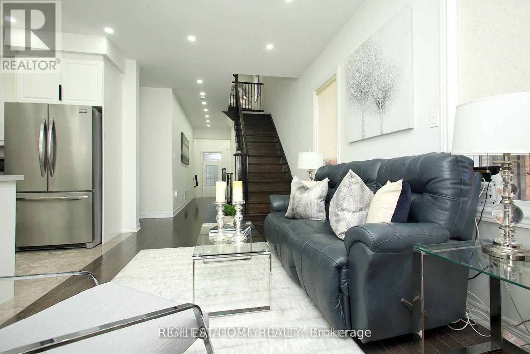
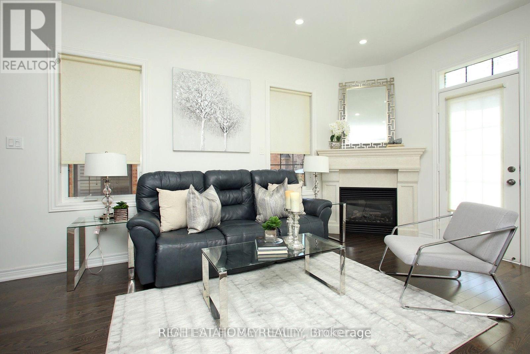
A rare find on the market, this is one of the few end Townhouses in Vellore Village, 1821 sq ft house plan, featuring a ground-floor office-a completely private room situated at the opposite end of the house-as well as a second-floor den and a spacious upstairs laundry room. The property also boasts ample parking space for three large vehicles and a side gate providing access to the backyard. With its open-concept layout, Full sun exposure all day, 9 ft ceilings, and hardwood floors, this home boasts 3 spacious bedrooms, convenient garage access, and a remote garage opener. No Sidewalk. Conveniently located near a shopping plaza, hospital, park, Vaughan Mills Mall, and Tommy Douglas High School, this home offers easy access to amenities. (id:47966)

(N13494894)

Property Summary

Property Type Row / Townhouse
Building Type Row / Townhouse
Square Footage
1,500 sqft
Neighbourhood Name Vaughan (Vellore Village)
Time on REALTOR.ca 27 days

Building

Bathrooms

Total 3
Partial 1

Bedrooms

Above Grade 4
Below Grade 1

Interior Features

Appliances Included Water Heater
Flooring Ceramic
Basement Type Unfinished, N/A

Building Features

Features
Brick ,
Structures
Row / Townhouse
Foundation Type
Block

Heating & Cooling

Cooling
Central air conditioning
Fireplace
Yes
Heating Type
Forced air, Natural gas

Exterior Features

Exterior Finish
Brick

Location

25 Sibella Way, Vaughan (Vellore Village)

Parking

Parking Type: Garage
Total Parking Spaces: 4
Parking Features: Garage

Measurements

Square Footage: 1,500 sqft
Total Finished Area: 0 sqft

Rooms

Main level
Living room
16.08 Ft x 9.84 Ft
Kitchen
15.09 Ft x 13.78 Ft
Office
8.6 Ft x 7.97 Ft
Partial bathroom
6.56 Ft x 6.56 Ft
Second level
Primary Bedroom
15.09 Ft x 12.11 Ft
Bedroom 2
12.8 Ft x 10.17 Ft
Bedroom 3
11.15 Ft x 7.97 Ft
Den
8.86 Ft x 6.56 Ft
Laundry room
6.56 Ft x 8.86 Ft
Bathroom
9.84 Ft x 5.91 Ft

Similar Listings

Scroll to Top