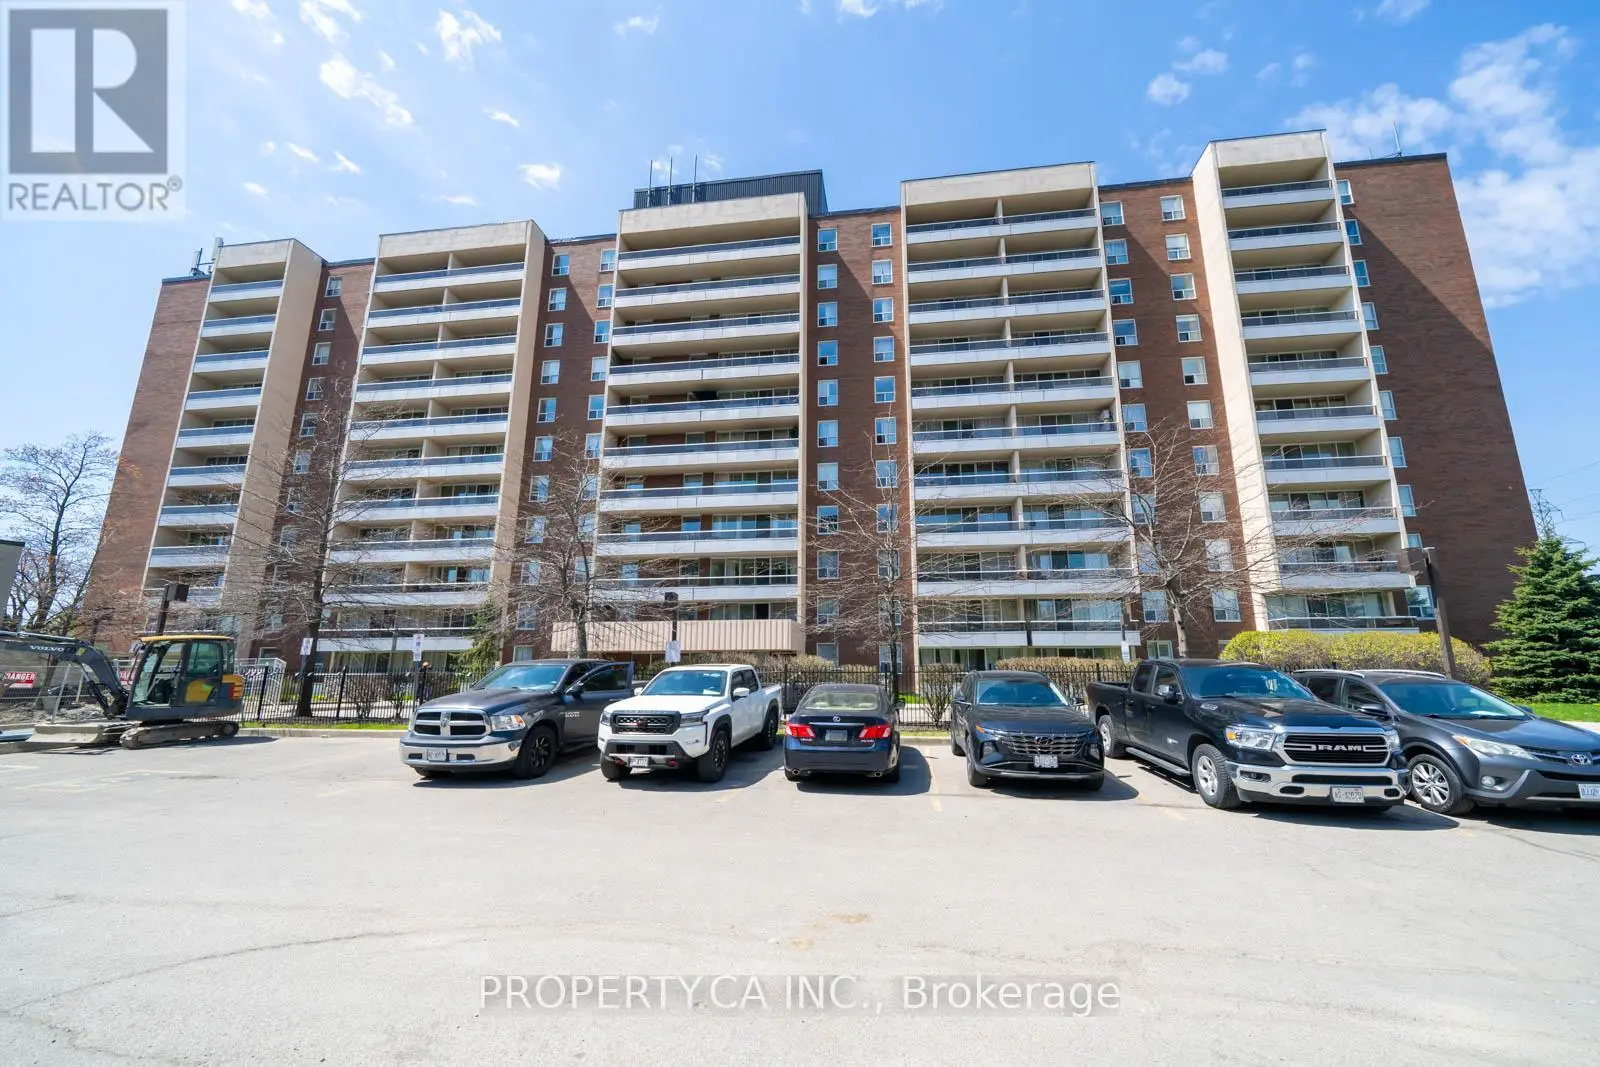


31 Four Winds Drive West Unit 901, Toronto (York University Heights)

Directions
55 days ago
$459,999

31 Four Winds Drive West Unit 901

Toronto (York University Heights), Ontario M3J1K9

MLS® Number: W13494950

Get Qualified for a Mortgage
Bed 2 Bedrooms
Bath 1 Bathrooms
Feet 900 Square Feet

Listing Description

Urban Sophistication Meets Unbeatable Scale! (Nearly 1000 Sq Ft). Why pay more for less? This is a rare opportunity to own a condo that feels like a home. Boasting a footprint significantly larger than the average unit, this 2-bedroom residence is the definition of affordable luxury in a vibrant neighbourhood. Interior Highlights: Just painted! Expansive Living: A unique sunken living room that adds character and volume. Chef's Kitchen: Modern finishes with deep storage for all your gadgets. Sunset Balcony: Large enough for real outdoor furniture with unobstructed westerly views. Why This Unit Wins: It's a budget-friendly powerhouse. With almost all utilities (including high-speed internet and cable) wrapped into the maintenance fees, your monthly overhead is predictable and low. Located in a high-demand transit hub near York University and the new LRT, the investment potential here is as big as the living room! (id:47966)

(W13494950)

Property Summary

Property Type Apartment
Building Type Apartment
Square Footage
900 sqft
Neighbourhood Name Toronto (York University Heights)
Time on REALTOR.ca 55 days

Building

Bathrooms

Total 1

Bedrooms

Above Grade 2

Interior Features

Appliances Included Washer, Refrigerator, Dishwasher, Stove, Dryer, Window Coverings, Garage door opener remote(s)
Flooring Hardwood, Ceramic
Basement Type None

Building Features

Features
Brick , Wooded area, Backs on greenbelt, Open space, Flat site, Elevator, Balcony, Dry, Carpet Free, In suite Laundry
Structures
Apartment
Foundation Type
Concrete, Brick

Heating & Cooling

Cooling
Window air conditioner
Heating Type
Radiant heat, Natural gas

Exterior Features

Exterior Finish
Brick

Location

31 Four Winds Drive West Unit 901, Toronto (York University Heights)

Neighbourhood Features

Community Features

Pets Allowed With Restrictions

Parking

Parking Type: Garage, Underground, Covered, Inside Entry
Total Parking Spaces: 1
Parking Features: Garage, Underground, Covered, Inside Entry

Measurements

Square Footage: 900 sqft
Total Finished Area: 0 sqft

Rooms

Flat
Living room
17.06 Ft x 10.17 Ft
Dining room
13.12 Ft x 9.51 Ft
Kitchen
14.11 Ft x 7.55 Ft
Primary Bedroom
14.76 Ft x 10.83 Ft
Bedroom 2
12.14 Ft x 9.19 Ft
Laundry room
5.58 Ft x 5.25 Ft

Similar Listings

Scroll to Top



