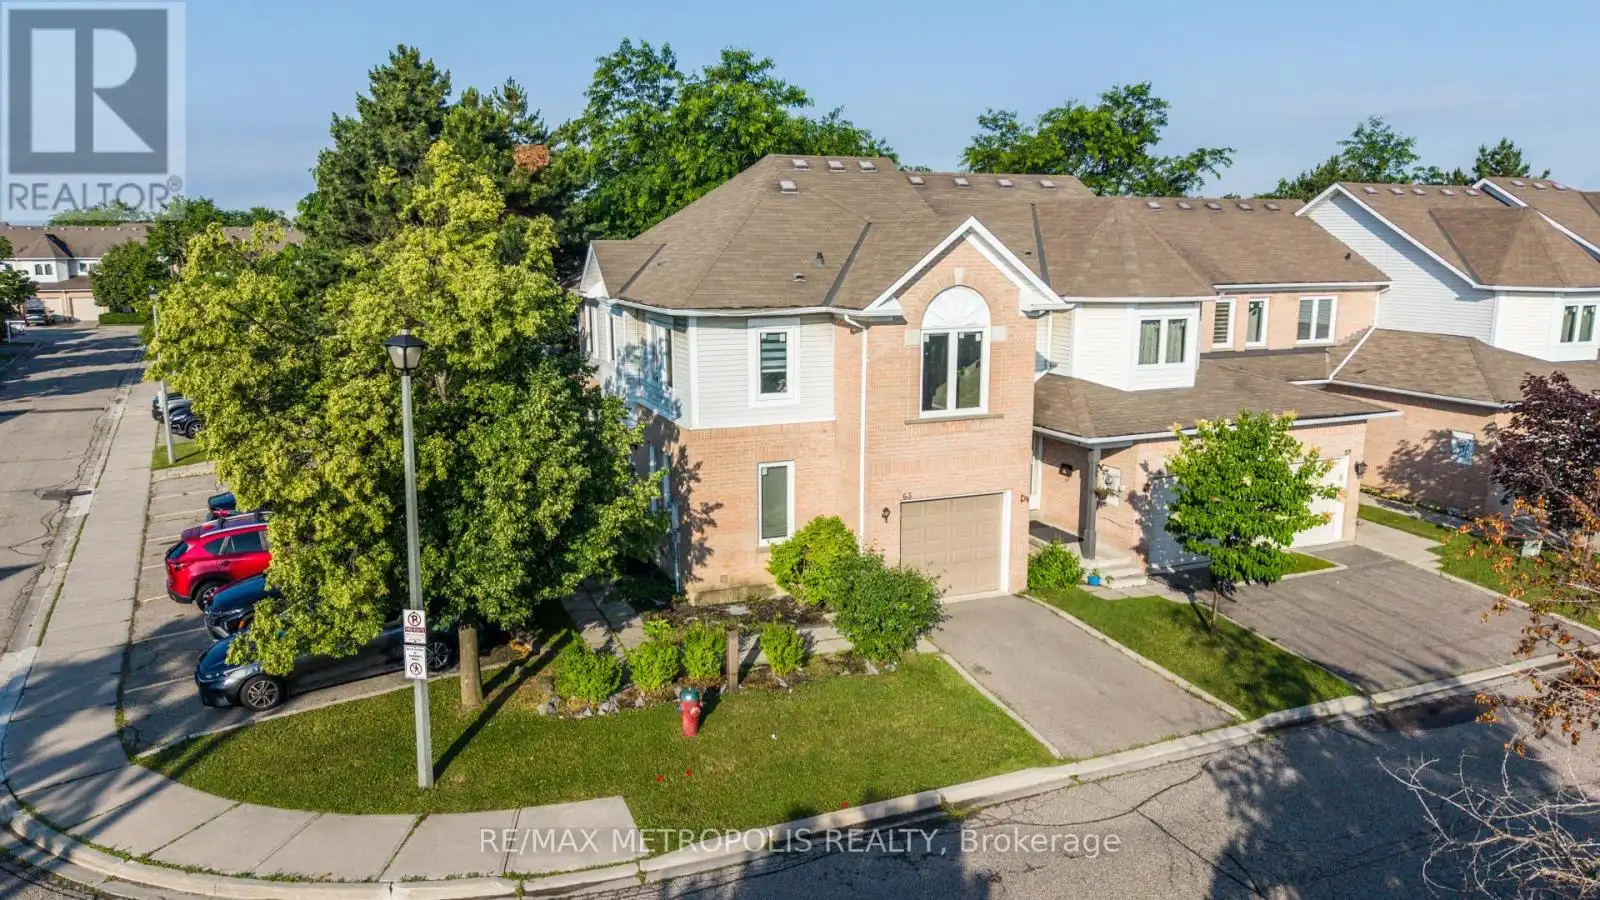


63 Wickstead Court, Brampton (Sandringham-Wellington)

Directions
26 days ago
$599,900

63 Wickstead Court

Brampton (Sandringham-Wellington), Ontario L6R1N8

MLS® Number: W13494982

Get Qualified for a Mortgage
Bed 3 Bedrooms
Bath 4 Bathrooms
Feet 1400 Square Feet

Listing Description

Welcome to this bright and spacious 3-bedroom, 3.5-bathroom corner-unit condo townhouse in a highly sought after Brampton neighbourhood. Offering the feel of a detached home, this beautifully maintained property is filled with natural light and features fresh paint throughout, modern laminate flooring on every level, and no carpet. The finished basement adds valuable living space, ideal for a family room, recreation area, home office, or gym. Upstairs, you'll find generously sized bedrooms, including a spacious primary retreat complete with a private ensuite bathroom.Vacant and move-in ready, this home offers immediate possession and exceptional convenience. Ideally located close to top-rated schools, parks, shopping, public transit, and major highways, it's a fantastic opportunity for families, first-time buyers, or investors seeking comfort, style, and convenience in a prime Brampton location. (id:47966)

(W13494982)

Property Summary

Property Type Row / Townhouse
Building Type Row / Townhouse
Square Footage
1,400 sqft
Neighbourhood Name Brampton (Sandringham-Wellington)
Time on REALTOR.ca 26 days

Building

Bathrooms

Total 4
Partial 1

Bedrooms

Above Grade 3

Interior Features

Appliances Included Window Coverings
Basement Type Finished, N/A

Building Features

Features
Brick, Aluminum siding , Carpet Free
Structures
Row / Townhouse

Heating & Cooling

Cooling
Central air conditioning
Heating Type
Forced air, Natural gas

Exterior Features

Exterior Finish
Brick, Aluminum siding

Location

63 Wickstead Court, Brampton (Sandringham-Wellington)

Neighbourhood Features

Community Features

Pets Allowed With Restrictions

Parking

Parking Type: Attached Garage, Garage
Total Parking Spaces: 2
Parking Features: Attached Garage, Garage

Measurements

Square Footage: 1,400 sqft
Total Finished Area: 0 sqft

Rooms

Main level
Foyer
N/A
Living room
N/A
Kitchen
N/A
Dining room
N/A
Second level
Primary Bedroom
N/A
Bedroom 2
N/A
Bedroom 3
N/A
Basement
Family room
N/A
Laundry room
N/A

Similar Listings

Scroll to Top



