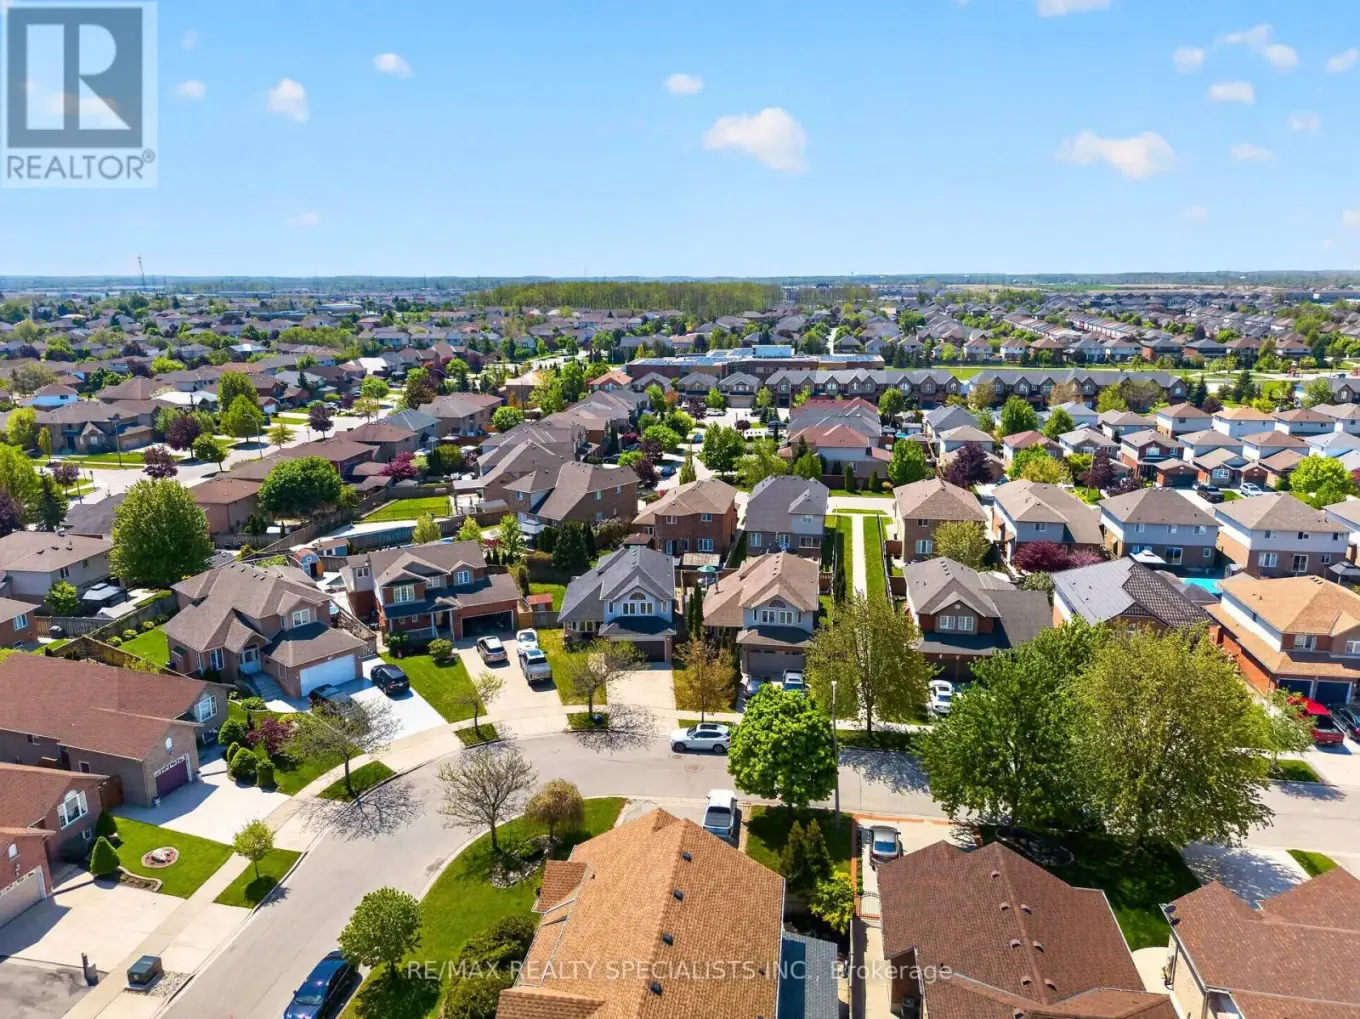


19 SIDNEY Crescent, Hamilton (Stoney Creek Mountain)

Directions
14 days ago
$909,000

19 SIDNEY Crescent

Hamilton (Stoney Creek Mountain), Ontario L8J3W1

MLS® Number: X13494884

Get Qualified for a Mortgage
Bed 3 Bedrooms
Bath 3 Bathrooms
Feet 1500 Square Feet

Listing Description

Welcome To 19 Sidney Crescent. This Immaculate 2 Storey Home Has 3 Bedrooms, 2.5 Bathrooms With Over 1800 Sqft Of Luxury Living Space With An Additional 1000 Sqft Of Unfinished Potential In The Basement! Enjoy Quality Features Throughout This Modern Home Including Tons Of Natural Lighting, Open Concept Layout, High End Light Fixtures & Pot Lights, Custom 3 Inch Zebra Blinds, Stunning Hardwood Flooring & Eye Catching Mono Serra Porcelain Tile. Fully upgraded with Newer Washrooms. (id:47966)

(X13494884)

Property Summary

Property Type House
Building Type House
Square Footage
1,500 sqft
Neighbourhood Name Hamilton (Stoney Creek Mountain)
Time on REALTOR.ca 14 days

Building

Bathrooms

Total 3
Partial 1

Bedrooms

Above Grade 3

Interior Features

Appliances Included Washer, Refrigerator, Dishwasher, Range, Dryer, Microwave
Basement Type Unfinished, N/A

Building Features

Features
Brick , Carpet Free
Structures
House
Foundation Type
Unknown

Heating & Cooling

Cooling
Central air conditioning
Heating Type
Forced air, Electric

Exterior Features

Exterior Finish
Brick

Location

19 SIDNEY Crescent, Hamilton (Stoney Creek Mountain)

Parking

Parking Type: Attached Garage, Garage
Total Parking Spaces: 6
Parking Features: Attached Garage, Garage

Measurements

Square Footage: 1,500 sqft
Total Finished Area: 0 sqft

Rooms

Main level
Living room
12.5 Ft x 16.99 Ft
Dining room
10.17 Ft x 10.93 Ft
Kitchen
14.34 Ft x 15.09 Ft
Eating area
11.32 Ft x 14.93 Ft
Laundry room
11.58 Ft x 7.35 Ft
Second level
Primary Bedroom
15.26 Ft x 12.5 Ft
Bedroom 2
9.25 Ft x 13.91 Ft
Bedroom 3
9.25 Ft x 12.83 Ft

Similar Listings

Scroll to Top



