1214 #8 Highway, Hamilton (Winona)

Directions
35 days ago
$1,449,900

1214 #8 Highway

Hamilton (Winona), Ontario L8E5K2

MLS® Number: X13495086

Get Qualified for a Mortgage
Bed 2 Bedrooms
Bath 3 Bathrooms
Feet 1500 Square Feet

Listing Description

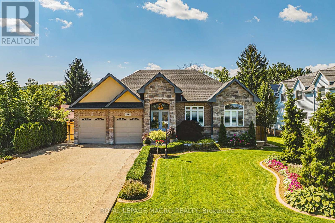
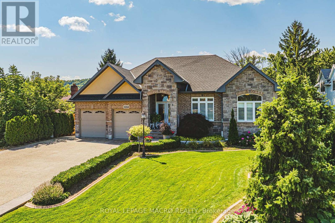
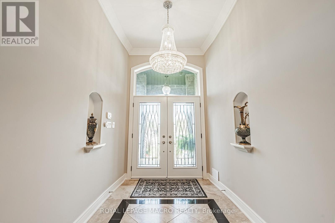
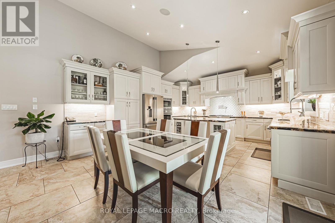
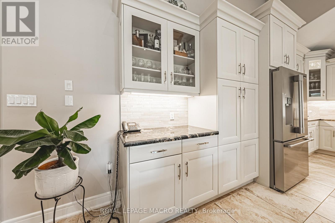
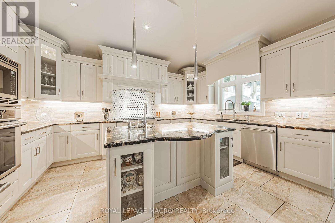
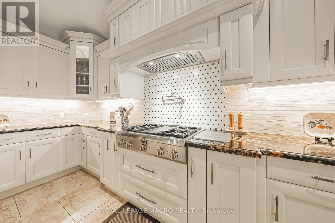
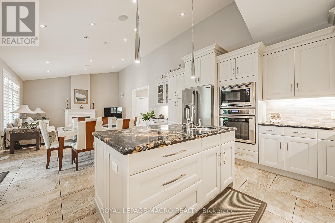
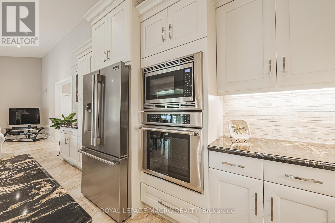
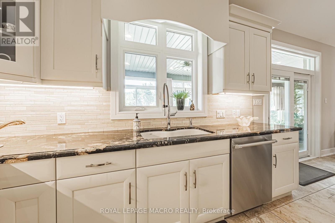
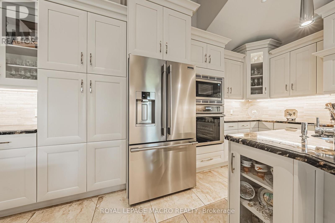
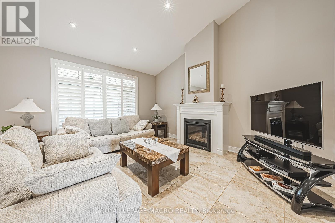
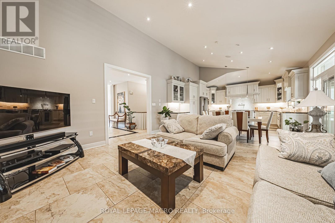
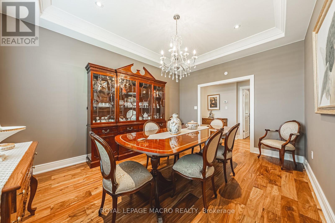
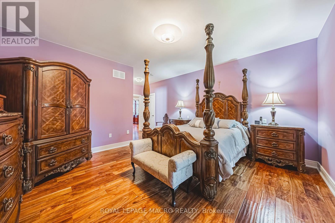
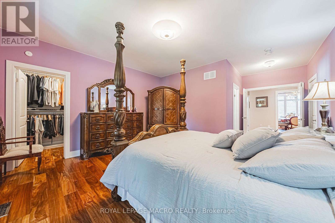
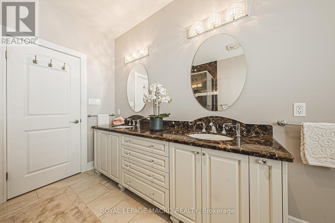
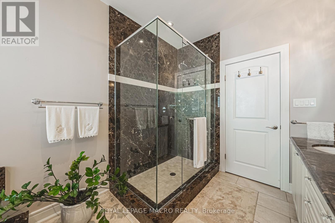
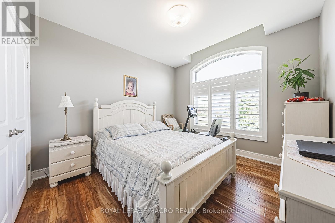
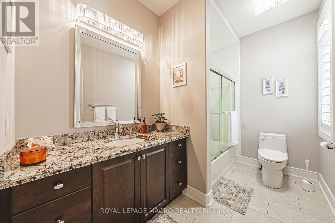
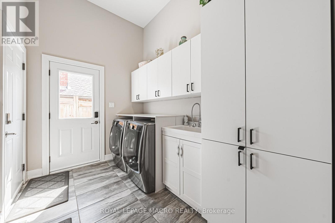
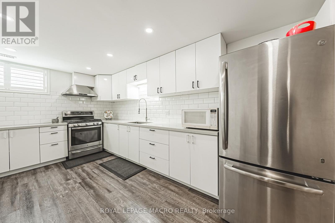
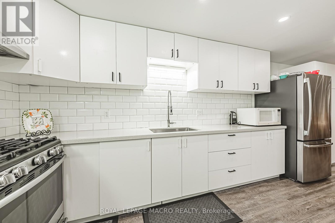
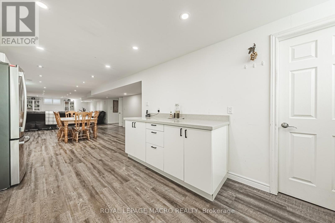
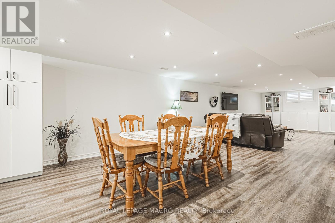
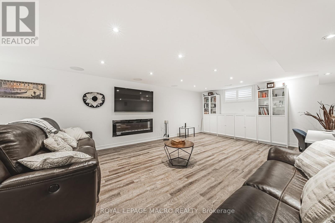
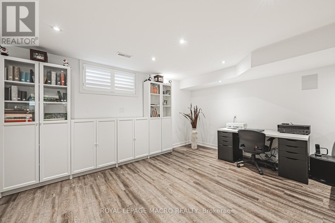
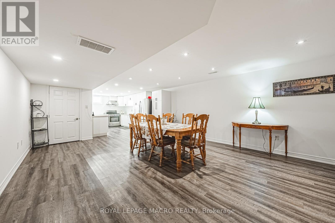
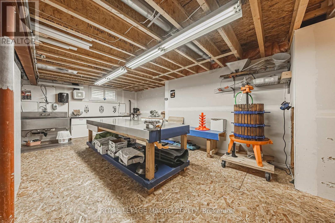
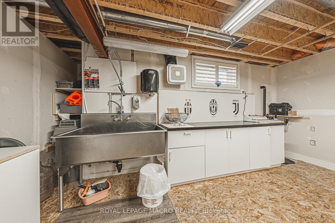
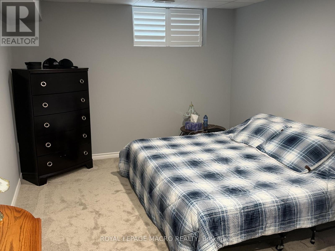
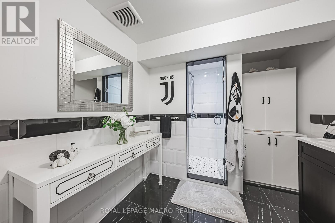
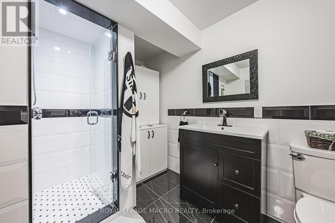
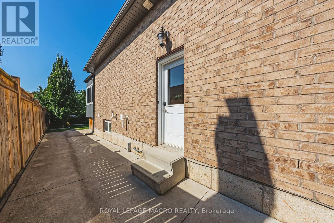
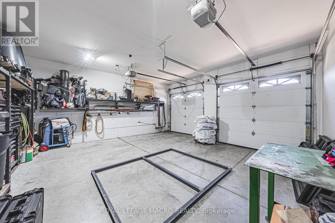
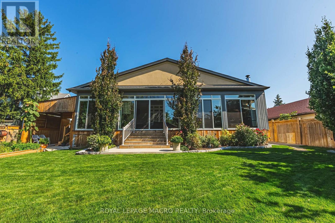
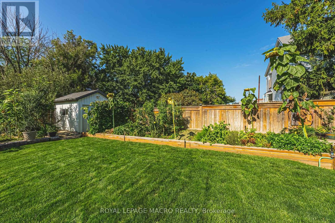
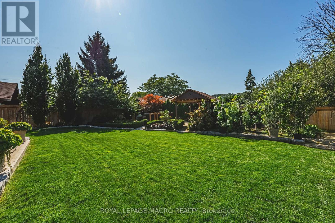
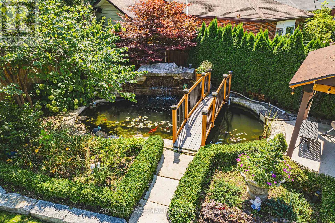
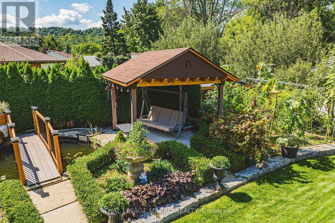
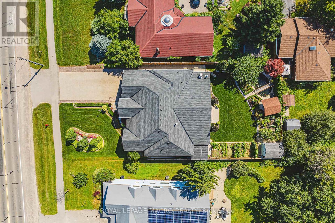
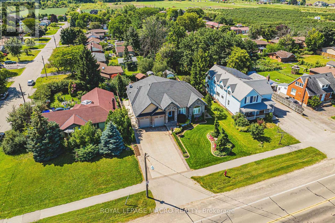
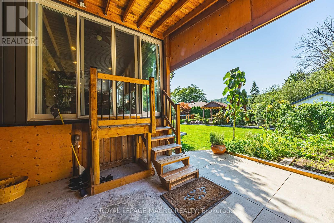
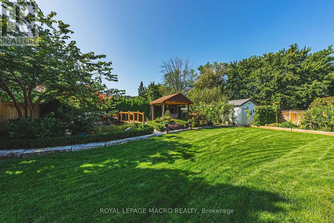
Welcome to 1214 #8 Highway, a stunning bungalow in a serene neighborhood. This home offers 2 + 1 bedrooms, 3 baths, and approx 3000 sq ft of living space. It includes a guest room with a private 4-piecebath. The elegant primary bedroom features two walk-in closets, a walkout to the backyard, and a luxurious 6-piece ensuite with a whirlpool tub, dual sinks, and bidet. The gourmet kitchen includes quartz countertops, modern cabinetry, and a spacious layout that flows into a dining area with walnut flooring. The living room boasts a gas fireplace giving it a warm and inviting feel. The fully finished basement features above-grade windows, a second kitchen with quartz countertops, a cold cellar, sump pump with battery backup, and a guest bedroom. This home also includes built in speakers throughout, a tankless hot water heater and high-efficiency furnace and camera security system. The spacious two-car garage is heated ensuring year round comfort. The meticulously maintained lawn features an underground sprinkler system. This property is a rare find, blending traditional charm with contemporary amenities in a desirable location. Don't miss the chance to make it your dream home (id:47966)

(X13495086)

Property Summary

Property Type House
Building Type House
Square Footage
1,500 sqft
Neighbourhood Name Hamilton (Winona)
Time on REALTOR.ca 35 days

Building

Bathrooms

Total 3

Bedrooms

Above Grade 2

Interior Features

Appliances Included Central Vacuum, Garage door opener remote(s), Water Heater
Basement Type Finished, Full

Building Features

Features
Brick, Stone , Carpet Free, Sump Pump
Structures
House
Foundation Type
Poured Concrete

Heating & Cooling

Cooling
Central air conditioning, Air exchanger
Fireplace
Yes
Heating Type
Forced air, Natural gas

Exterior Features

Exterior Finish
Brick, Stone

Location

1214 #8 Highway, Hamilton (Winona)

Neighbourhood Features

Community Features

Community Centre

Parking

Parking Type: Attached Garage, Garage
Total Parking Spaces: 8
Parking Features: Attached Garage, Garage

Measurements

Square Footage: 1,500 sqft
Total Finished Area: 0 sqft

Rooms

Main level
Dining room
11.42 Ft x 14.76 Ft
Kitchen
11.32 Ft x 15.91 Ft
Eating area
8.01 Ft x 15.91 Ft
Living room
15.16 Ft x 15.91 Ft
Primary Bedroom
14.93 Ft x 21.33 Ft
Bathroom
13.85 Ft x 13.42 Ft
Bedroom 2
10.66 Ft x 13.91 Ft
Bathroom
10.24 Ft x 6.17 Ft
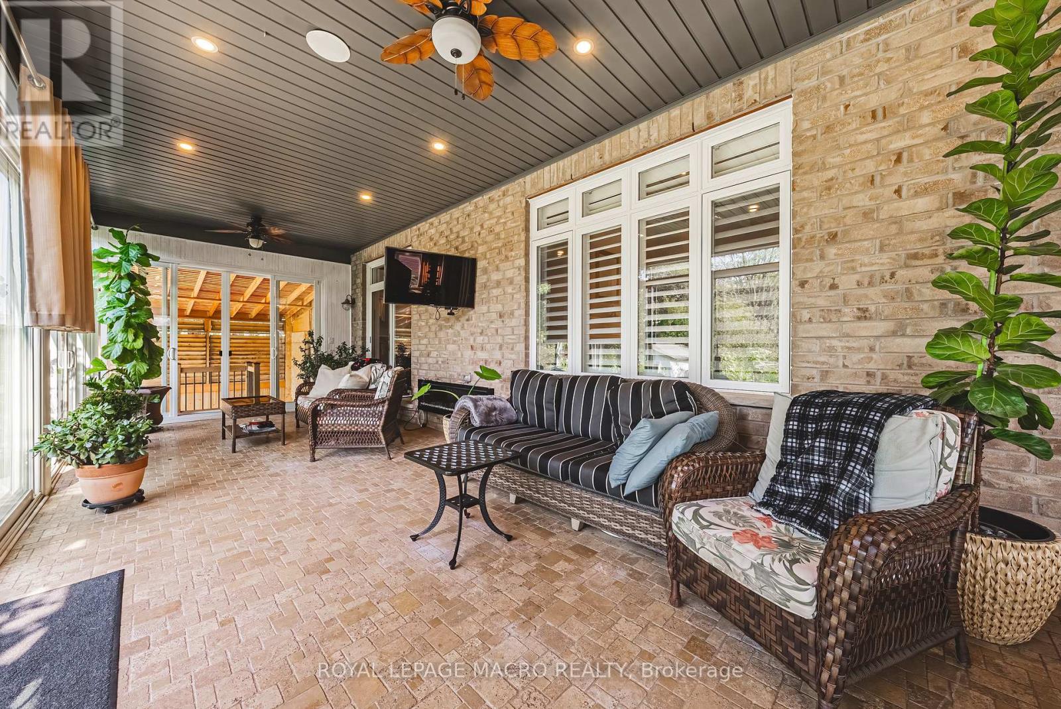
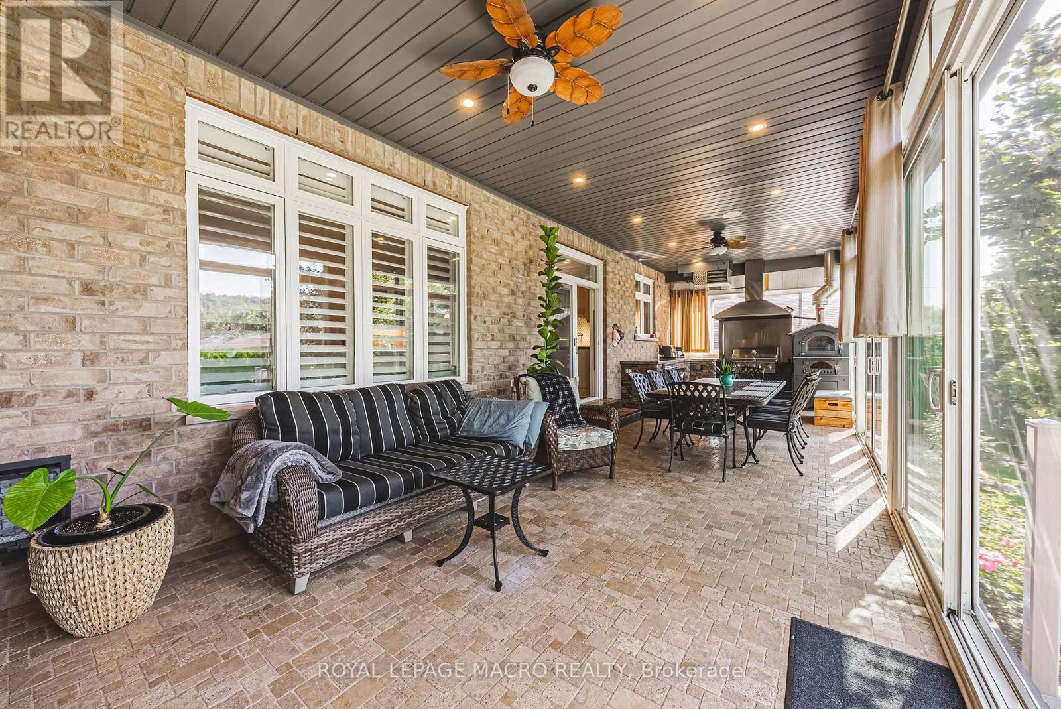
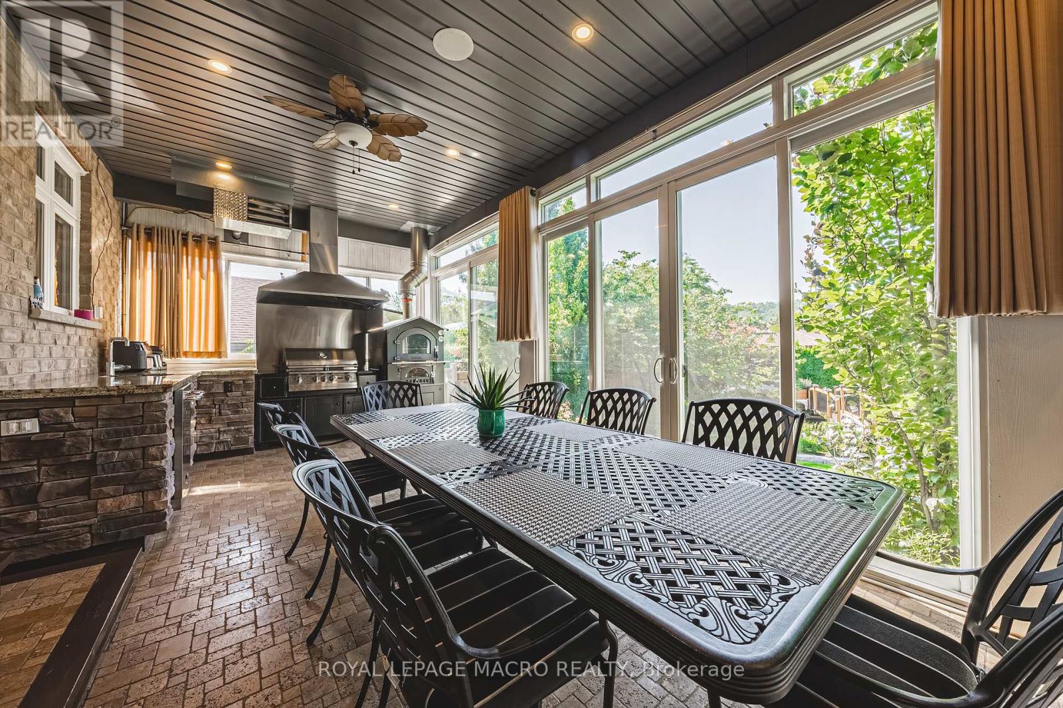
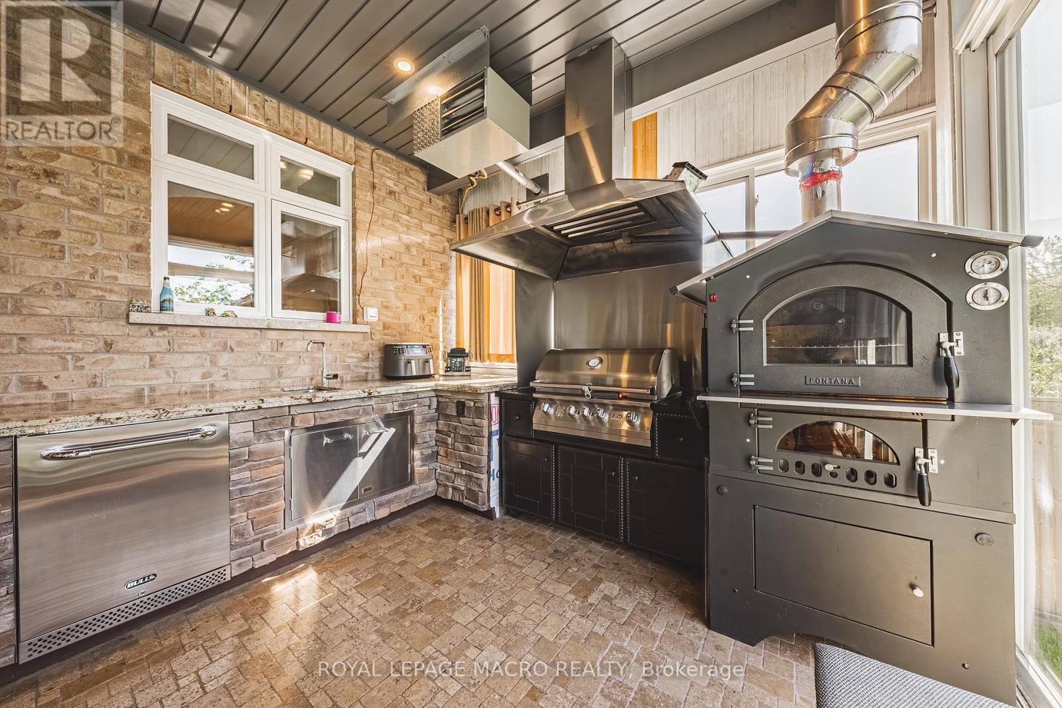
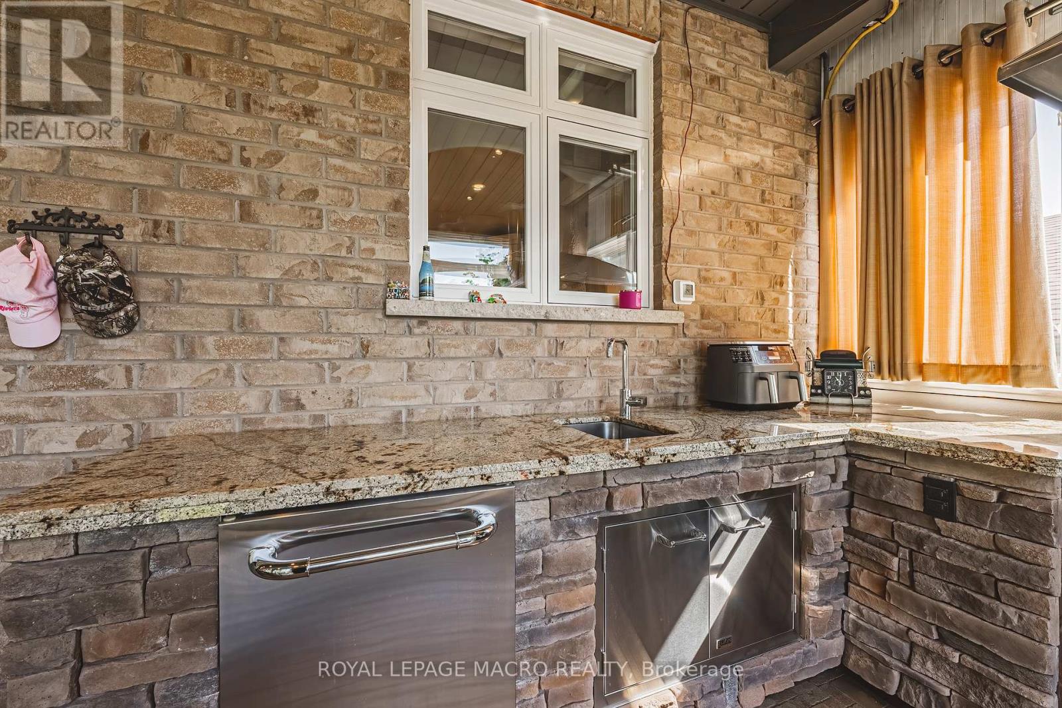
Sunroom
47.34 Ft x 11.91 Ft
Basement
Kitchen
18.18 Ft x 15.58 Ft
Bathroom
7.74 Ft x 9.58 Ft
Bedroom 2
18.67 Ft x 10.6 Ft
Workshop
30.58 Ft x 16.17 Ft
Recreational, Games room
36.84 Ft x 15.58 Ft

Similar Listings

Scroll to Top