

455 Front Street East Unit 213S, Toronto (Waterfront Communities)

Directions
36 days ago
$480,000

455 Front Street East Unit 213S

Toronto (Waterfront Communities), Ontario M5A0G2

MLS® Number: C13495172

Get Qualified for a Mortgage
Bed 1 Bedrooms
Bath 1 Bathrooms

Listing Description

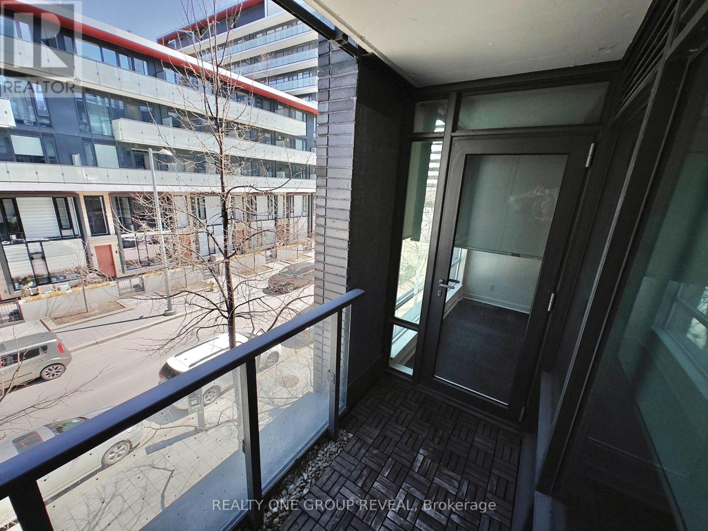
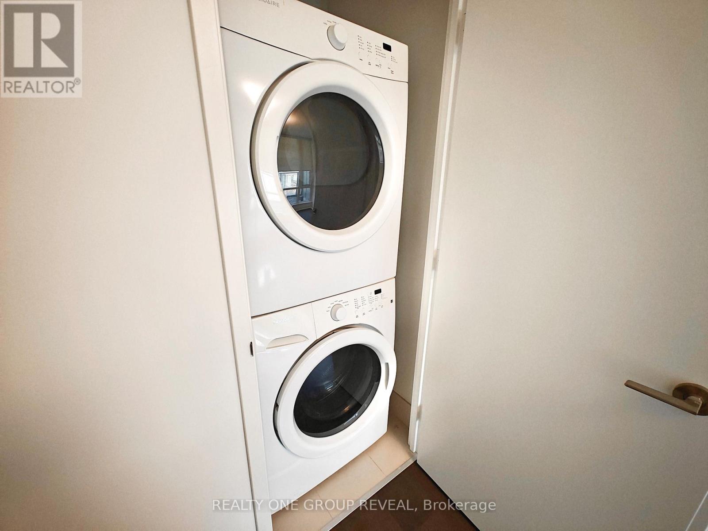
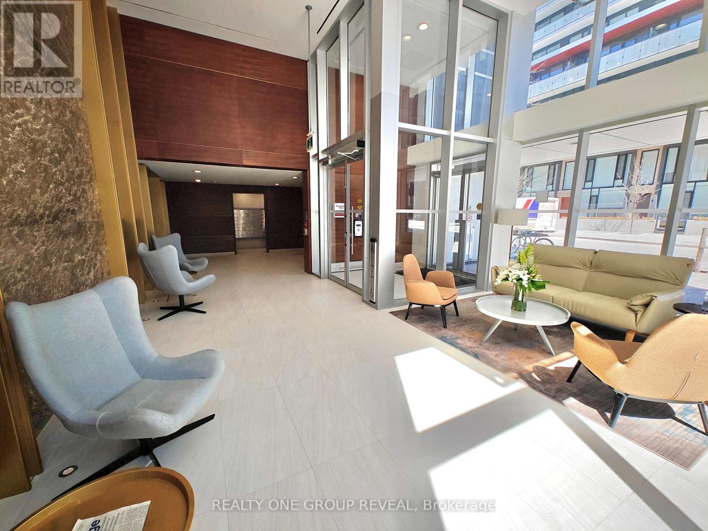
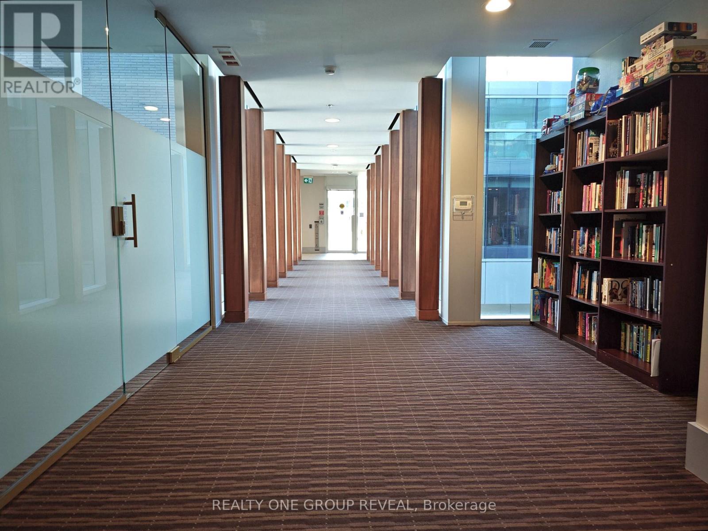
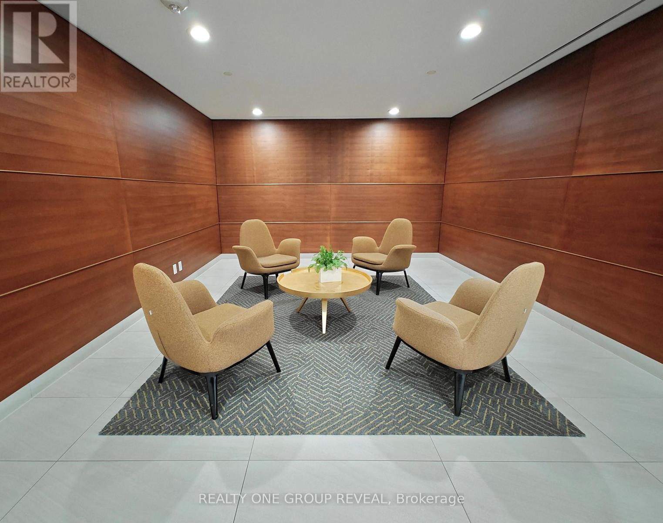
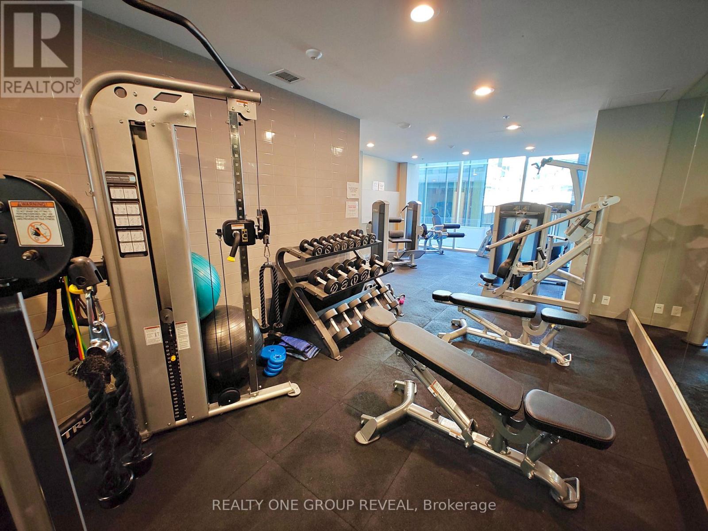
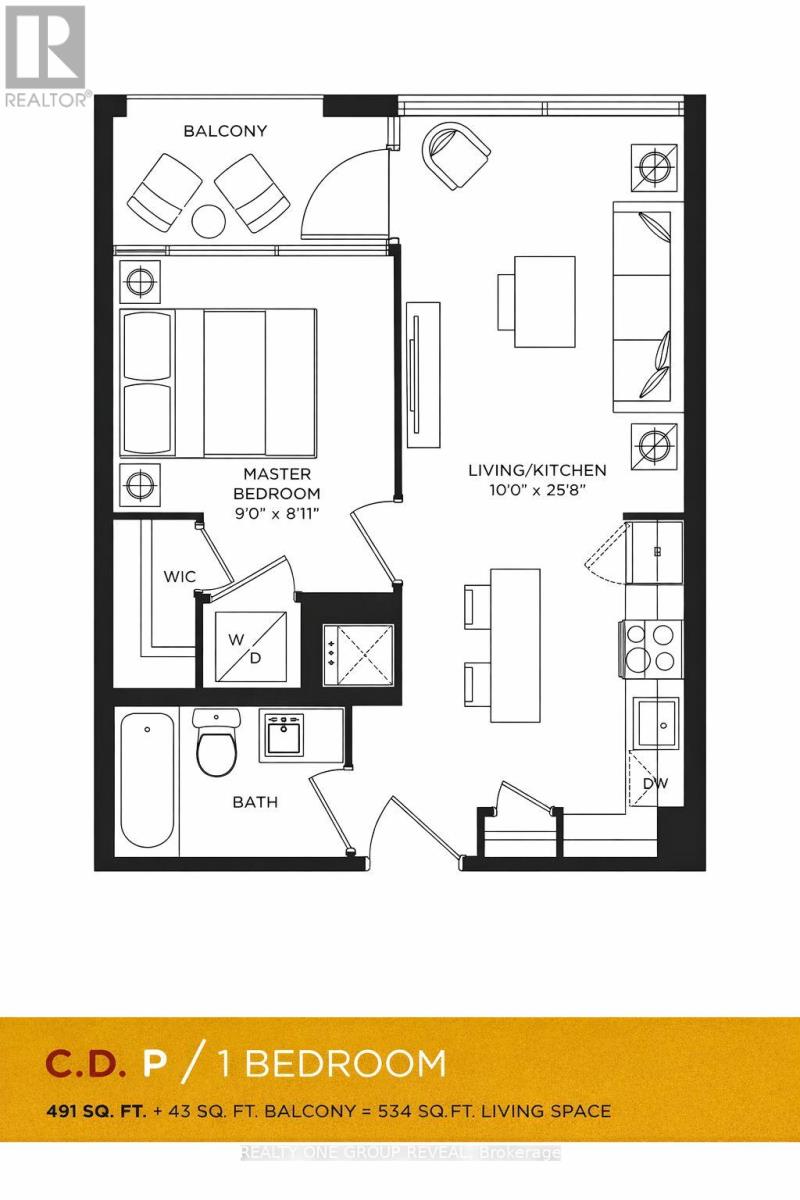
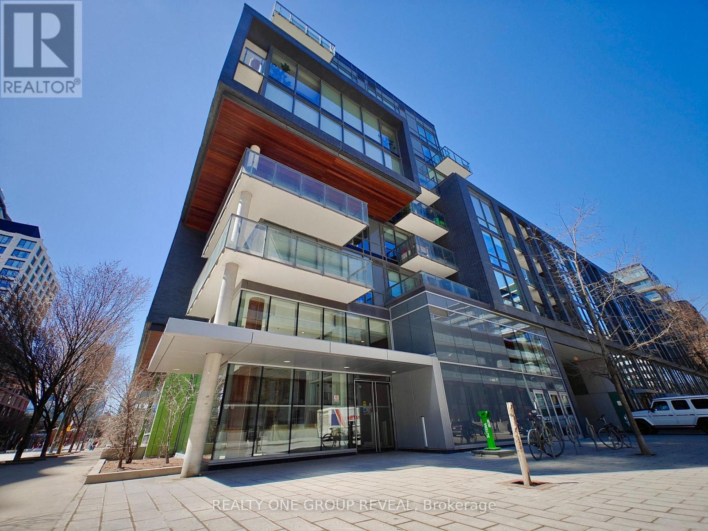
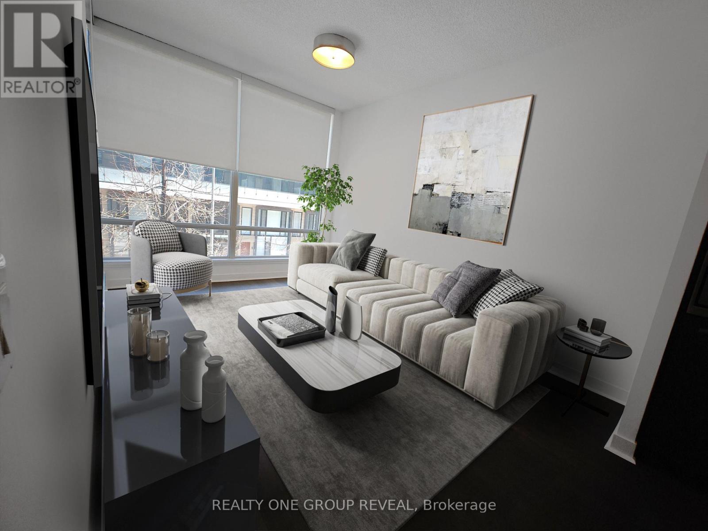
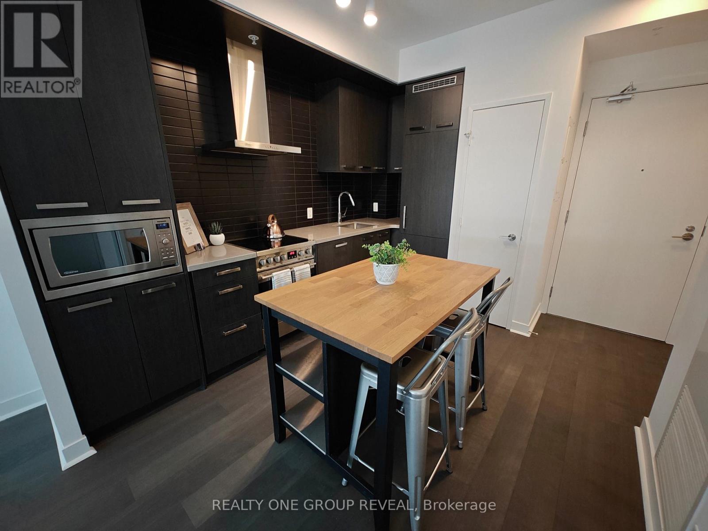
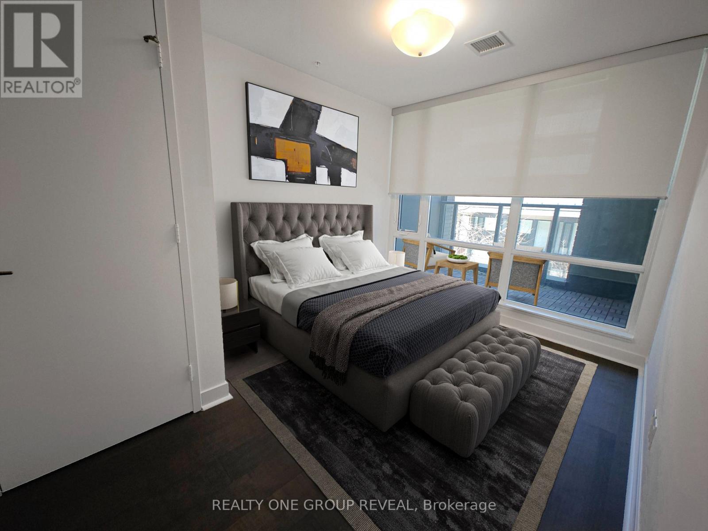
Step into stylish city living with this bright, beautifully updated one-bedroom condo. Nestled between the historic Distillery District and the 18-acre Don River Park, 455 Front St E offers a unique blend of downtown Toronto excitement and a cozy residential community. This 2nd floor suite features an east-facing exposure filling the space with natural morning light. This recently painted, 9-foot-tall unit comes with floor-to-ceiling windows, 5-piece essential appliances, central air, enclosed balcony, private locker, and upgraded wood flooring throughout. The building is fitted with an exercise room, an exclusive courtyard equipped with BBQ grills, a party lounge, a conference room, as well as bicycle and guest parking. With its pet friendly policy, dog lovers can enjoy a neighborhood equipped for their best friend. The immediate area comes with local grocery stores, dining/lounging options, TTC street cars, a YMCA facility, and boutique shops. (High speed internet included in maintenance fees.) (id:47966)

(C13495172)

Property Summary

Property Type Apartment
Building Type Apartment
Neighbourhood Name Toronto (Waterfront Communities)
Time on REALTOR.ca 36 days

Building

Bathrooms

Total 1

Bedrooms

Above Grade 1

Interior Features

Appliances Included Washer, Refrigerator, Dishwasher, Stove, Dryer, Microwave
Basement Type None

Building Features

Features
Concrete, Aluminum siding , Balcony, In suite Laundry
Structures
Apartment

Heating & Cooling

Cooling
Central air conditioning
Heating Type
Forced air, Natural gas

Exterior Features

Exterior Finish
Concrete, Aluminum siding

Location

455 Front Street East Unit 213S, Toronto (Waterfront Communities)

Neighbourhood Features

Community Features

Pets Allowed With Restrictions

Parking

Parking Type: Garage, Underground
Parking Features: Garage, Underground

Rooms

Flat
Living room
13.12 Ft x 9.84 Ft
Kitchen
12.3 Ft x 9.84 Ft
Bedroom
11.48 Ft x 9.02 Ft
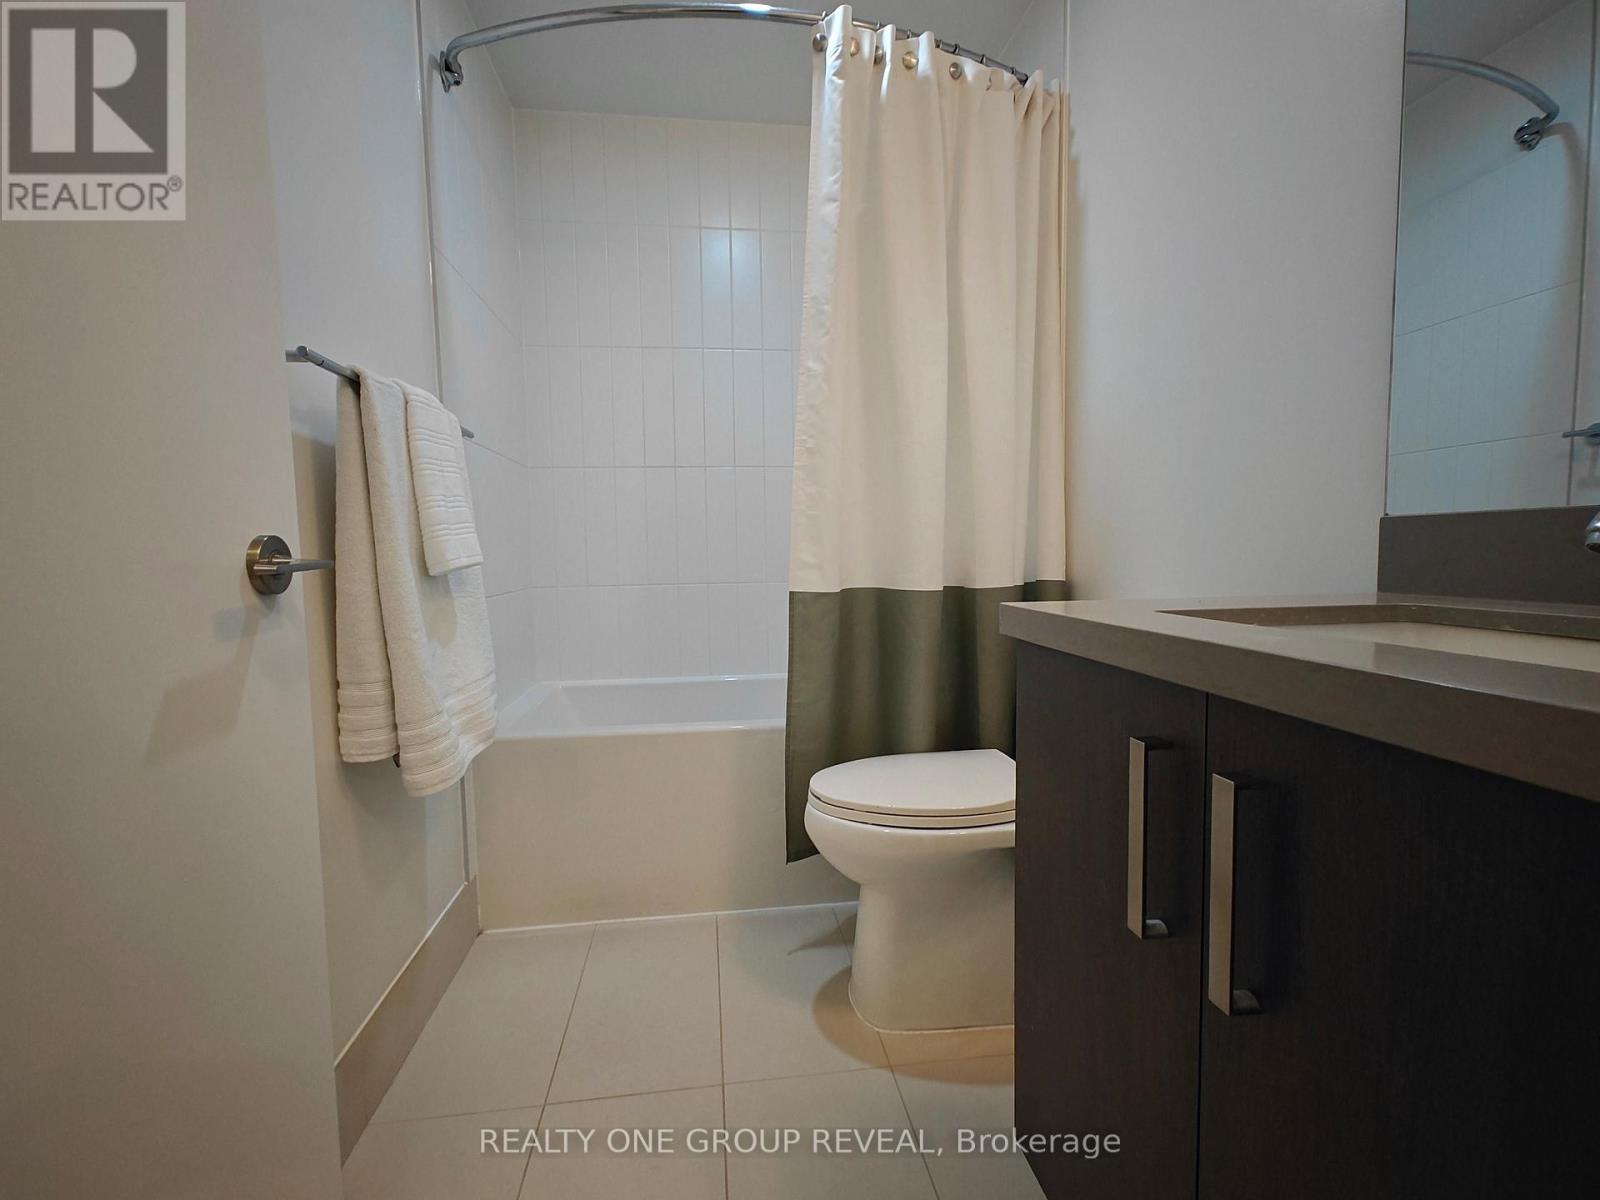
Bathroom
7.87 Ft x 4.92 Ft

Similar Listings

Scroll to Top