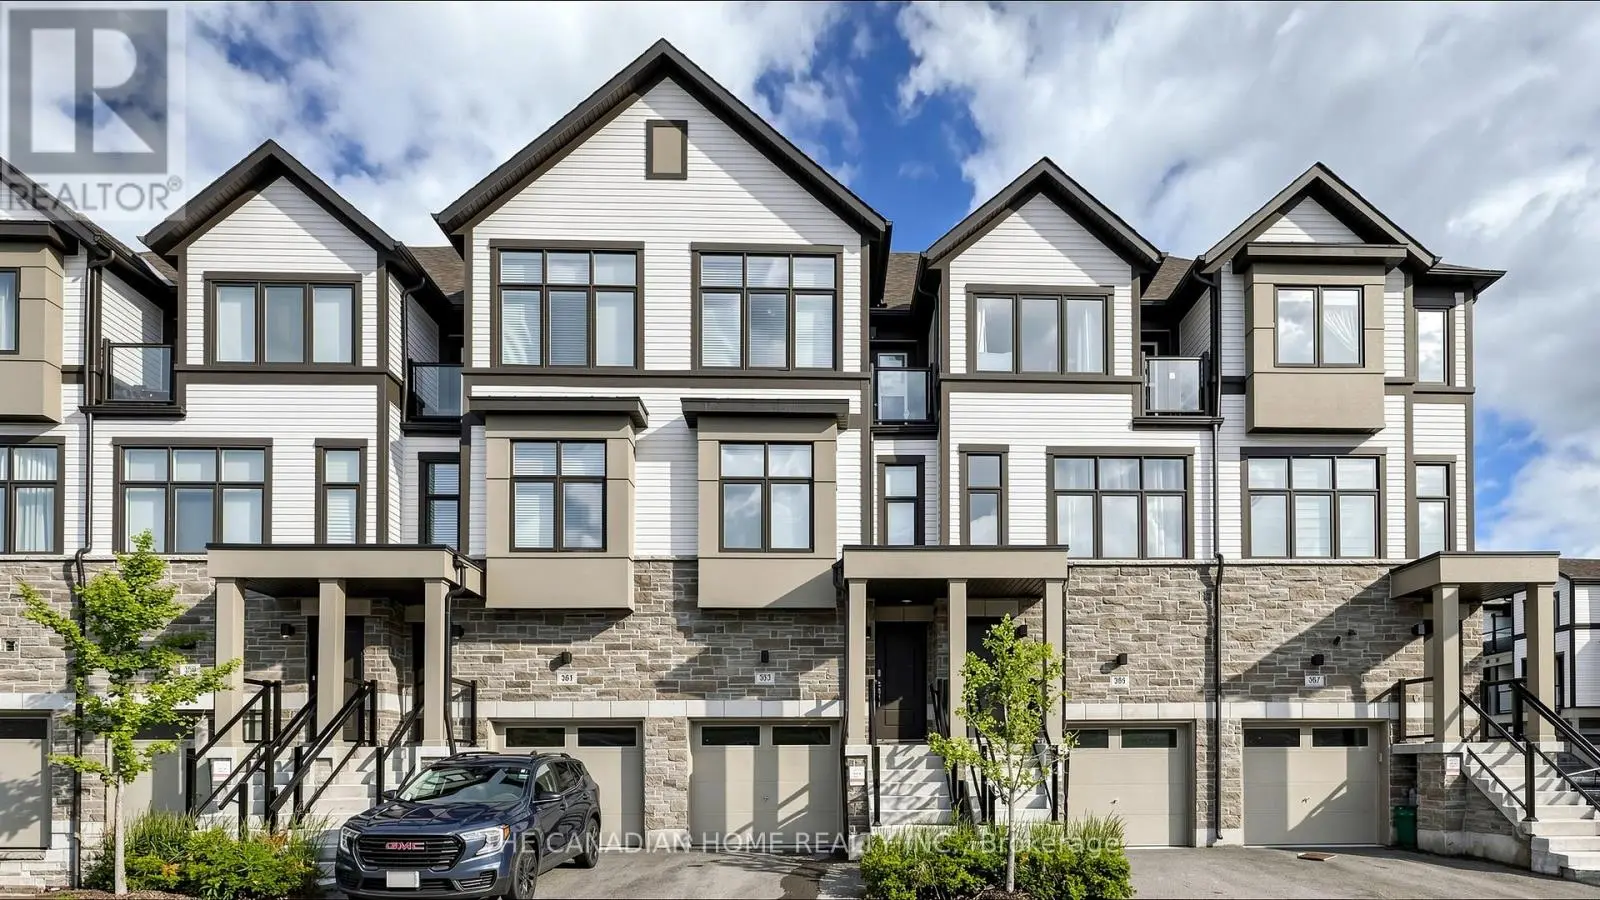
363 OKANAGAN Path, Oshawa (Donevan)

Directions
18 days ago
$739,000

363 OKANAGAN Path

Oshawa (Donevan), Ontario L1H0B1

MLS® Number: E13495158

Get Qualified for a Mortgage
Bed 4 Bedrooms
Bath 3 Bathrooms
Feet 1500 Square Feet

Listing Description

A rare opportunity to own this bright, spacious, and upgraded 3-storey townhome in Oshawa's desirable Donevan community! Offering 3+1 bedrooms, 3 bathrooms, and two private balconies, this stunning home features a functional layout designed for modern living. The main level offers a versatile family room or home office with a walk-out to the patio and direct garage access. The sun-filled second level showcases an open-concept great room, dining area, and contemporary kitchen with a walk-out balcony-perfect for entertaining. The third level features a spacious primary bedroom with a 3-piece ensuite, a generous second bedroom, and a third bedroom complete with a walk-in closet and private balcony access. Upgrades include hardwood flooring throughout, oak stairs, modern light fixtures, and more. Ideally located just minutes from Hwy 401, Costco, Oshawa Centre, schools, parks, transit, and everyday amenities. A true turnkey gem offering style, comfort, and convenience-don't miss this incredible opportunity! (id:47966)

(E13495158)

Property Summary

Property Type Row / Townhouse
Building Type Row / Townhouse
Square Footage
1,500 sqft
Neighbourhood Name Oshawa (Donevan)
Time on REALTOR.ca 18 days

Building

Bathrooms

Total 3
Partial 1

Bedrooms

Above Grade 4
Below Grade 1

Interior Features

Appliances Included Washer, Central Vacuum, Dishwasher, Stove, Dryer, Hood Fan, Window Coverings
Flooring Hardwood
Basement Type Finished, Partially finished, Walk out, N/A, N/A

Building Features

Features
Stone, Stucco ,
Structures
Row / Townhouse
Foundation Type
Concrete

Heating & Cooling

Cooling
Central air conditioning
Heating Type
Forced air, Natural gas

Exterior Features

Exterior Finish
Stone, Stucco

Location

363 OKANAGAN Path, Oshawa (Donevan)

Parking

Parking Type: Garage
Total Parking Spaces: 2
Parking Features: Garage

Measurements

Square Footage: 1,500 sqft
Total Finished Area: 0 sqft

Rooms

Lower level
Family room
10.7 Ft x 9.51 Ft
Main level
Dining room
6.89 Ft x 12.8 Ft
Living room
10.17 Ft x 19.98 Ft
Kitchen
7.09 Ft x 15.78 Ft
Upper Level
Primary Bedroom
13.98 Ft x 10.17 Ft
Bedroom 2
7.97 Ft x 10.17 Ft
Bedroom 3
10.07 Ft x 9.19 Ft

Similar Listings

Scroll to Top