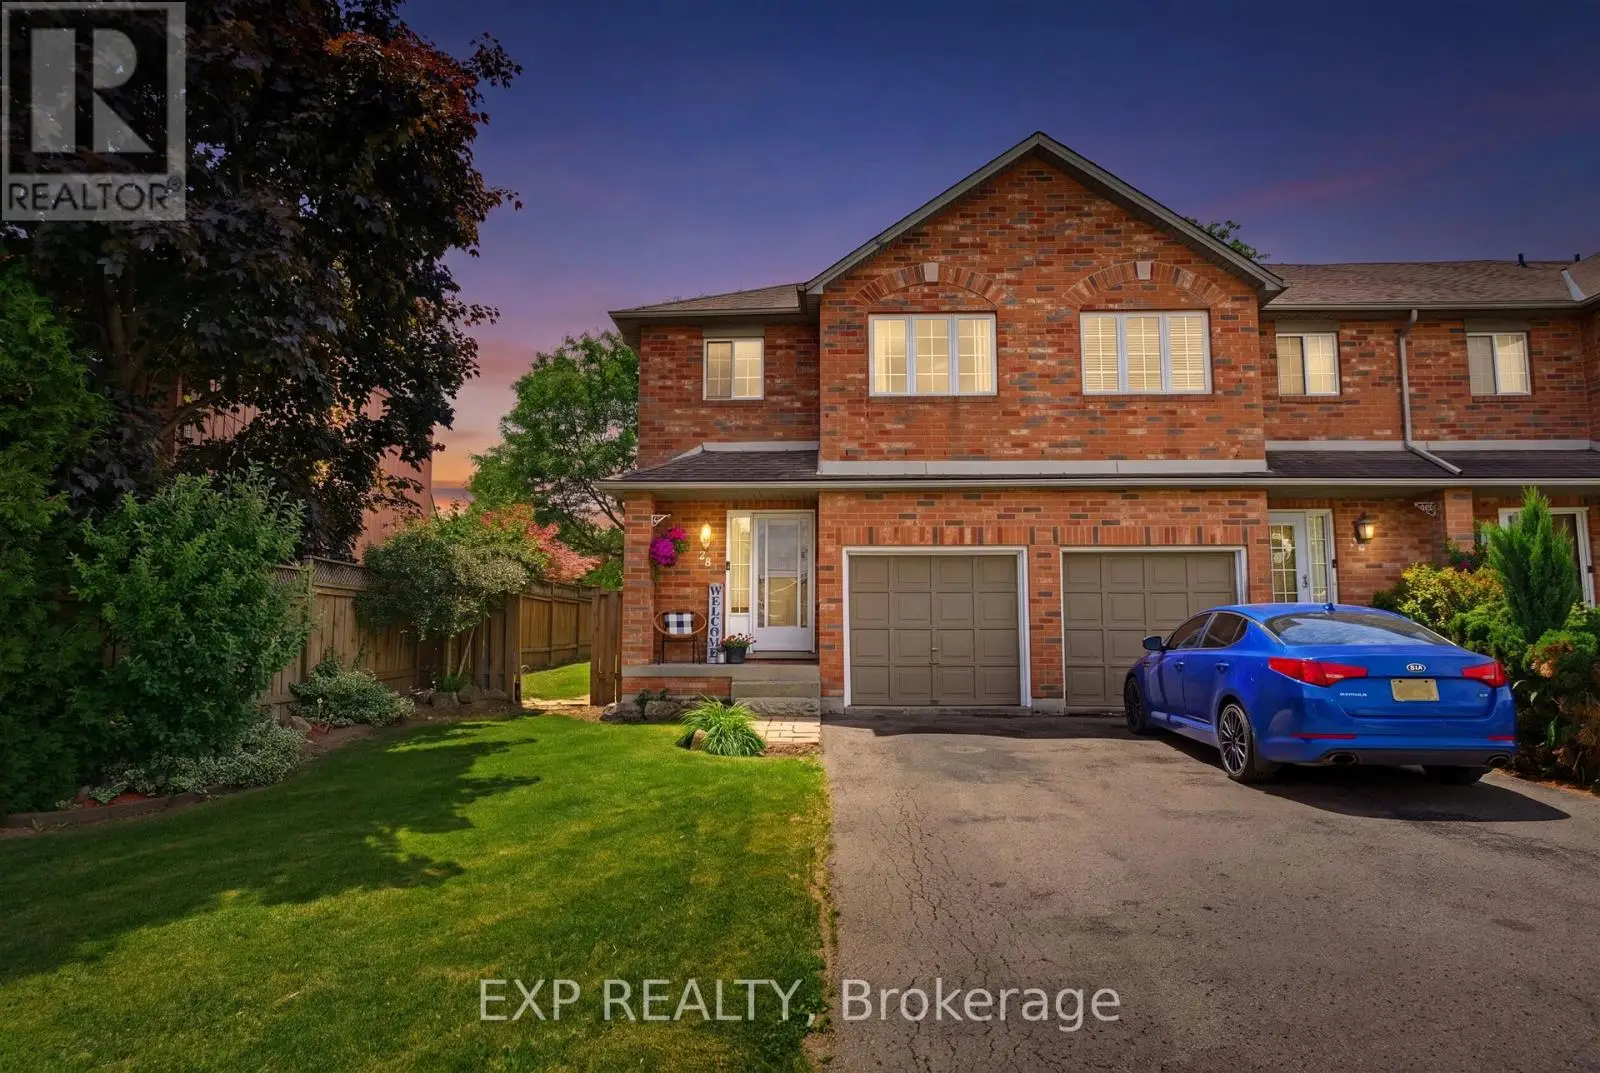


10 Cadham Boulevard Unit 28, Hamilton (Broughton)

Directions
27 days ago
$625,000

10 Cadham Boulevard Unit 28

Hamilton (Broughton), Ontario L8W3X6

MLS® Number: X13495136

Get Qualified for a Mortgage
Bed 3 Bedrooms
Bath 2 Bathrooms
Feet 1500 Square Feet

Listing Description

Welcome to this immaculate end-unit townhouse located in a highly desirable Mountain community, just minutes from Upper Gage Avenue and Rymal Road. This meticulously maintained home offers 3 spacious bedrooms, 1.5 bathrooms, and a modern open-concept layout that's perfect for everyday living and entertaining. The bright kitchen overlooks the main living area, creating a warm and inviting atmosphere throughout.Additional features include a single-car garage with convenient inside entry, a fully finished basement providing extra living space, and a generously sized backyard complete with a stone patio-ideal for relaxing or hosting family and friends. Situated on a large end-unit lot, this home offers added privacy and outdoor space rarely found in townhouse living.Enjoy a fantastic location close to shopping, restaurants, schools, parks, and all amenities, with easy access to major highways for commuters. A truly move-in-ready home in a sought-after neighbourhood! (id:47966)

(X13495136)

Property Summary

Property Type Row / Townhouse
Building Type Row / Townhouse
Square Footage
1,500 sqft
Neighbourhood Name Hamilton (Broughton)
Time on REALTOR.ca 27 days

Building

Bathrooms

Total 2
Partial 2

Bedrooms

Above Grade 3

Interior Features

Basement Type Full

Building Features

Features
Brick ,
Structures
Row / Townhouse
Foundation Type
Poured Concrete

Heating & Cooling

Cooling
Central air conditioning
Fireplace
Yes
Heating Type
Forced air, Natural gas

Exterior Features

Exterior Finish
Brick

Location

10 Cadham Boulevard Unit 28, Hamilton (Broughton)

Parking

Parking Type: Attached Garage, Garage
Total Parking Spaces: 3
Parking Features: Attached Garage, Garage

Measurements

Square Footage: 1,500 sqft
Total Finished Area: 0 sqft

Rooms

Main level
Foyer
15.58 Ft x 8.5 Ft
Living room
21.92 Ft x 8.43 Ft
Kitchen
8.66 Ft x 10.17 Ft
Dining room
8.66 Ft x 4.76 Ft
Bathroom
6 Ft x 4.27 Ft
Second level
Bedroom
16.99 Ft x 11.25 Ft
Bedroom 2
15.26 Ft x 8.23 Ft
Bedroom 3
8.5 Ft x 12.76 Ft
Basement
Living room
16.99 Ft x 22.83 Ft
Utility room
8.83 Ft x 8.83 Ft

Similar Listings

Scroll to Top



