

5285 STUART Avenue, Niagara Falls (Cherrywood)

Directions
24 days ago
$549,000

5285 STUART Avenue

Niagara Falls (Cherrywood), Ontario L2E4M9

MLS® Number: X13495396

Get Qualified for a Mortgage
Bed 3 Bedrooms
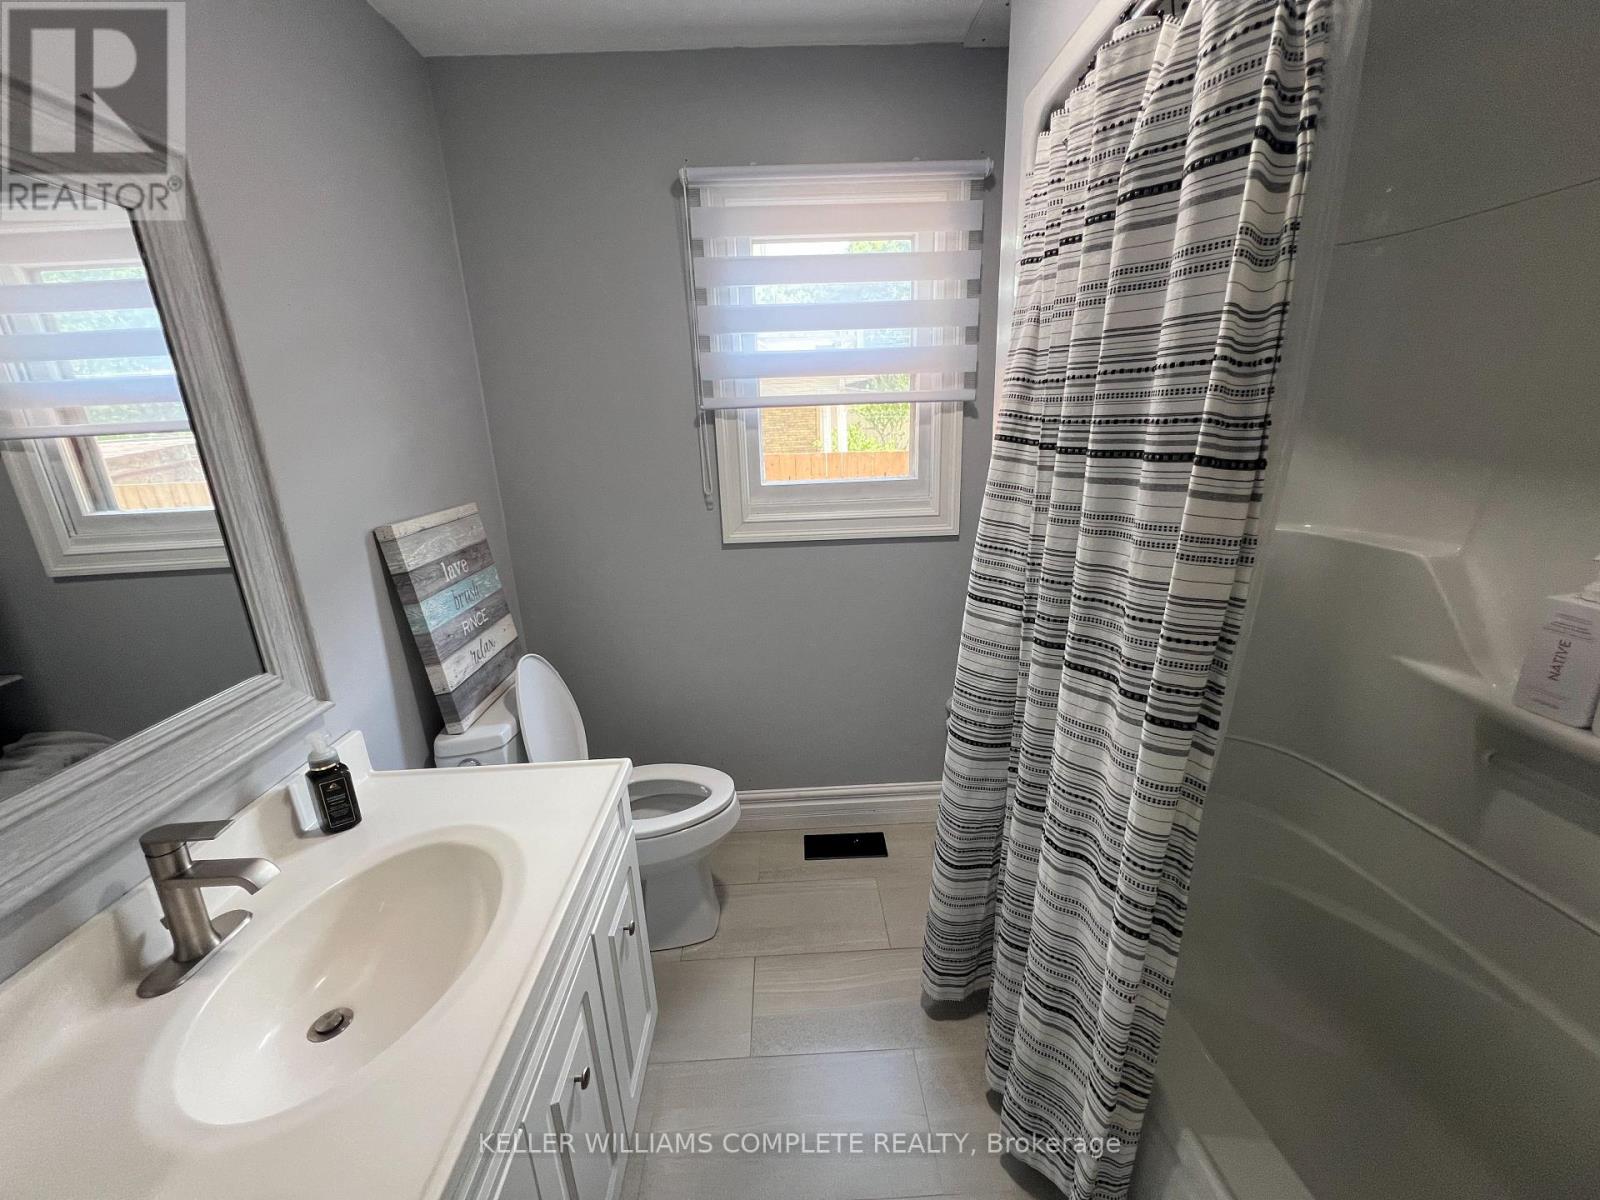
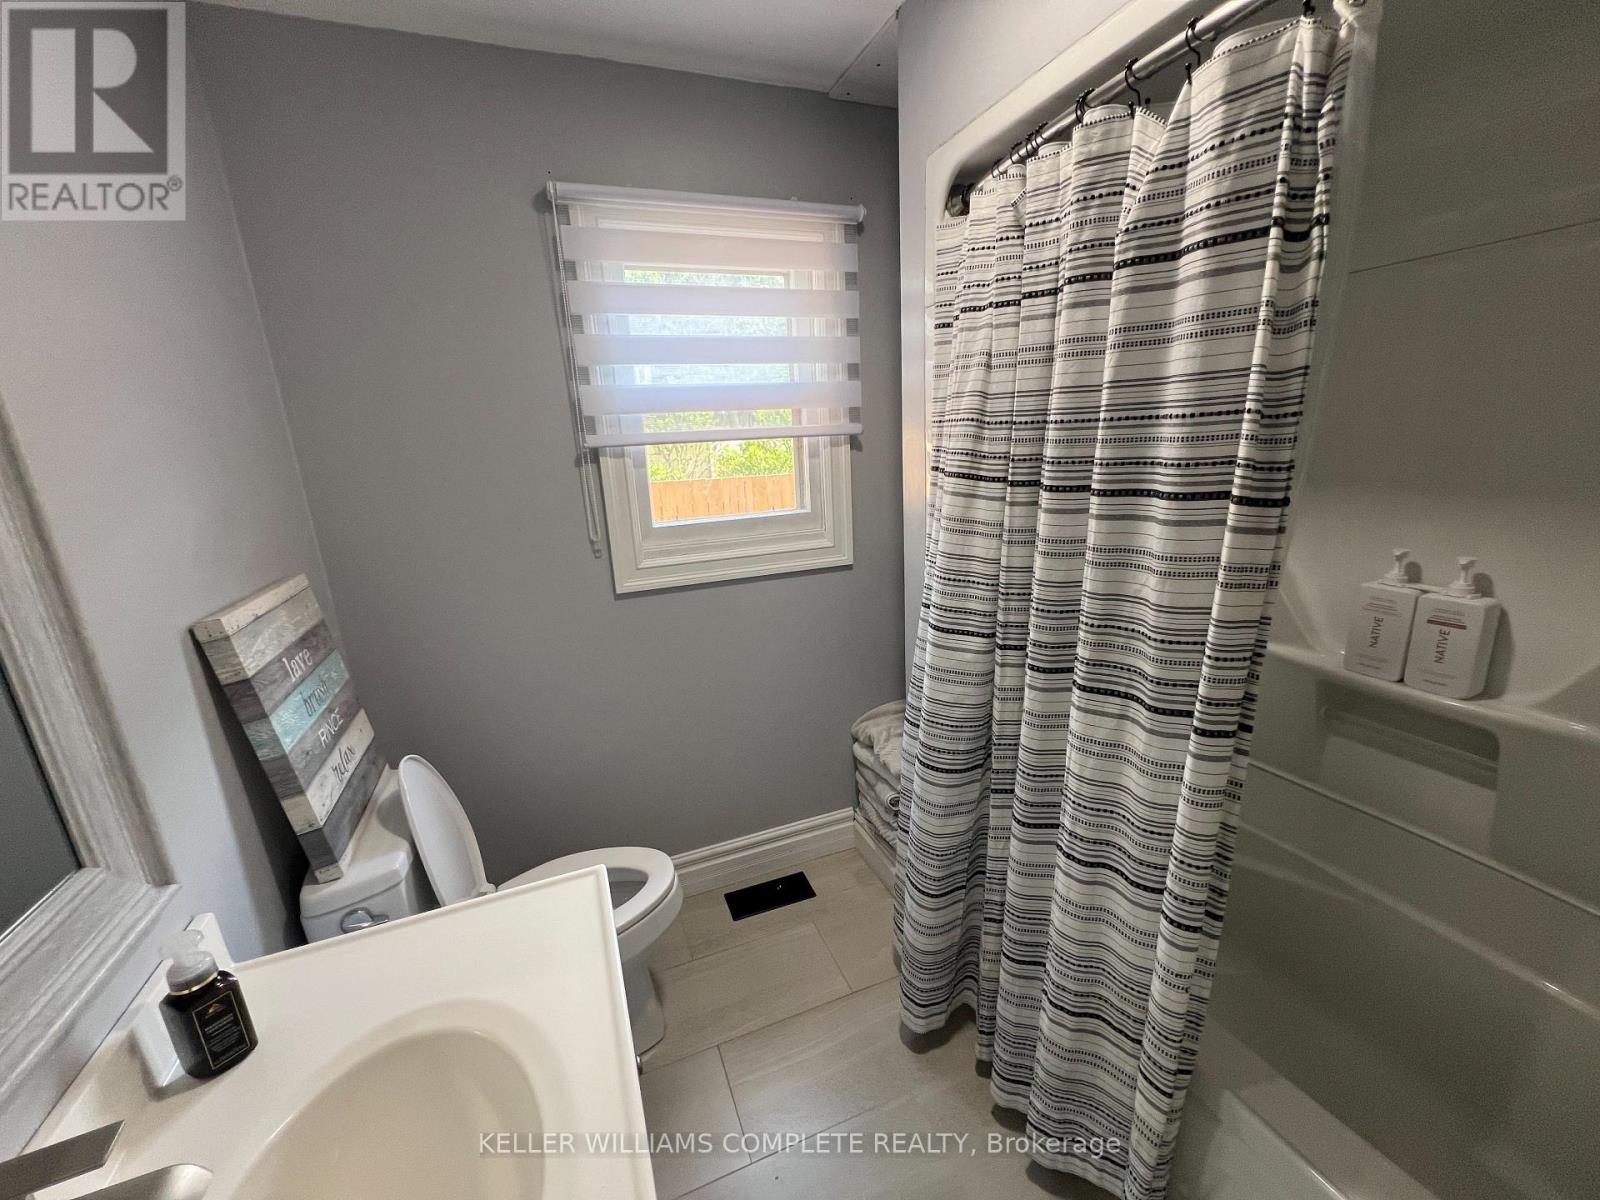
Bath 2 Bathrooms
Feet 1500 Square Feet
Listing Description

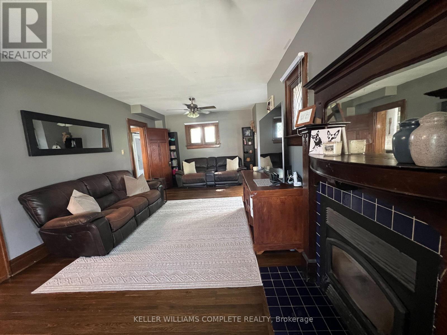
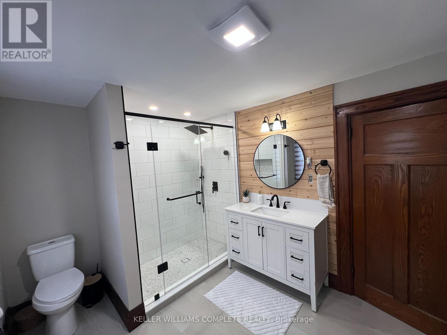
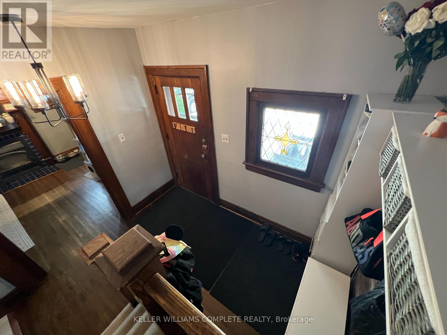
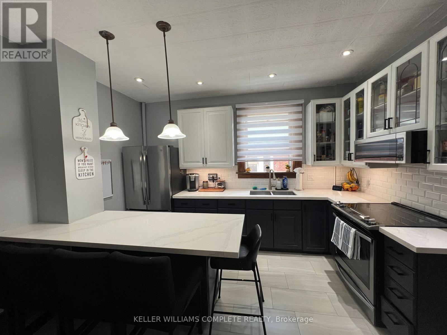
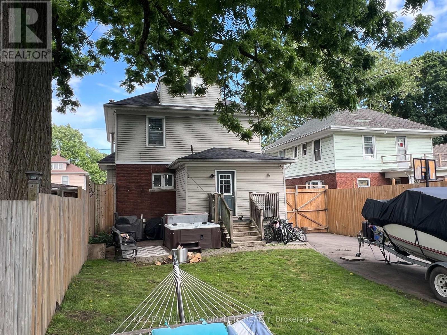
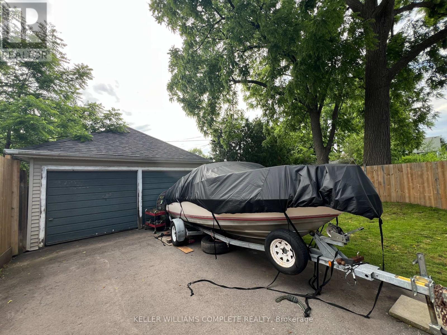
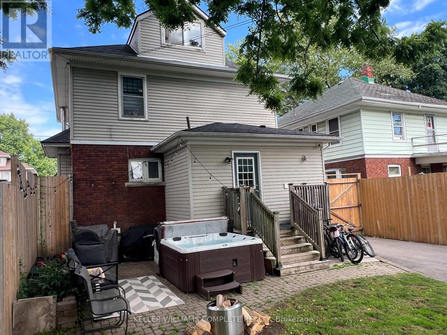
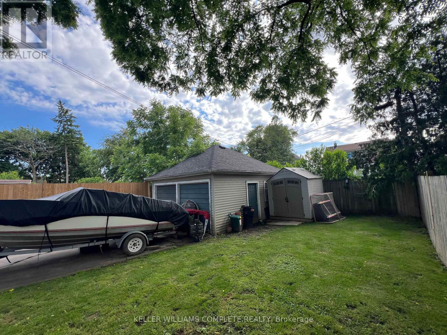
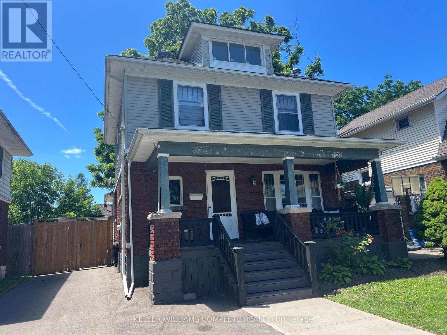
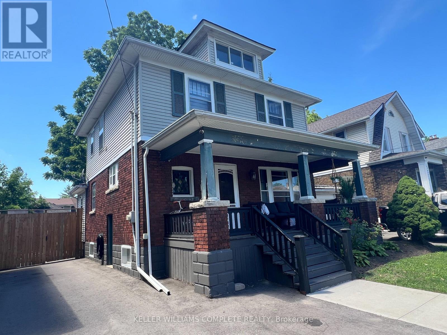
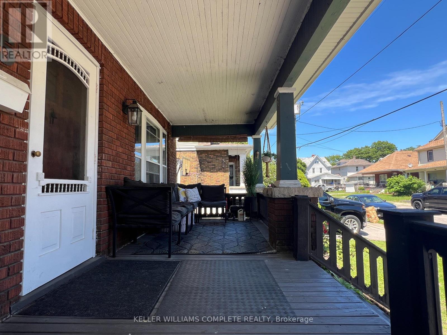
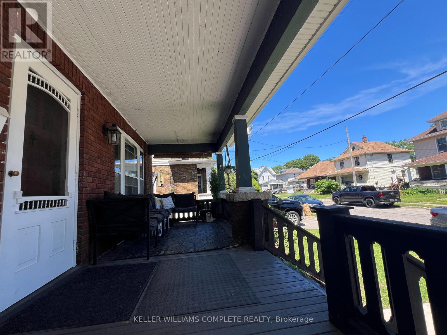
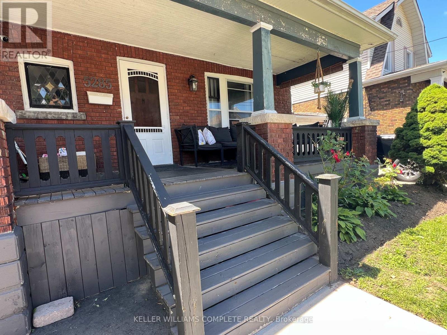
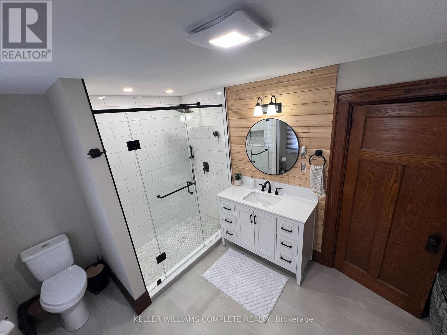
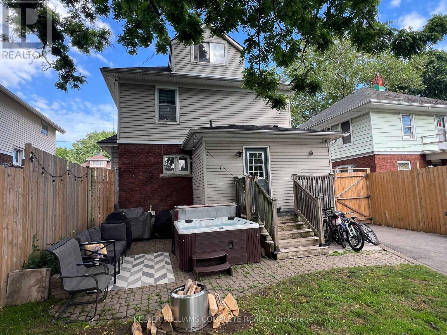
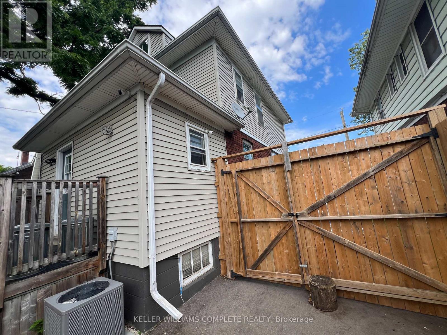
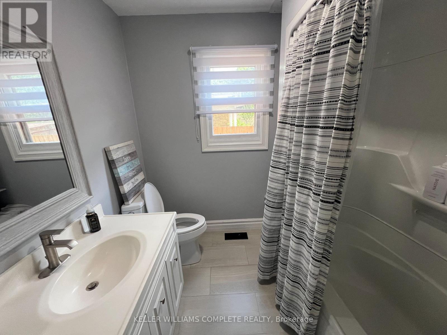
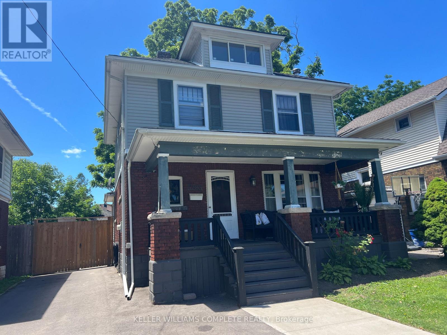
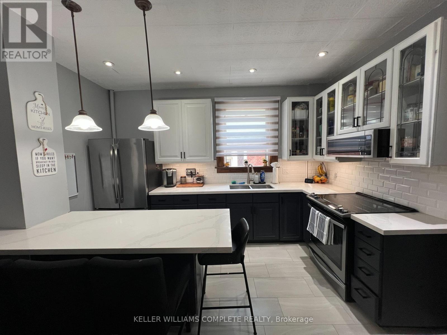
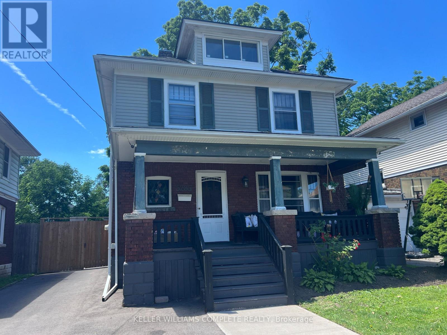
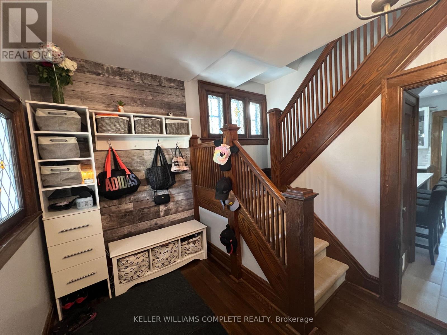
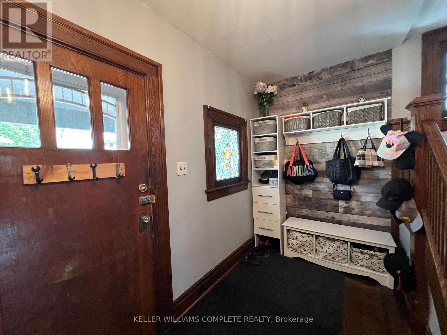
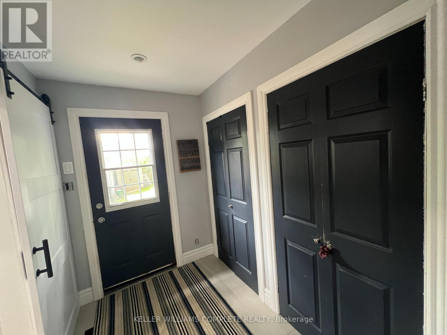
Welcome to this beautifully updated 2.5-storey home in a well-established Niagara Falls neighbourhood, where modern updates meet timeless character. Featuring stunning stained glass windows, an updated kitchen and bathrooms, convenient second-floor laundry, and a versatile bonus loft, this spacious home is truly move-in ready. Many of the home's mechanical systems have also been recently updated, offering added peace of mind. Enjoy the large covered front porch, fully fenced backyard, double detached garage, and brand-new driveway. Ideal for large families, this home offers generous living space and exceptional value. Conveniently located close to schools, shopping, the GO Bus, parks, and all amenities, with easy access to Highway 420 and the QEW. Simply move in and enjoy! (id:47966)

(X13495396)

Property Summary

Property Type House
Building Type House
Square Footage
1,500 sqft
Neighbourhood Name Niagara Falls (Cherrywood)
Time on REALTOR.ca 24 days

Building

Bathrooms

Total 2

Bedrooms

Above Grade 3

Interior Features

Basement Type Unfinished, Full

Building Features

Features
Brick, Vinyl siding ,
Structures
House
Foundation Type
Block, Poured Concrete

Heating & Cooling

Cooling
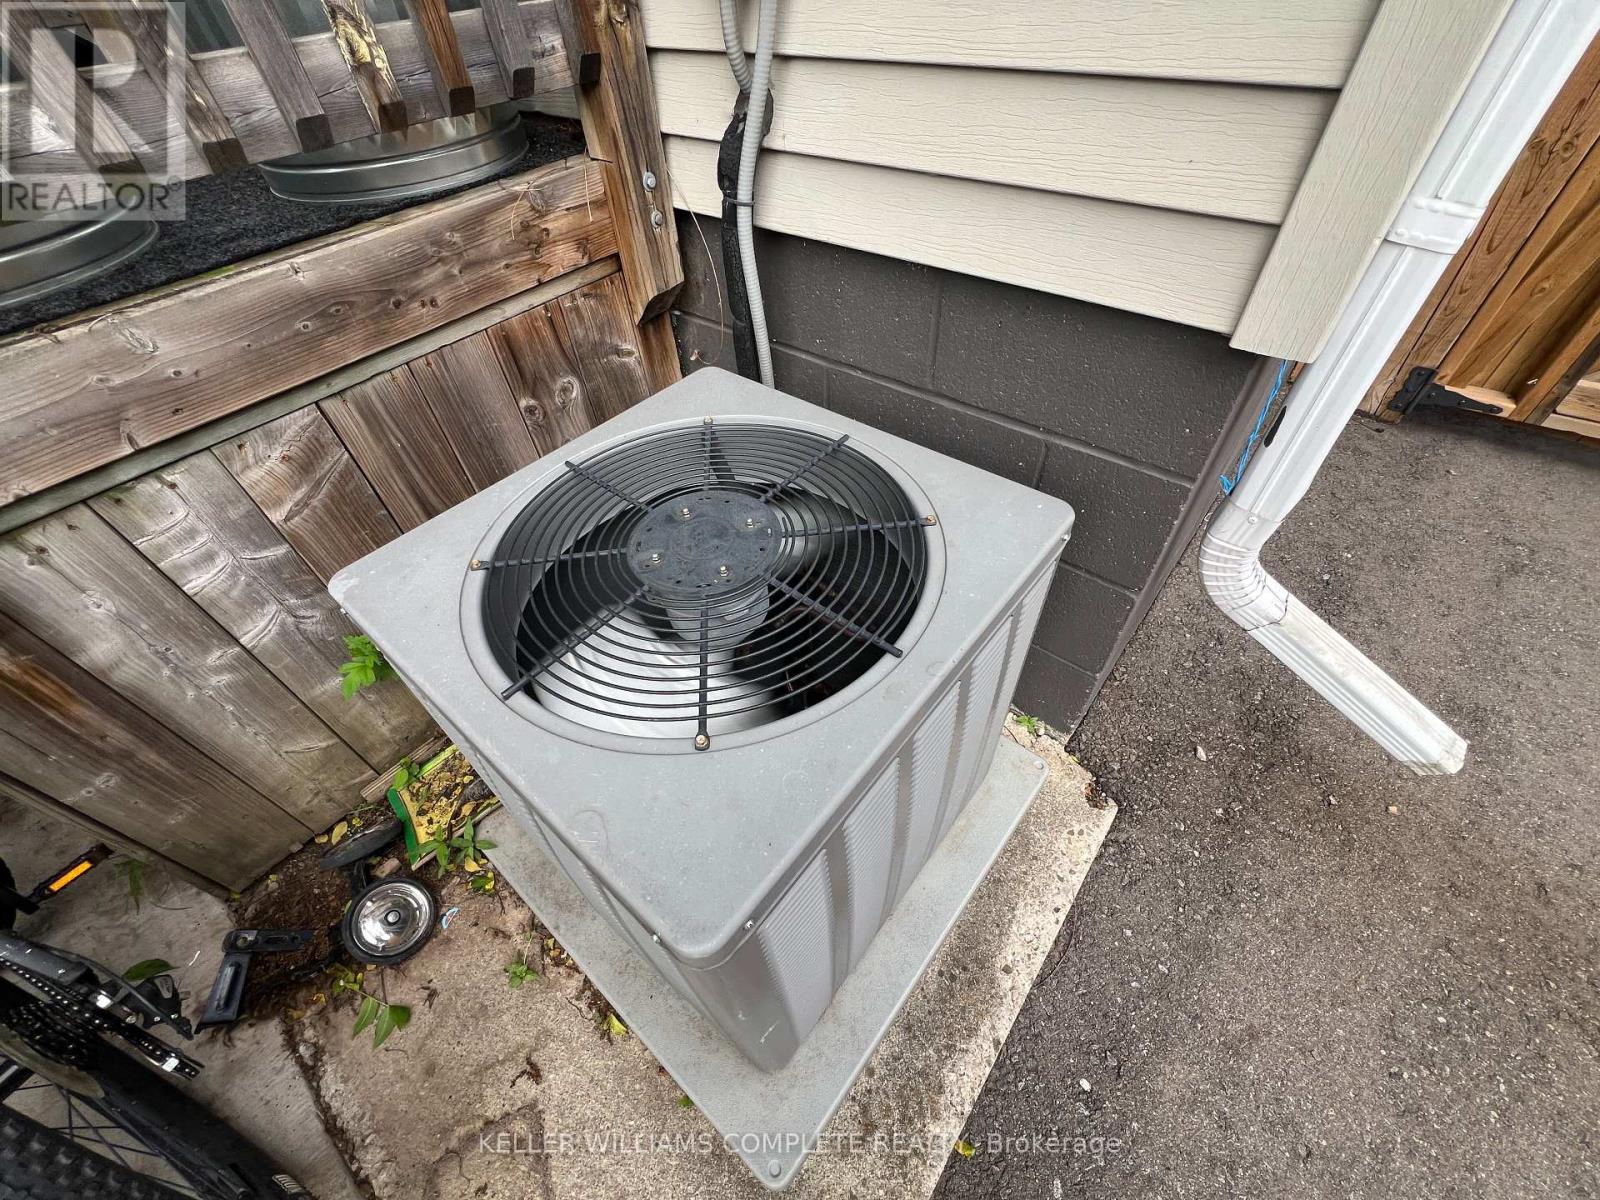
Central air conditioning
Heating Type
Forced air, Natural gas, Other

Exterior Features

Exterior Finish
Brick, Vinyl siding

Location

5285 STUART Avenue, Niagara Falls (Cherrywood)

Neighbourhood Features

Community Features

School Bus

Zoning

R2

Parking

Parking Type: Detached Garage, Garage
Total Parking Spaces: 6
Parking Features: Detached Garage, Garage

Measurements

Square Footage: 1,500 sqft
Total Finished Area: 0 sqft

Rooms

Main level
Living room
25 Ft x 11.12 Ft
Kitchen
16.01 Ft x 10.7 Ft
Foyer
8.01 Ft x 5.61 Ft
Foyer
8.1 Ft x 10.79 Ft
Bathroom
N/A
Second level
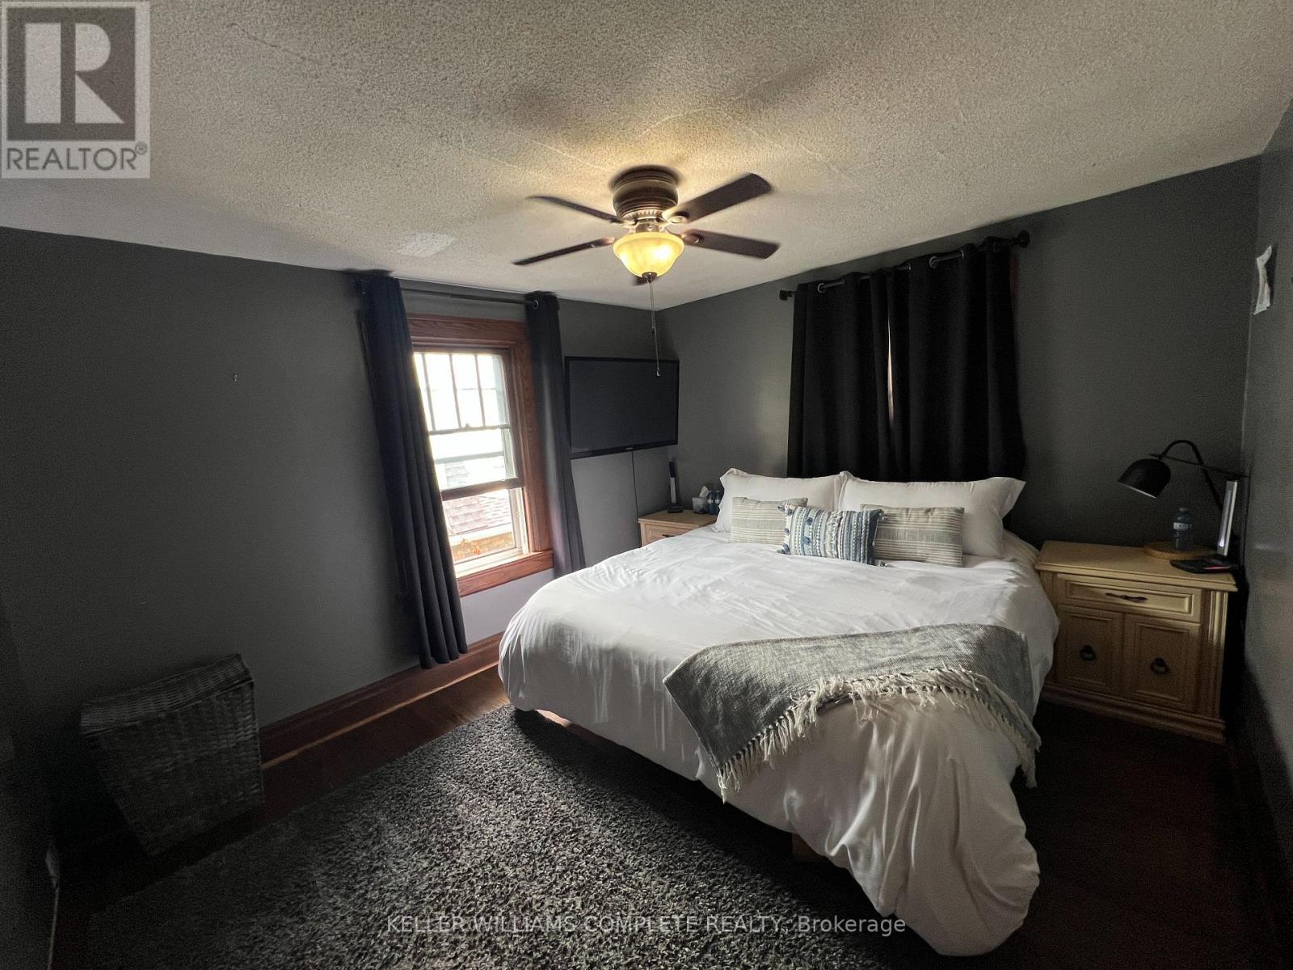
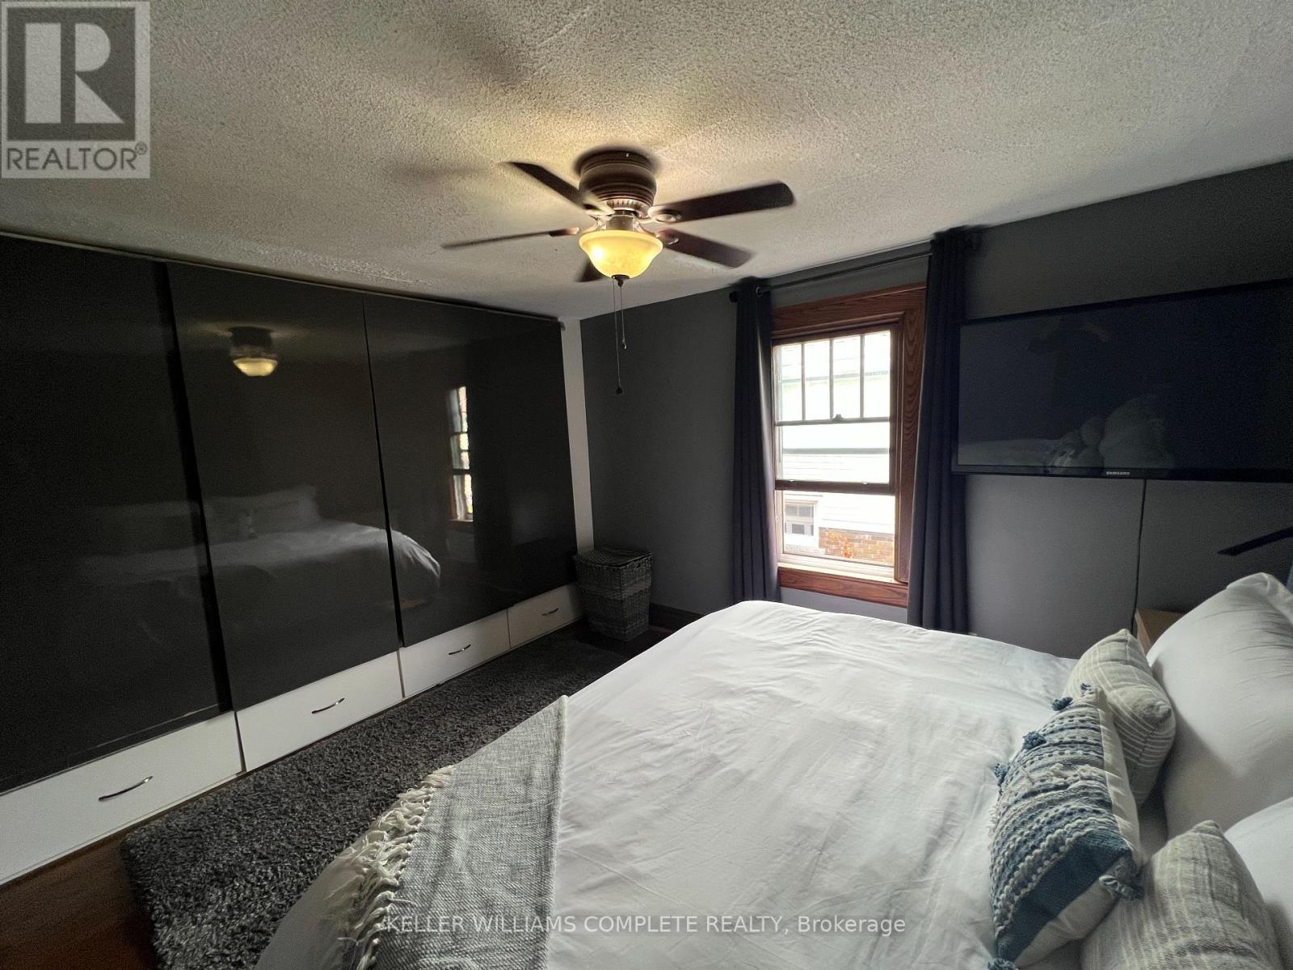
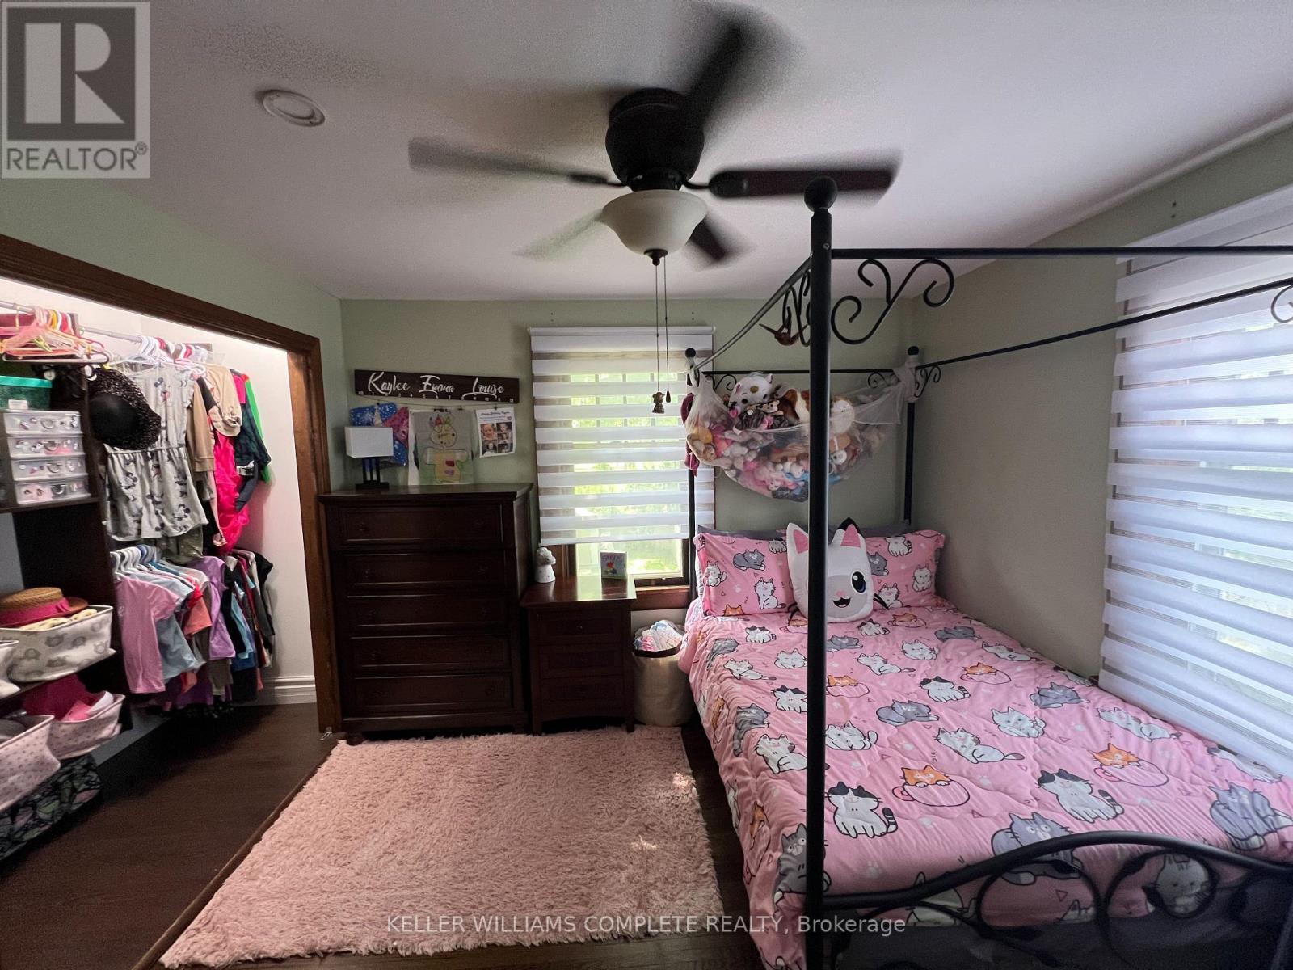
Primary Bedroom
12.3 Ft x 10.1 Ft
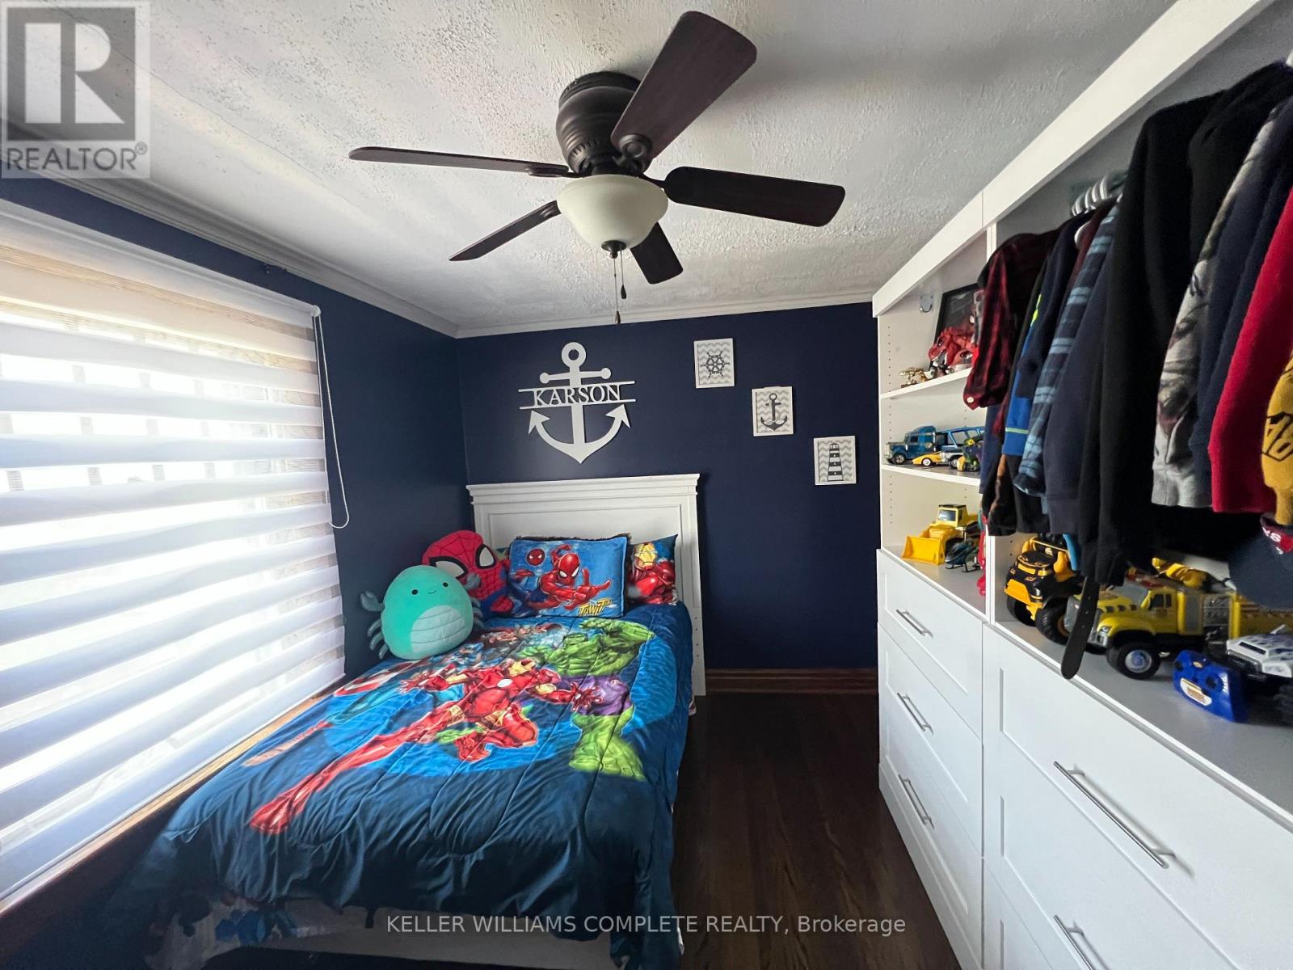
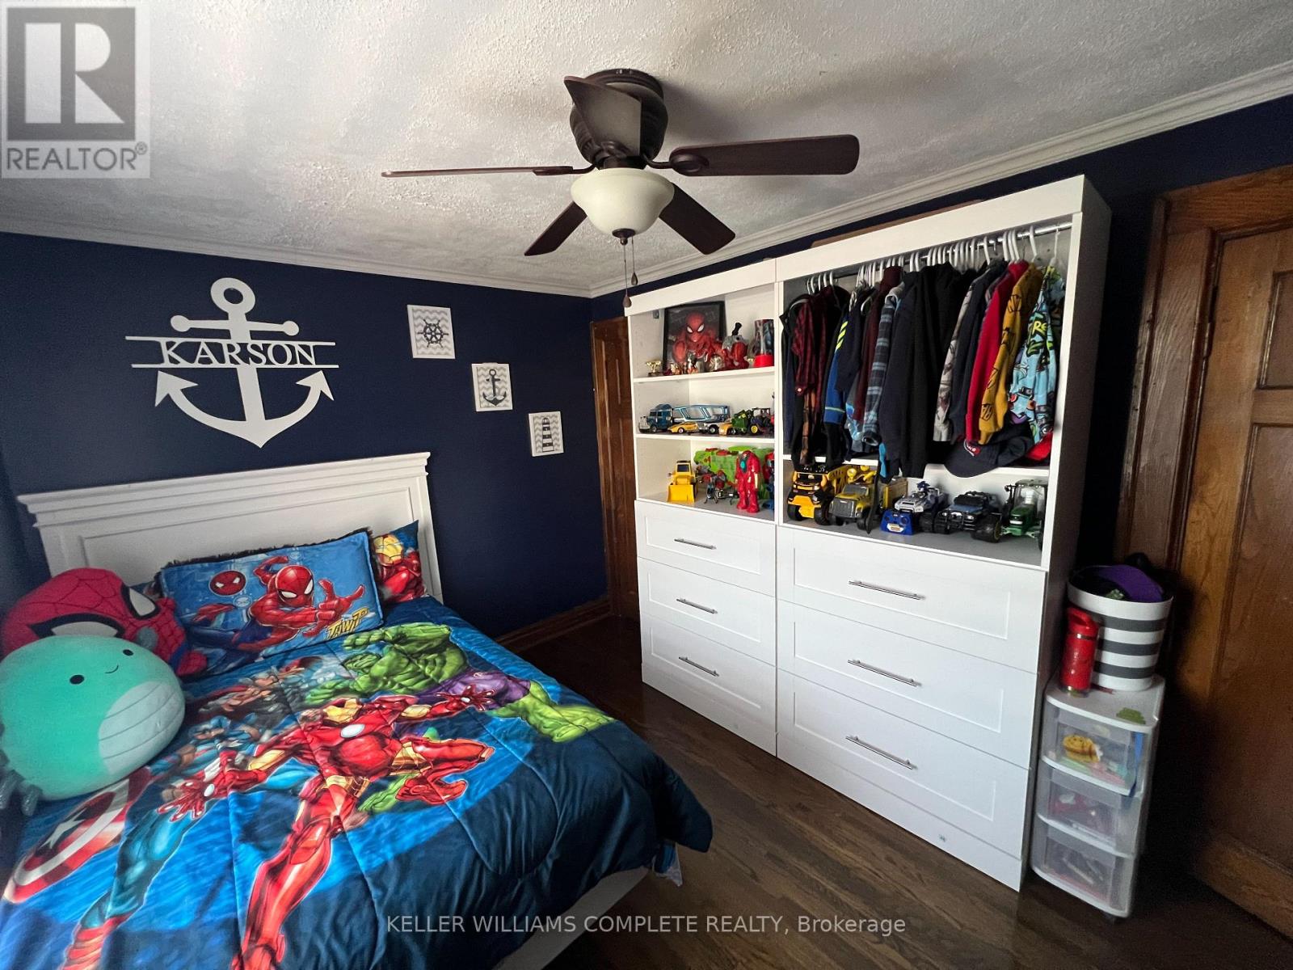
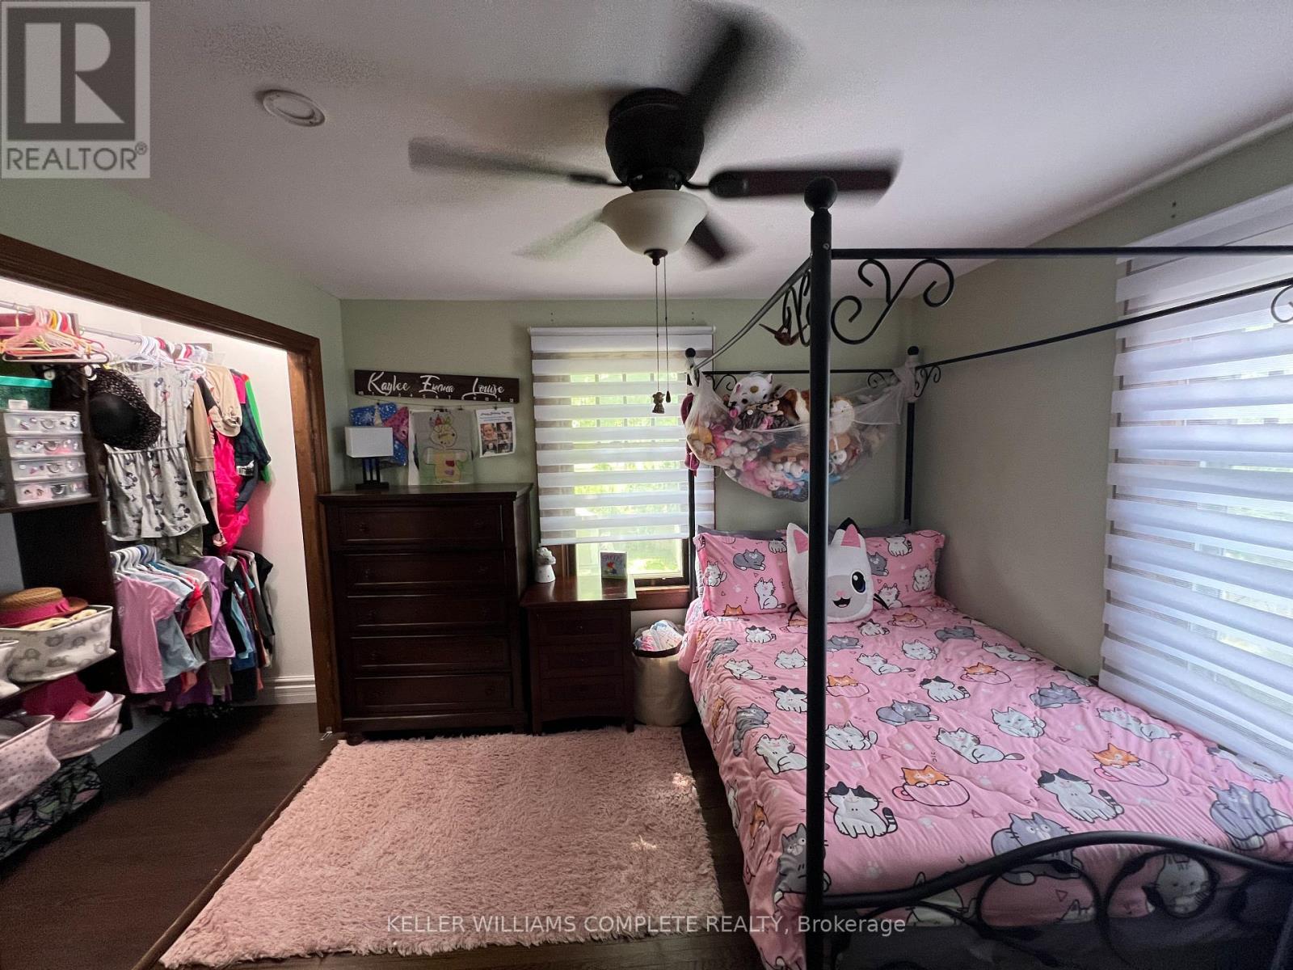
Bedroom
12.7 Ft x 8.99 Ft
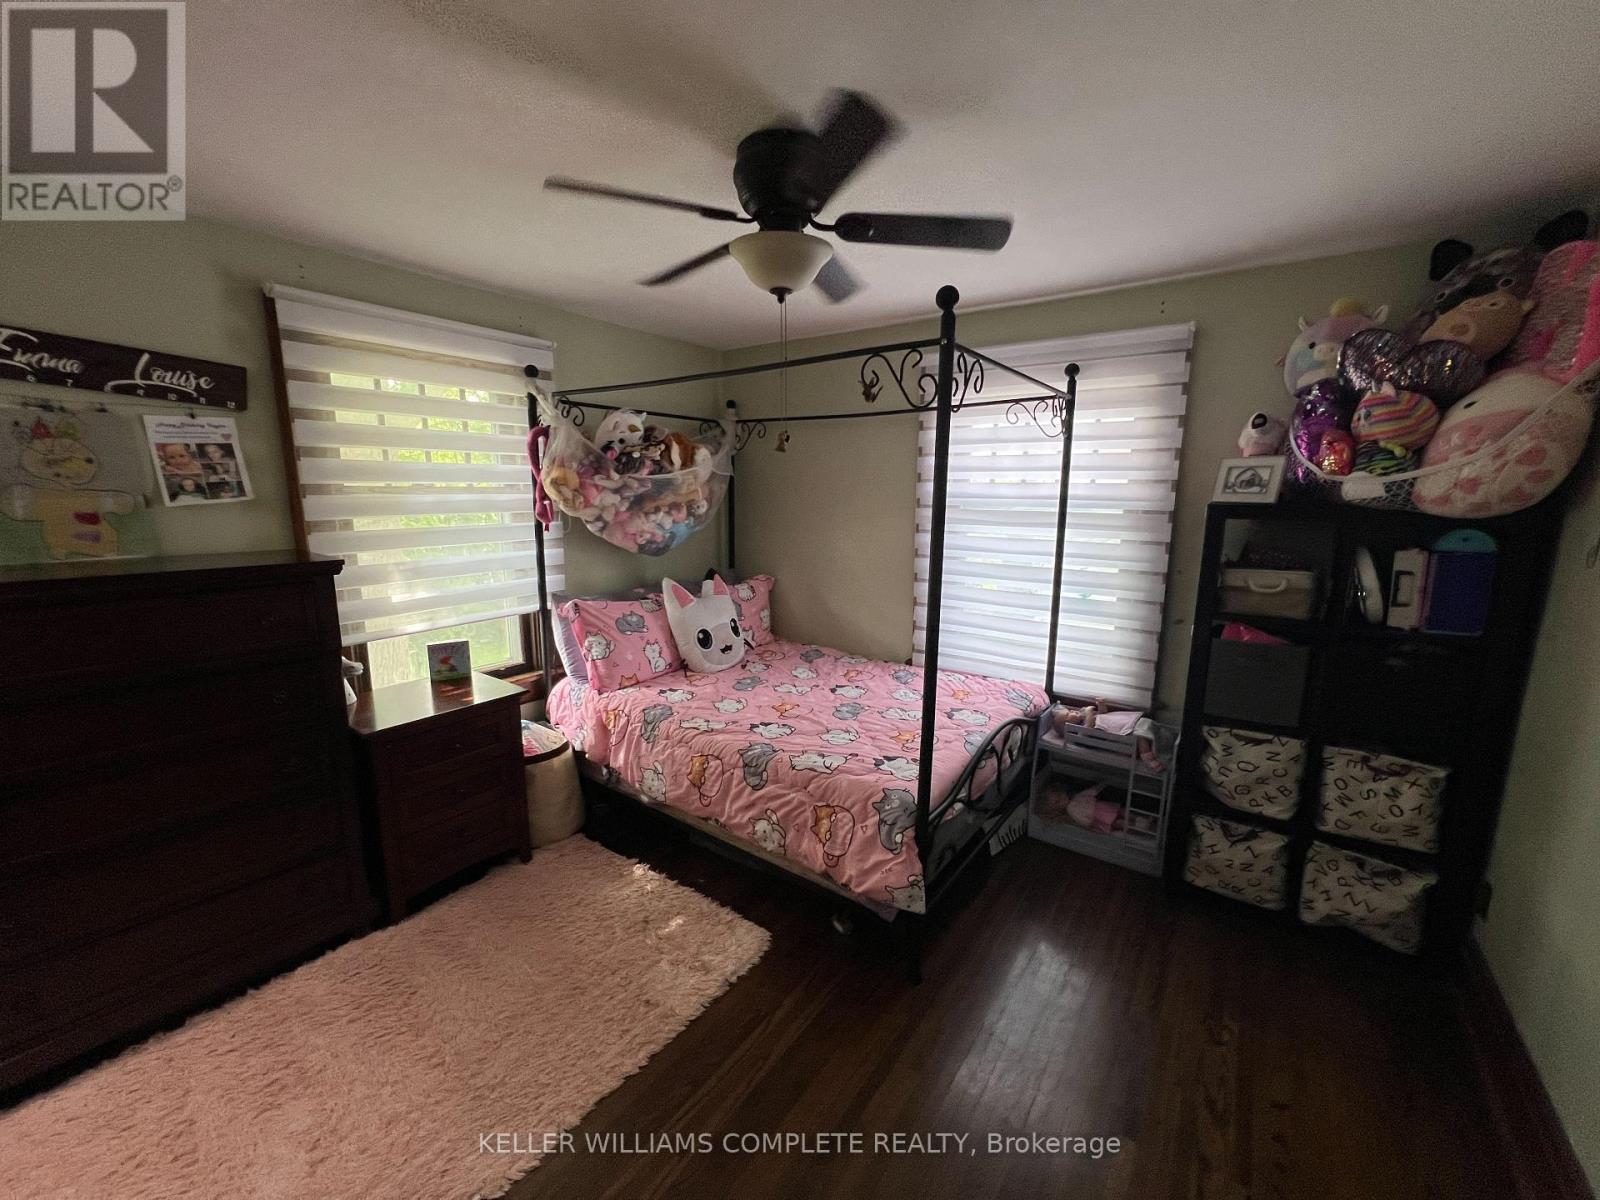
Bedroom
11.52 Ft x 10.1 Ft
Bathroom
13.29 Ft x 8.99 Ft
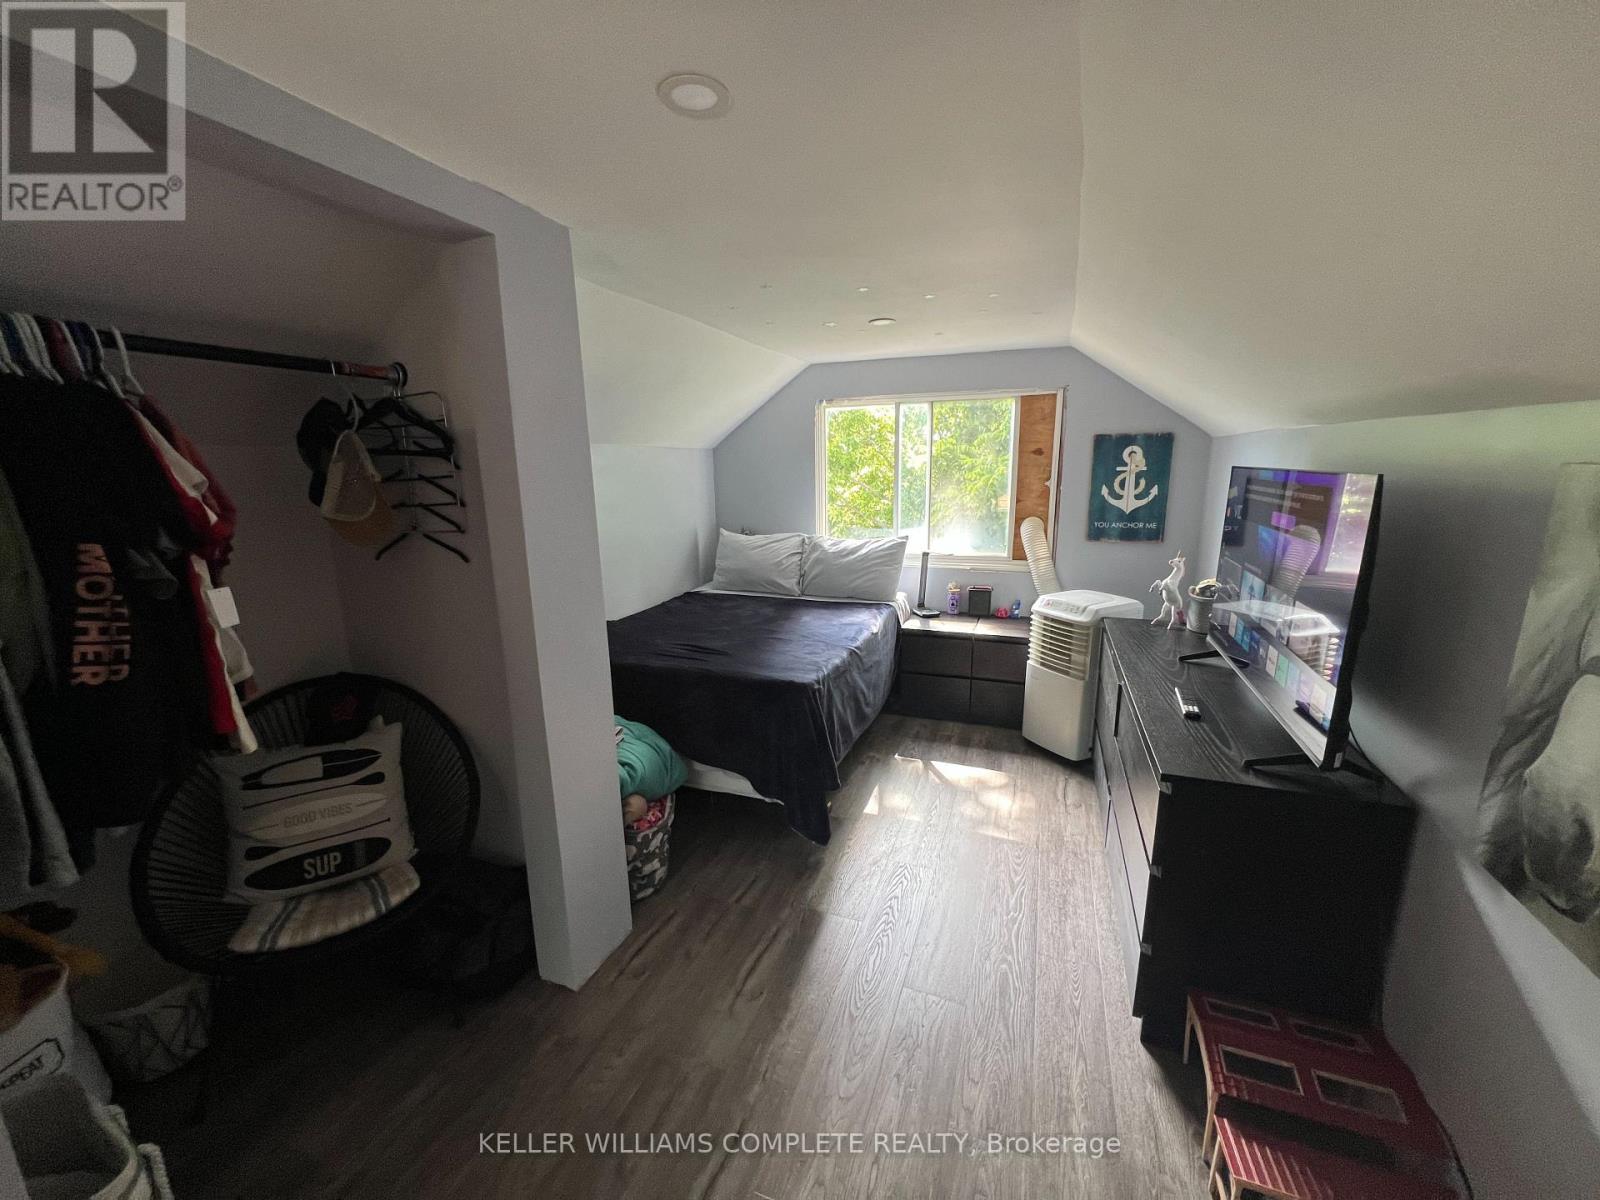
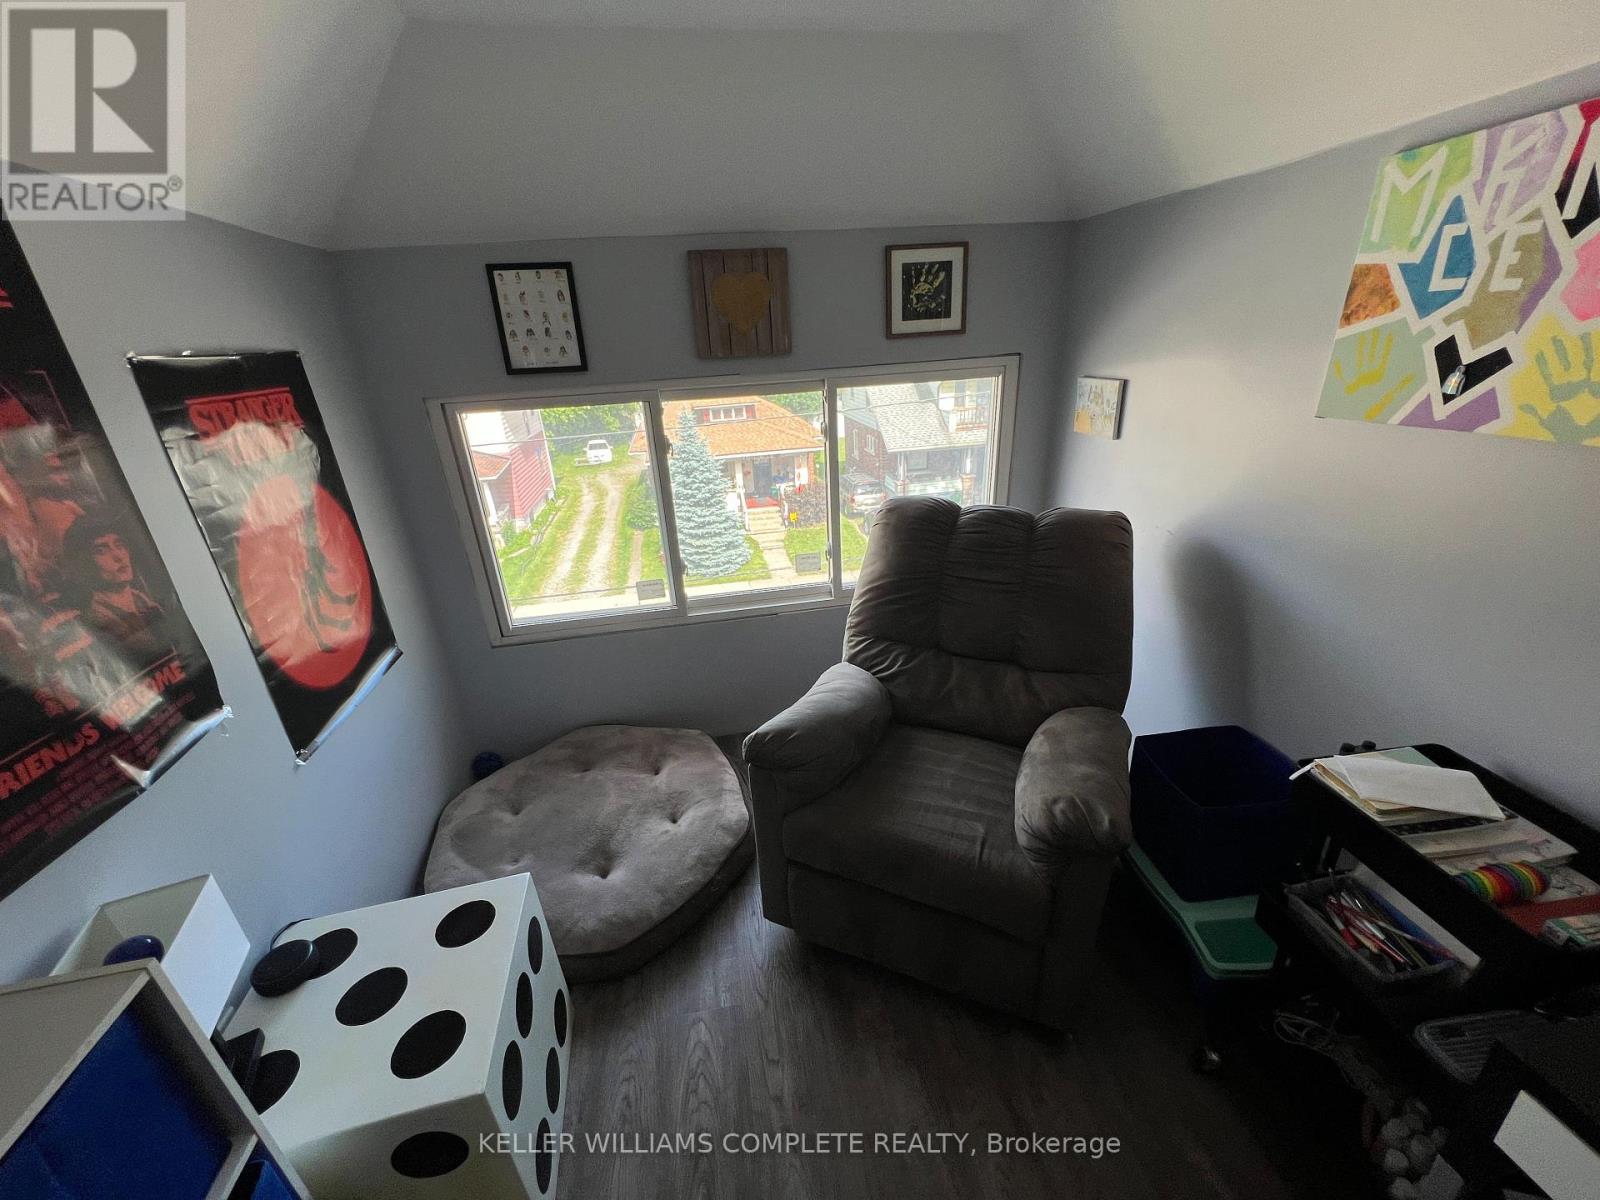
Third level
Loft
25.98 Ft x 9.09 Ft

Other Property Information

Zoning Description
R2

Similar Listings

Scroll to Top