

2956 Grey Fox Lane, Pickering

Directions
55 days ago
$662,823

2956 Grey Fox Lane

Pickering, Ontario L1X0P3

MLS® Number: E13495372

Get Qualified for a Mortgage
Bed 3 Bedrooms
Bath 3 Bathrooms
Feet 1500 Square Feet

Listing Description

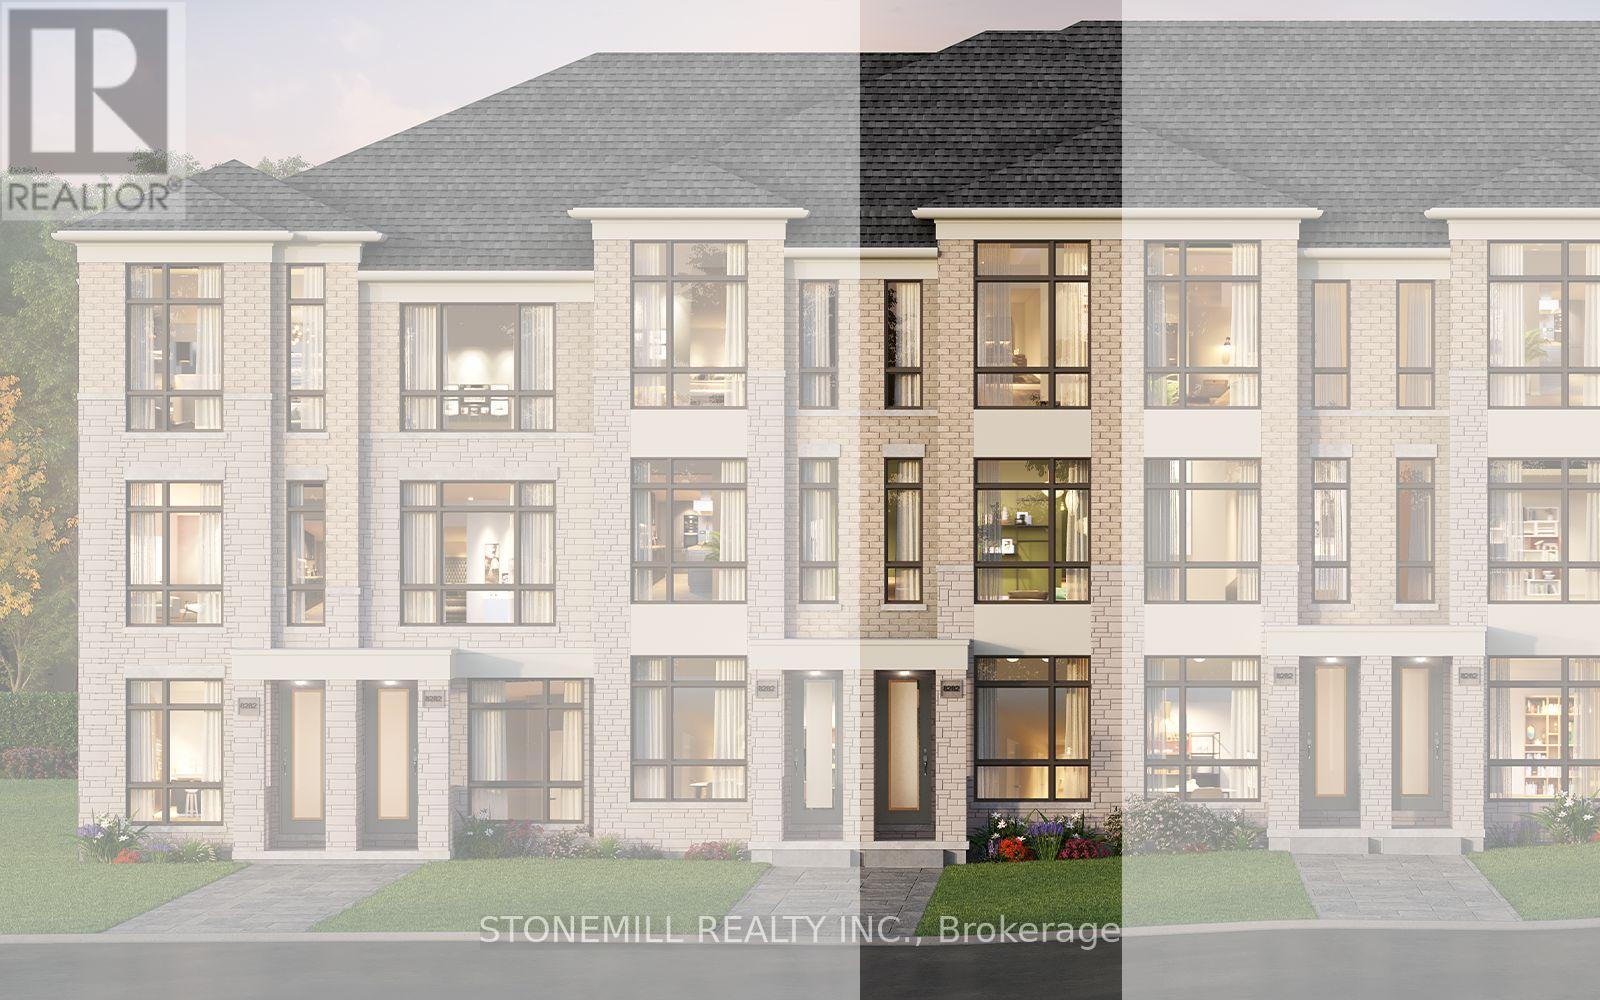
Freehold 3 bedroom, 3 bath townhome to be built in master planned New Seaton community by award winning builder Brookfield Residential. This home includes hardwood on the main, full oak staircase from lower to main and main to upper. Quartz countertops in kitchen with waterfall side for kitchen island. With MyCommand technology, control home automation with your favourite smart devices. Bonus features include 6 appliances: stainless steel fridge, stove, dishwasher and OTR, white washer and dryer and $10,000 decor dollars for you to customize the home. (id:47966)

(E13495372)

Property Summary

Property Type Row / Townhouse
Building Type Row / Townhouse
Square Footage
1,500 sqft
Neighbourhood Name Pickering
Time on REALTOR.ca 55 days

Building

Bathrooms

Total 3

Bedrooms

Above Grade 3

Interior Features

Appliances Included Water Heater
Basement Type None

Building Features

Features
Stone ,
Structures
Row / Townhouse
Foundation Type
Slab

Heating & Cooling

Cooling
None
Heating Type
Forced air, Natural gas

Exterior Features

Exterior Finish
Stone

Location

2956 Grey Fox Lane, Pickering

Parking

Parking Type: Attached Garage, Garage
Total Parking Spaces: 2
Parking Features: Attached Garage, Garage

Measurements

Square Footage: 1,500 sqft
Total Finished Area: 0 sqft

Rooms

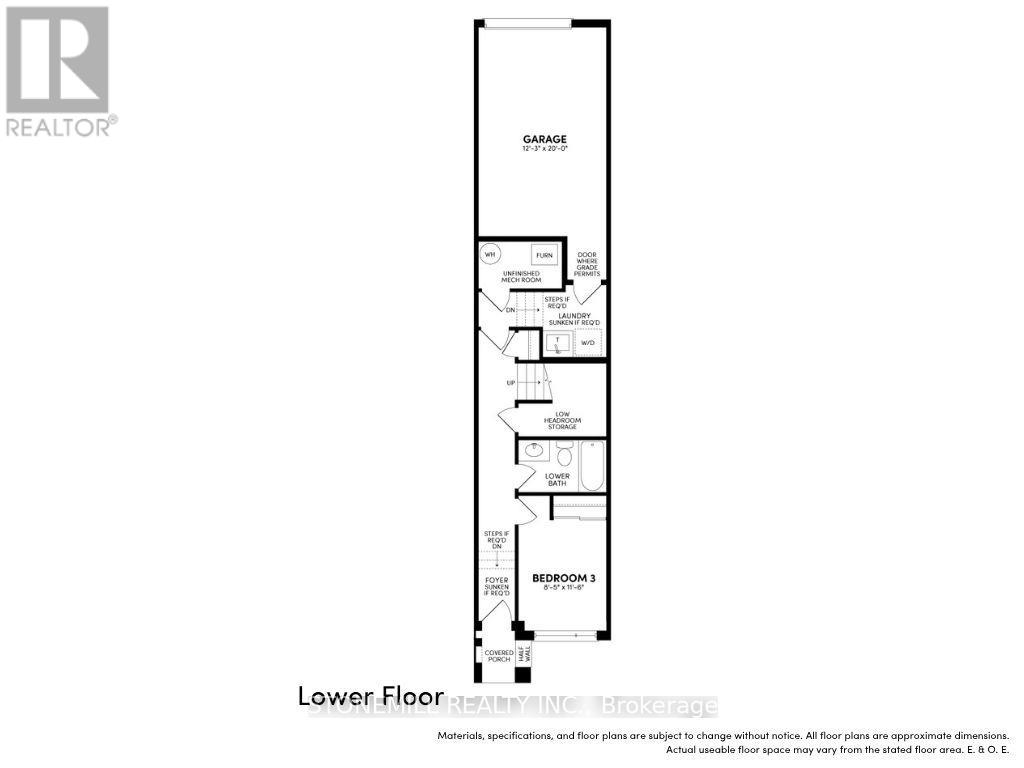
Lower level
Bedroom 3
11.48 Ft x 8.43 Ft
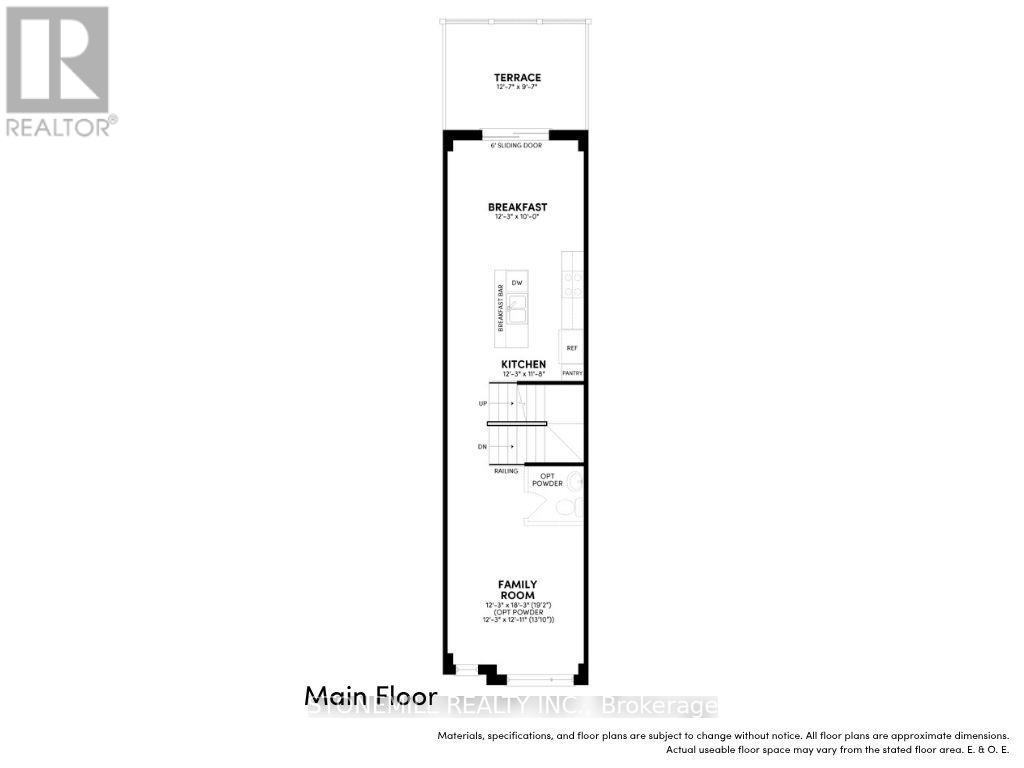
Main level
Eating area
10.01 Ft x 12.3 Ft
Kitchen
11.68 Ft x 12.24 Ft
Family room
18.24 Ft x 12.24 Ft
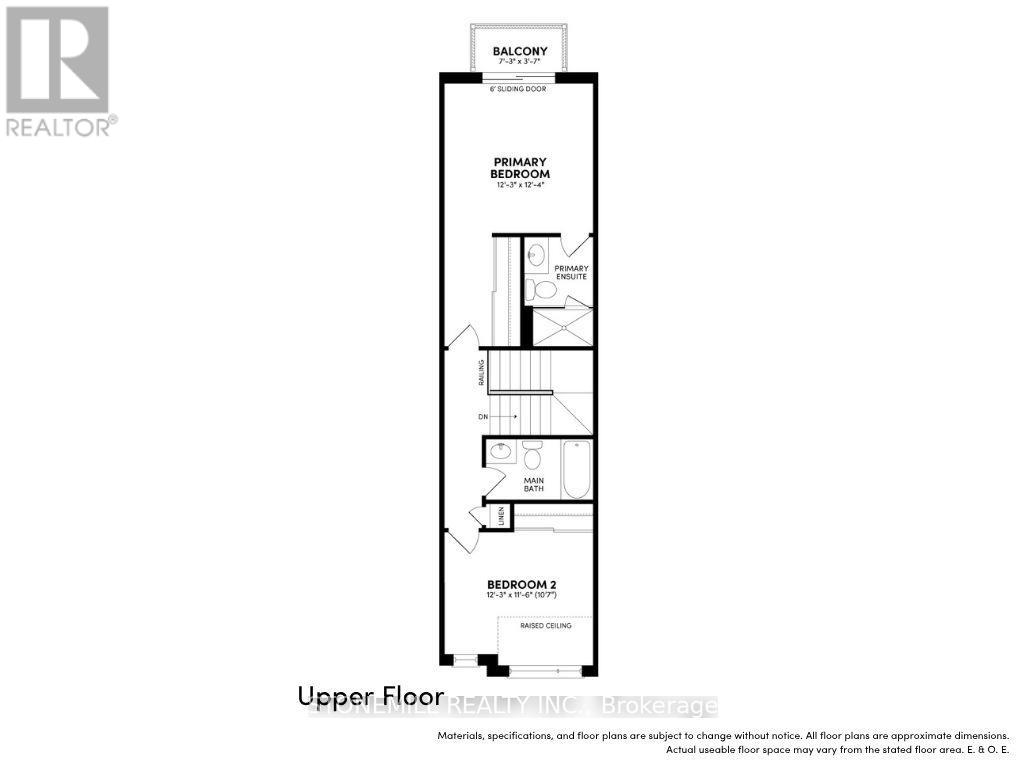
Upper Level
Primary Bedroom
12.34 Ft x 12.24 Ft
Bedroom 2
11.48 Ft x 12.24 Ft

Similar Listings

Scroll to Top



