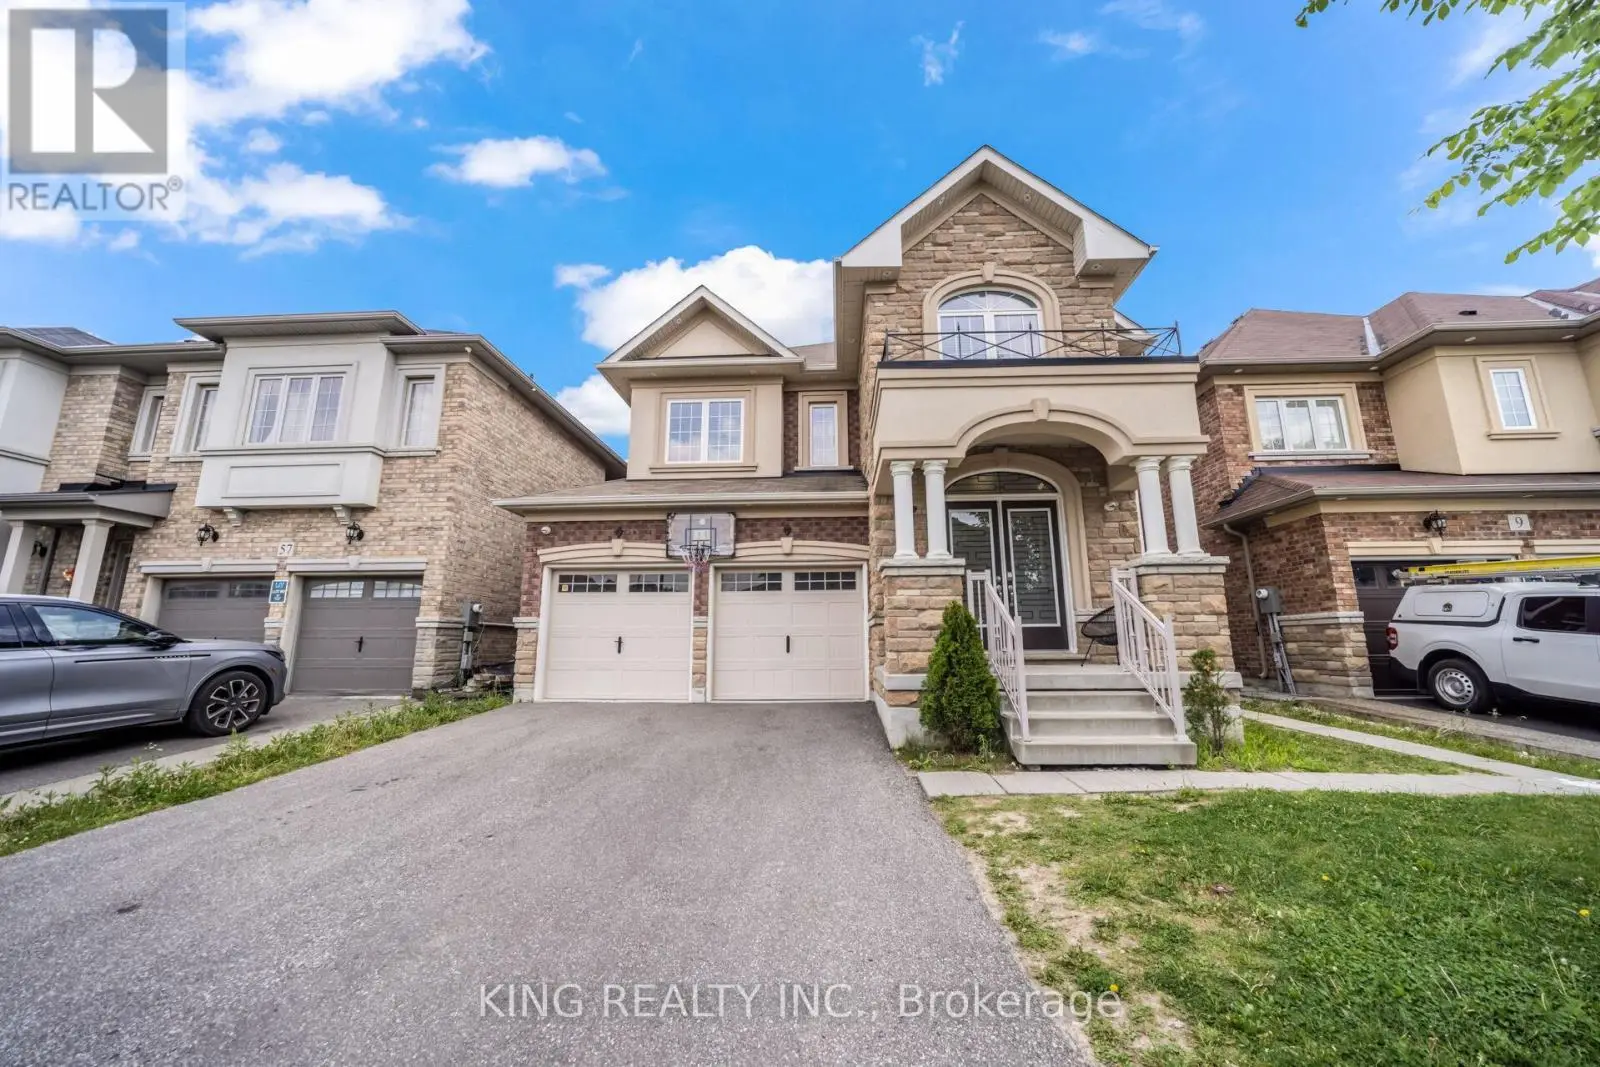


11 Malpass Street, Brampton (Northwest Brampton)

Directions
34 days ago
$1,499,000

11 Malpass Street

Brampton (Northwest Brampton), Ontario L7A4A3

MLS® Number: W13495274

Get Qualified for a Mortgage
Bed 4 Bedrooms
Bath 5 Bathrooms
Feet 3000 Square Feet

Listing Description

Welcome to this master layout detached 4 bedroom, 4 bathrooms house with a Loft on second floor that can be easily be turned into a 5th bedroom. This home is located in highly desirable Northwest Brampton area with a finished LEGAL basement and tons of eye catching upgrades. The main floor offers a spacious and open concept kitchen with an island, stainless steel appliances and upgraded floors throughout. The home also features an office on the main floor perfect for work from home needs. Close to parks, schools, plazas, and all other amenities. A true must-see property that is ready for you to move in and enjoy! (id:47966)

(W13495274)

Property Summary

Property Type House
Building Type House
Square Footage
3,000 sqft
Neighbourhood Name Brampton (Northwest Brampton)
Time on REALTOR.ca 34 days

Building

Bathrooms

Total 5
Partial 1

Bedrooms

Above Grade 4

Interior Features

Appliances Included All, Window Coverings
Basement Type Finished, N/A

Building Features

Features
Brick, Stone ,
Structures
House
Foundation Type
Brick

Heating & Cooling

Cooling
Central air conditioning
Fireplace
Yes
Heating Type
Forced air, Natural gas

Exterior Features

Exterior Finish
Brick, Stone

Location

11 Malpass Street, Brampton (Northwest Brampton)

Parking

Parking Type: Attached Garage, Garage
Total Parking Spaces: 6
Parking Features: Attached Garage, Garage

Measurements

Square Footage: 3,000 sqft
Total Finished Area: 0 sqft

Rooms

Main level
Kitchen
19 Ft x 13.48 Ft
Living room
16.5 Ft x 13.29 Ft
Family room
17.49 Ft x 9.51 Ft
Office
10.5 Ft x 9.51 Ft
Second level
Primary Bedroom
16.01 Ft x 13.19 Ft
Bedroom 2
12.5 Ft x 10.99 Ft
Bedroom 3
13.48 Ft x 10.01 Ft
Bedroom 4
14.01 Ft x 10.01 Ft
Loft
14.99 Ft x 10.5 Ft

Similar Listings

Scroll to Top



