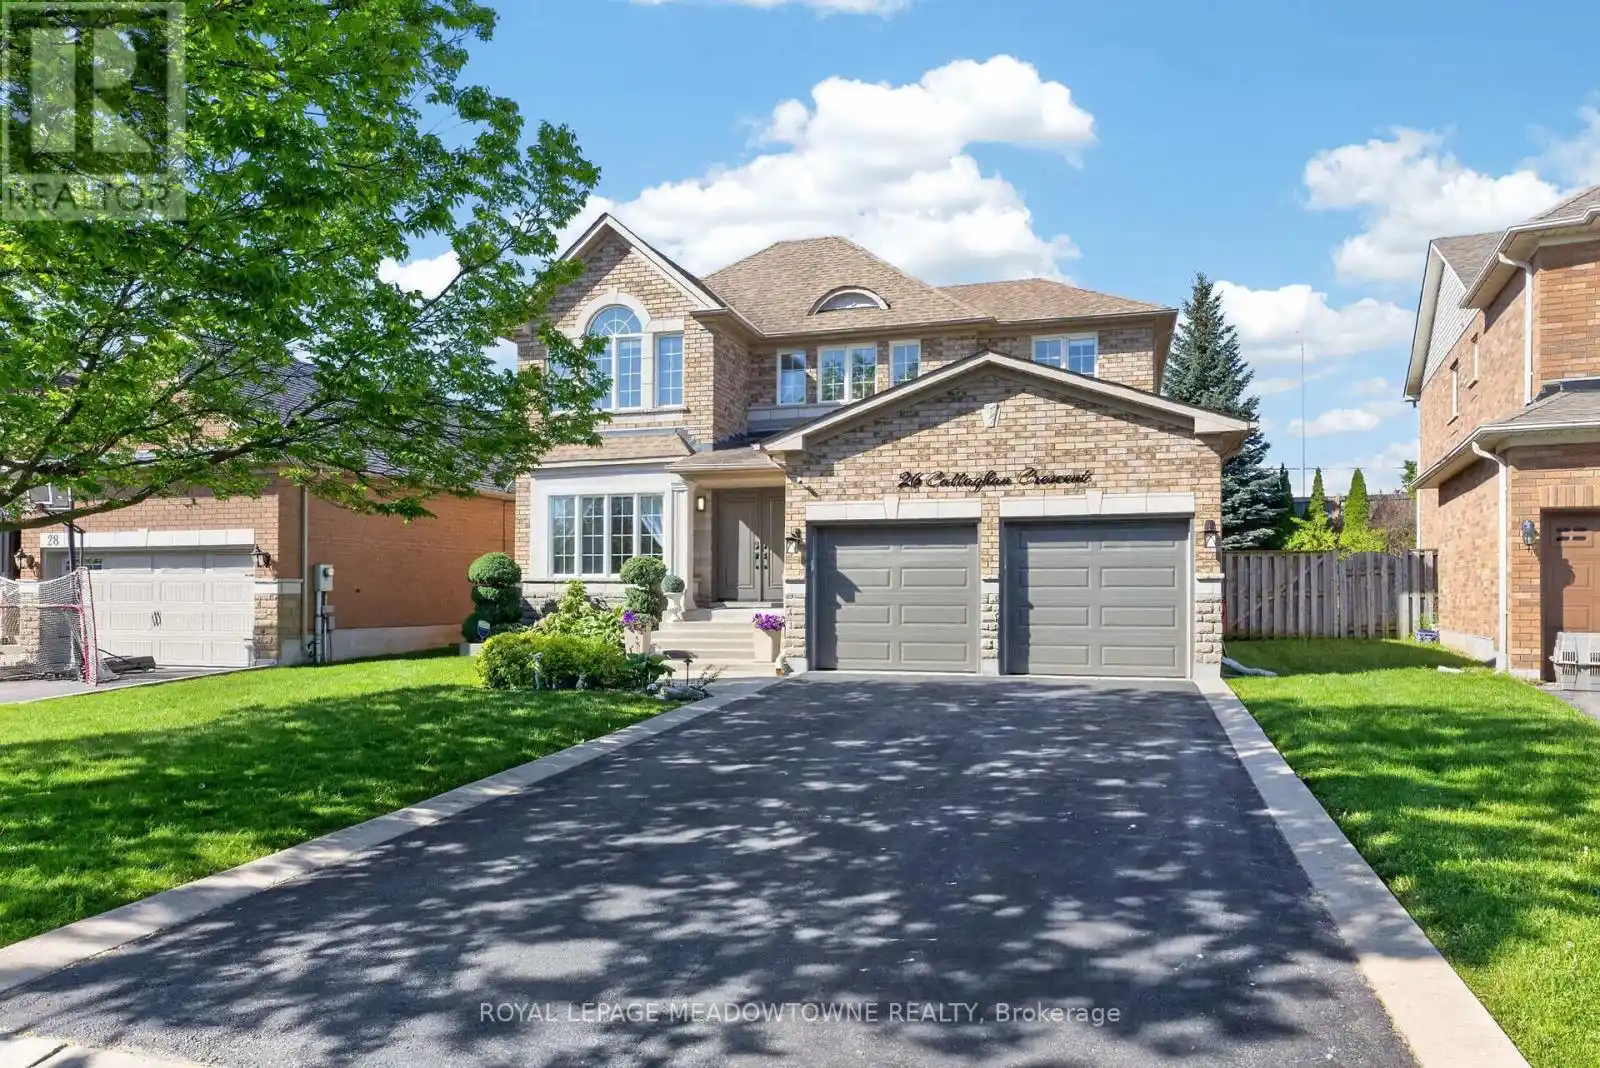
26 Callaghan Crescent, Halton Hills (Georgetown)

Directions
24 days ago
$1,275,000

26 Callaghan Crescent

Halton Hills (Georgetown), Ontario L7G6A6

MLS® Number: W13495374

Get Qualified for a Mortgage
Bed 4 Bedrooms
Bath 4 Bathrooms
Feet 2000 Square Feet

Listing Description

Welcome to this beautifully maintained Beaverbrook "Halston" model offering approximately 2,470 sq. ft. of thoughtfully designed living space. Featuring 4 bedrooms, 4 bathrooms, and a finished basement, this home provides ample room for growing families and entertaining. The tastefully renovated kitchen (2022) showcases modern finishes and a walk-out to the backyard patio and swimming pool, creating the perfect setting for summer enjoyment. Situated on a quiet crescent with no neighbours behind, this property offers both privacy and tranquility. Filled with natural light, the home features 9-foot ceilings and hardwood and ceramic flooring throughout the main level. The spacious primary suite includes a walk-in closet and a luxurious 5-piece ensuite, while three additional generously sized bedrooms provide plenty of closet space and comfort for family and guests. Additional highlights include a central vacuum system, combining everyday convenience with the home's many thoughtful features. Combining functional living space, stylish updates, and an exceptional outdoor retreat, this is a wonderful opportunity to own a family home in a highly desirable neighbourhood. (id:47966)

(W13495374)

Property Summary

Property Type House
Building Type House
Square Footage
2,000 sqft
Neighbourhood Name Halton Hills (Georgetown)
Time on REALTOR.ca 24 days

Building

Bathrooms

Total 4
Partial 1

Bedrooms

Above Grade 4

Interior Features

Appliances Included Washer, Refrigerator, Dishwasher, Home Theatre, Stove, Dryer, Microwave
Flooring Hardwood, Carpeted, Ceramic
Basement Type Finished, N/A

Building Features

Features
Brick ,
Structures
House
Foundation Type
Concrete

Heating & Cooling

Cooling
Central air conditioning
Fireplace
Yes
Heating Type
Forced air, Natural gas

Exterior Features

Exterior Finish
Brick

Location

26 Callaghan Crescent, Halton Hills (Georgetown)

Parking

Parking Type: Garage
Total Parking Spaces: 6
Parking Features: Garage

Measurements

Square Footage: 2,000 sqft
Total Finished Area: 0 sqft

Rooms

Ground level
Kitchen
12.8 Ft x 12.8 Ft
Eating area
12.8 Ft x 9.94 Ft
Family room
16.04 Ft x 12.04 Ft
Living room
16.63 Ft x 11.09 Ft
Dining room
11.78 Ft x 12.43 Ft
Second level
Primary Bedroom
18.86 Ft x 13.09 Ft
Bedroom 2
10.83 Ft x 9.06 Ft
Bedroom 3
12.37 Ft x 12.01 Ft
Bedroom 4
11.48 Ft x 11.02 Ft

Land

Lot Features

Fencing: Fenced yard

Similar Listings

Scroll to Top