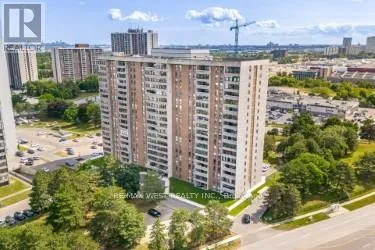
15 Kensington Road Unit 409, Brampton (Queen Street Corridor)

Directions
34 days ago
$374,900

15 Kensington Road Unit 409

Brampton (Queen Street Corridor), Ontario L6T3W2

MLS® Number: W13495420

Get Qualified for a Mortgage
Bed 2 Bedrooms
Bath 1 Bathrooms
Feet 900 Square Feet

Listing Description

Welcome to Suite 409 at 15 Kensington Road - a well-sized 2-bedroom condo offering over 900 square feet of comfortable living space in a location that genuinely delivers on convenience. Freshly painted throughout with brand new broadloom, this is a move-in ready suite just unpack and enjoy. Situated on the fourth floor, you'll enjoy a sense of elevation and privacy along with your own private balcony - ideal for morning coffee or winding down in the evening. Two well-proportioned bedrooms offer flexibility, and a great layout to accommodate your family. Location, Location - Steps from Bramalea City Centre for all your shopping and Chinguacousy Park - one of Brampton's most beloved green spaces, with trails, a splash pad, tennis courts and year-round programming - all within walking distance. Transit riders will appreciate bus stops right at Kensington and Bramalea Roads, with Bramalea Terminal close at hand for broader Brampton Transit connections. Priced to reflect today's market and move in ready. An affordable entry point into homeownership or a practical addition to your rental portfolio. Don't miss this opportunity. (id:47966)

(W13495420)

Property Summary

Property Type Apartment
Building Type Apartment
Square Footage
900 sqft
Neighbourhood Name Brampton (Queen Street Corridor)
Time on REALTOR.ca 34 days

Building

Bathrooms

Total 1

Bedrooms

Above Grade 2

Interior Features

Basement Type None

Building Features

Features
Brick , Conservation/green belt, Balcony, Laundry- Coin operated
Structures
Apartment

Heating & Cooling

Cooling
Central air conditioning
Heating Type
Forced air, Natural gas

Exterior Features

Exterior Finish
Brick

Location

15 Kensington Road Unit 409, Brampton (Queen Street Corridor)

Neighbourhood Features

Community Features

Pets not Allowed, School Bus, Community Centre

Parking

Parking Type: Garage, Underground
Total Parking Spaces: 1
Parking Features: Garage, Underground

Measurements

Square Footage: 900 sqft
Total Finished Area: 0 sqft

Rooms

Flat
Living room
21.49 Ft x 10.93 Ft
Dining room
10.5 Ft x 7.68 Ft
Kitchen
7.58 Ft x 7.58 Ft
Eating area
5.84 Ft x 7.58 Ft
Primary Bedroom
14.01 Ft x 10.99 Ft
Bedroom 2
14.01 Ft x 9.32 Ft
Foyer
8.01 Ft x 4.07 Ft

Similar Listings

Scroll to Top