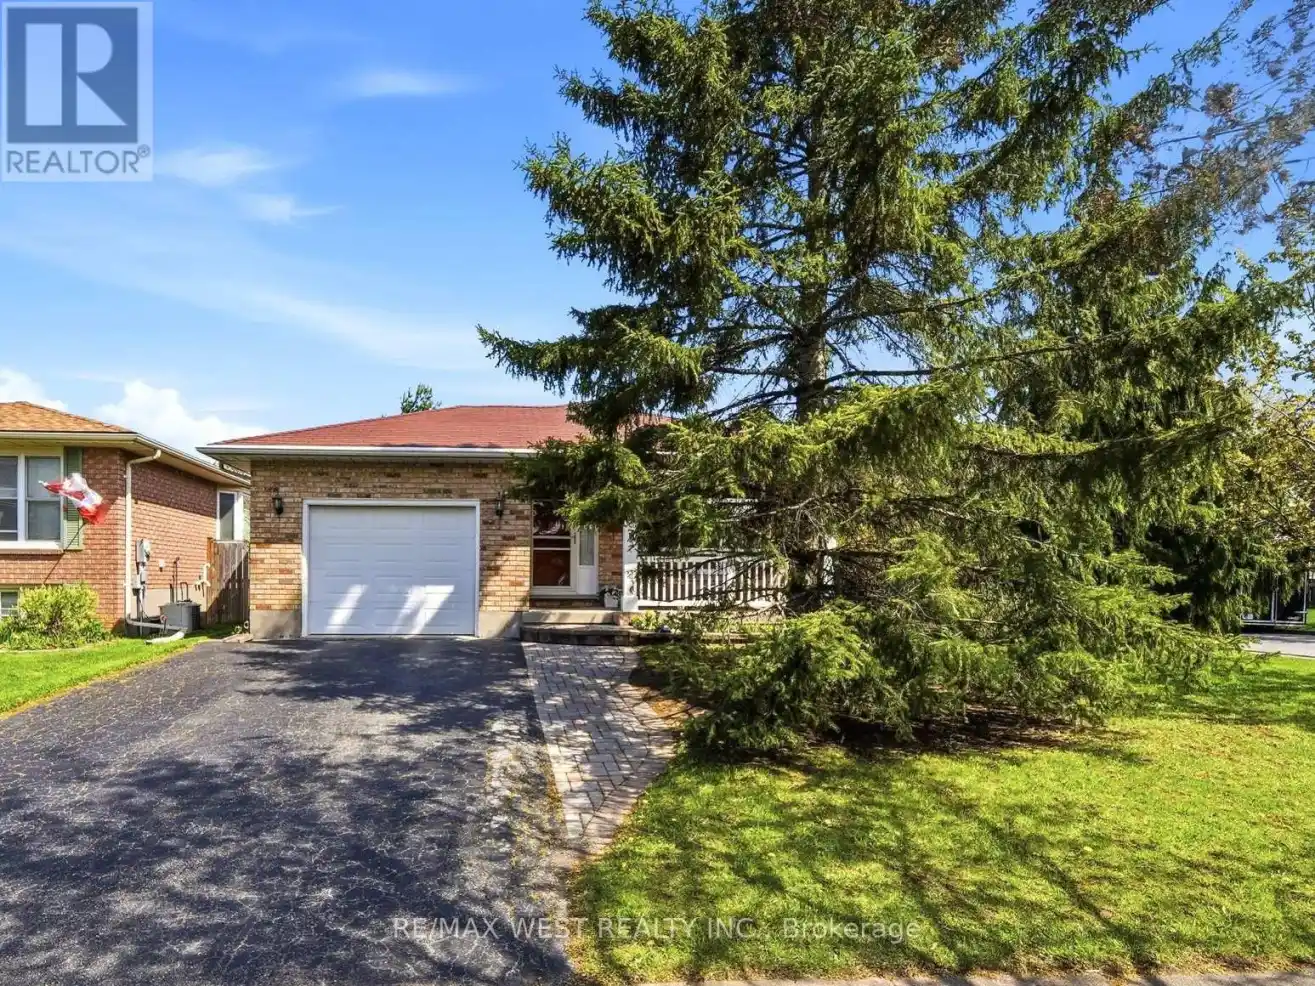


7917 Ethel Street, Niagara Falls (West Wood)

Directions
31 days ago
$625,000

7917 Ethel Street

Niagara Falls (West Wood), Ontario L2H2Z8

MLS® Number: X13495436

Get Qualified for a Mortgage
Bed 4 Bedrooms
Bath 2 Bathrooms
Feet 700 Square Feet

Listing Description

Neat and tidy four bedroom family home in a mature and quiet neighbourhood. Great layout with deck off of kitchen/dining room. Three bedrooms and one full bathroom on the main level. Basement has one additional bedroom and a large three piece bathroom. Bonus summer kitchen/wet bar area. In law suite/accessory suite potential with separate entrance. Garage has inside access. Large side and rear yards with lovely landscaping. Close to schools, transit, shopping and highways. (id:47966)

(X13495436)

Property Summary

Property Type House
Building Type House
Square Footage
700 sqft
Neighbourhood Name Niagara Falls (West Wood)
Time on REALTOR.ca 31 days

Building

Bathrooms

Total 2

Bedrooms

Above Grade 4
Below Grade 1

Interior Features

Appliances Included Washer, Refrigerator, Central Vacuum, Dishwasher, Stove, Dryer, Window Coverings
Basement Type Finished, Full, Separate entrance, N/A, N/A

Building Features

Features
Brick ,
Structures
House
Foundation Type
Concrete

Heating & Cooling

Cooling
Central air conditioning
Heating Type
Forced air, Natural gas

Exterior Features

Exterior Finish
Brick

Location

7917 Ethel Street, Niagara Falls (West Wood)

Parking

Parking Type: Attached Garage, Garage
Total Parking Spaces: 2
Parking Features: Attached Garage, Garage

Measurements

Square Footage: 700 sqft
Total Finished Area: 0 sqft

Rooms

Main level
Kitchen
17.29 Ft x 10.96 Ft
Dining room
17.29 Ft x 10.96 Ft
Living room
16.6 Ft x 15.09 Ft
Primary Bedroom
14.93 Ft x 10.89 Ft
Bedroom 2
10.7 Ft x 9.78 Ft
Bedroom 3
9.19 Ft x 7.91 Ft
Basement
Family room
31.89 Ft x 12.37 Ft
Other
13.42 Ft x 11.71 Ft
Utility room
15.35 Ft x 15.88 Ft
Bedroom 4
11.45 Ft x 11.22 Ft

Similar Listings

Scroll to Top



