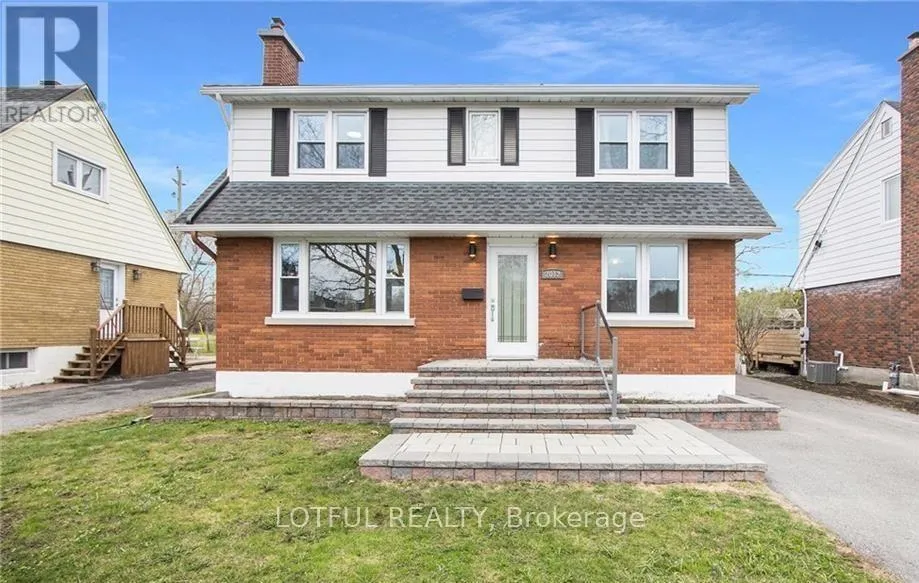
2012 DORVAL Avenue, Ottawa

Directions
33 days ago
$3,950

2012 DORVAL Avenue

Ottawa, Ontario K1G2N8

MLS® Number: X13495480

Get Qualified for a Mortgage
Bed 4 Bedrooms
Bath 3 Bathrooms
Feet 1100 Square Feet

Listing Description

*No Rear Neighbors* Welcome to 2012 Dorval Ave in the heart of Alta Vista off of Pleasant Park! This 3+1 bed, 2.5 bath home is nestled in this great family neighborhood with lots of parks and schools as well as a short walk to the General Hospital and CHEO. Enjoy the privacy of no rear neighbors. Home is in great condition mixing modern with a vintage charm. Main floor features hardwood floors in dining, living and family rooms and a spacious kitchen with beautiful cabinetry. 3 bright bedrooms upstairs and a 4-piece washroom. A powder room is conveniently located in between the main and lower level. Fully finished lower level with a walk-in closet and tons of storage, a 3-piece washroom as well as laundry, additional space for an office or a bedroom, and a great size rec room. Outside has a spacious front yard, peaceful backyard and a detached garage. This home is great for professionals, medical staff/students as well as families. *Pictures are from before current tenants moved in* Appliances will differ from those in the picture. Kitchen appliances changed in 2022 and washer/dryer 2024 (id:47966)

(X13495480)

Property Summary

Property Type House
Building Type House
Square Footage
1,100 sqft
Neighbourhood Name Ottawa
Time on REALTOR.ca 33 days

Building

Bathrooms

Total 3
Partial 1

Bedrooms

Above Grade 4
Below Grade 1

Interior Features

Appliances Included Washer, Refrigerator, Dishwasher, Stove, Dryer
Basement Type Finished, Full

Building Features

Features
Brick, Stucco ,
Structures
House
Foundation Type
Poured Concrete

Heating & Cooling

Cooling
Central air conditioning
Fireplace
Yes
Heating Type
Forced air, Natural gas

Exterior Features

Exterior Finish
Brick, Stucco

Location

2012 DORVAL Avenue, Ottawa

Parking

Parking Type: Detached Garage, Garage
Total Parking Spaces: 3
Parking Features: Detached Garage, Garage

Measurements

Square Footage: 1,100 sqft
Total Finished Area: 0 sqft

Rooms

Main level
Dining room
10.99 Ft x 9.97 Ft
Bathroom
N/A
Kitchen
13.65 Ft x 11.22 Ft
Living room
25 Ft x 11.98 Ft
Basement
Recreational, Games room
13.98 Ft x 11.98 Ft
Laundry room
N/A
Recreational, Games room
13.98 Ft x 11.98 Ft
Second level
Primary Bedroom
15.98 Ft x 11.75 Ft
Bedroom
10.89 Ft x 10.56 Ft
Bedroom
10.89 Ft x 8.73 Ft
Bathroom
N/A

Similar Listings

Scroll to Top