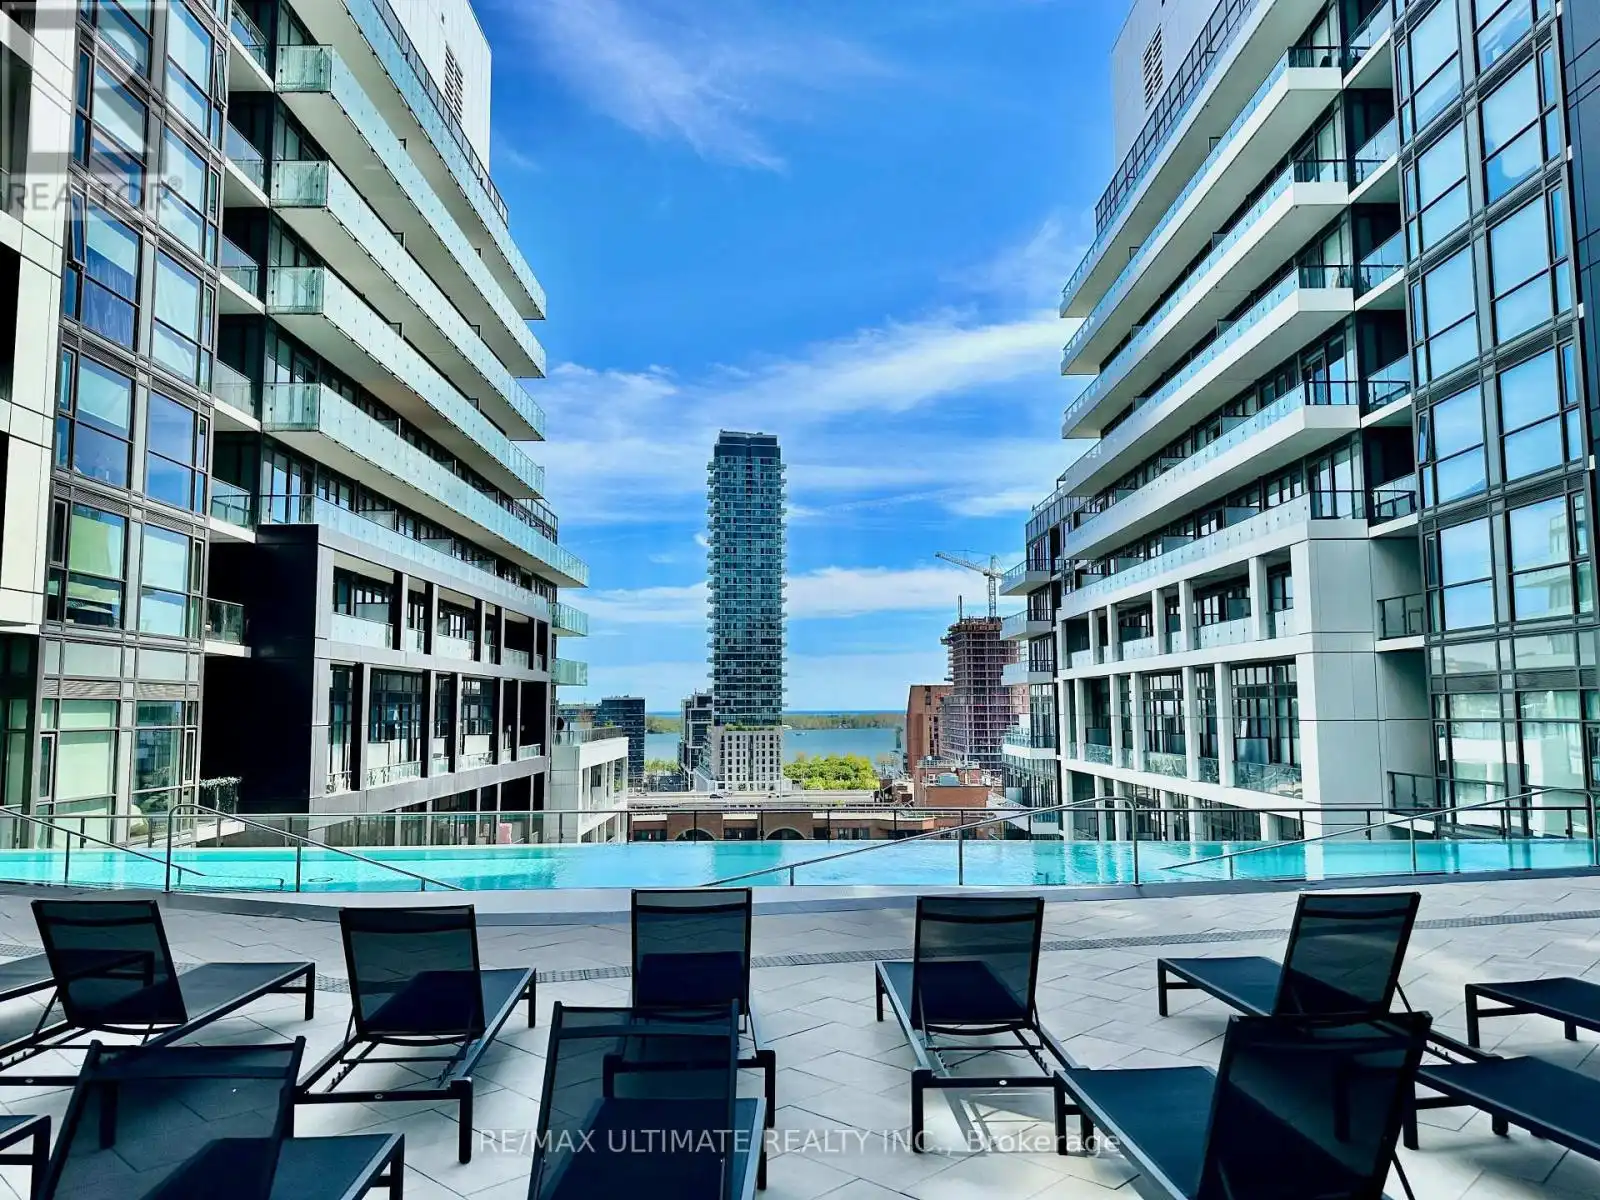


60 Princess Street Unit 442, Toronto (Waterfront Communities)

Directions
34 days ago
$2,350

60 Princess Street Unit 442

Toronto (Waterfront Communities), Ontario M5A2C7

MLS® Number: C13495542

Get Qualified for a Mortgage
Bed 2 Bedrooms
Bath 2 Bathrooms
Feet 500 Square Feet

Listing Description

A functional 1 bed + den with a separate door, 2 bath suite with free internet in one of downtown Toronto's most connected pockets, available August 1. The versatile den works beautifully as a home office or additional living space, while two full bathrooms add everyday convenience. Step onto the balcony to take in the east exposure and morning light. Central air-conditioning, heat, water, and internet are all included in the rent for a seamless move-in. Residents enjoy a standout amenity package, including an infinity-edge pool, rooftop cabanas, an outdoor BBQ area, games room, gym, yoga studio, and party room. Check out the photos! Perfectly positioned steps from the historic Distillery District, St. Lawrence Market, and the waterfront, with TTC streetcar and bus routes nearby and quick connections to the Gardiner and DVP, this is downtown living at its finest. (id:47966)

(C13495542)

Property Summary

Property Type Apartment
Building Type Apartment
Square Footage
500 sqft
Neighbourhood Name Toronto (Waterfront Communities)
Time on REALTOR.ca 34 days

Building

Bathrooms

Total 2

Bedrooms

Above Grade 2
Below Grade 1

Interior Features

Appliances Included Washer, Refrigerator, Dishwasher, Stove, Oven, Dryer, Microwave, Window Coverings
Flooring Laminate
Basement Type None

Building Features

Features
Concrete , Balcony
Structures
Apartment

Heating & Cooling

Cooling
Central air conditioning
Heating Type
Heat Pump, Natural gas

Exterior Features

Exterior Finish
Concrete

Location

60 Princess Street Unit 442, Toronto (Waterfront Communities)

Neighbourhood Features

Community Features

Pets Allowed With Restrictions

Parking

Parking Type: Garage, Underground
Parking Features: Garage, Underground

Measurements

Square Footage: 500 sqft
Total Finished Area: 0 sqft

Rooms

Flat
Living room
11.58 Ft x 8.99 Ft
Dining room
10.01 Ft x 7.84 Ft
Kitchen
10.01 Ft x 7.84 Ft
Bedroom
9.42 Ft x 8.99 Ft
Den
8.01 Ft x 6.99 Ft

Similar Listings

Scroll to Top



