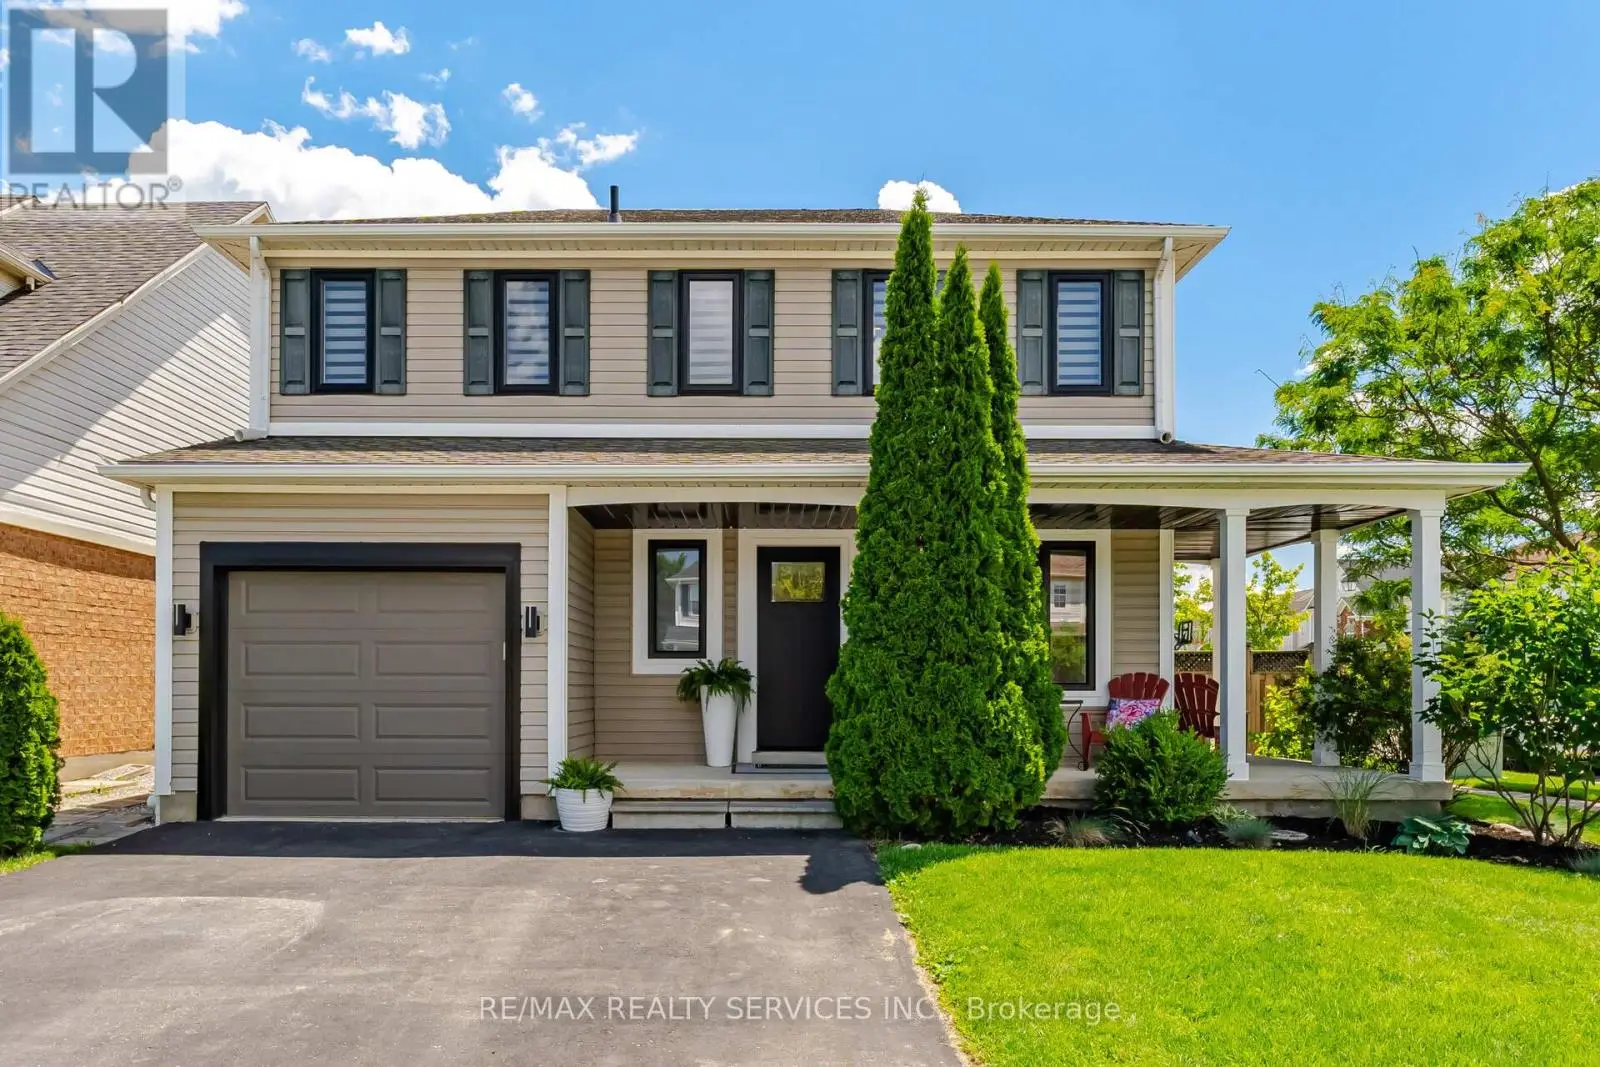
25 Gaydon Way, Brantford

Directions
18 days ago
$749,900

25 Gaydon Way

Brantford, Ontario N3T6P8

MLS® Number: X13495556

Get Qualified for a Mortgage
Bed 3 Bedrooms
Bath 3 Bathrooms
Feet 1500 Square Feet

Listing Description

Welcome to this beautifully maintained 3-bedroom, 2.5- bathroom corner home, offering the perfect blend of comfort, style, and functionality. Stunning Corner-Lot Family Home with Luxury Upgrades & Backyard Oasis! This carpet-free home features engineered hardwood flooring throughout the main and second floors, creating a warm and elegant atmosphere.The spacious kitchen is a chef's dream, complete with high-end appliances, granite countertops, and ample cabinet space. The bright and inviting living room showcases a custom-built TV wall unit, adding both style and convenience.The finished basement provides additional living space, perfect for a family room, home office, gym,or entertainment area. Step outside to your private backyard retreat featuring a newly built four-season sunroom overlooking the above-ground pool and beautifully landscaped yard. Whether you are entertaining guests or enjoying a quiet evening, this outdoor space is designed for relaxation and enjoyment. Property Highlights: Premium corner lot with wrap around porch, Double wide driveway, Finished basement, Carpet-free throughout, Engineered hardwood flooring on main+2nd floor, Gourmet kitchen with high-end appliances & granite countertops, Custom TV wall unit in living room & newly built main floor family room addition, Too many upgrades to list so you'll have to just see it for yourself. (id:47966)

(X13495556)

Property Summary

Property Type House
Building Type House
Square Footage
1,500 sqft
Neighbourhood Name Brantford
Time on REALTOR.ca 18 days

Building

Bathrooms

Total 3
Partial 1

Bedrooms

Above Grade 3

Interior Features

Appliances Included Washer, Refrigerator, Dishwasher, Stove, Dryer, Oven - Built-In, Hood Fan, Window Coverings, Garage door opener remote(s)
Flooring Hardwood, Laminate
Basement Type Finished, N/A

Building Features

Features
Aluminum siding , Irregular lot size, Carpet Free, Gazebo
Structures
House
Foundation Type
Poured Concrete

Heating & Cooling

Cooling
Central air conditioning
Fireplace
Yes
Heating Type
Forced air, Natural gas

Exterior Features

Exterior Finish
Aluminum siding

Location

25 Gaydon Way, Brantford

Parking

Parking Type: Attached Garage, Garage
Total Parking Spaces: 3
Parking Features: Attached Garage, Garage

Measurements

Square Footage: 1,500 sqft
Total Finished Area: 0 sqft

Rooms

Basement
Recreational, Games room
18.93 Ft x 12.76 Ft
Utility room
10.99 Ft x 8.01 Ft
Main level
Foyer
8.86 Ft x 3.51 Ft
Dining room
9.68 Ft x 9.25 Ft
Living room
14.83 Ft x 12.99 Ft
Kitchen
15.75 Ft x 9.25 Ft
Family room
16.5 Ft x 14.01 Ft
Second level
Primary Bedroom
19.16 Ft x 10.33 Ft
Bedroom 2
12.83 Ft x 10.01 Ft
Bedroom 3
11.32 Ft x 10.01 Ft
Upper Level
Laundry room
8.99 Ft x 7.68 Ft

Land

Lot Features

Fencing: Fenced yard, Fully Fenced

Similar Listings

Scroll to Top