1482 South Baptiste Lake Road, Hastings Highlands (Herschel Ward)

Directions
56 days ago
$499,000

1482 South Baptiste Lake Road

Hastings Highlands (Herschel Ward), Ontario K0L1C0

MLS® Number: X13495684

Get Qualified for a Mortgage
Bed 2 Bedrooms
Bath 1 Bathrooms
Feet 700 Square Feet

Listing Description

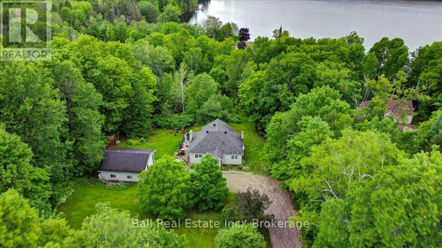
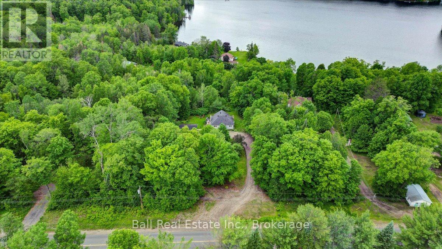
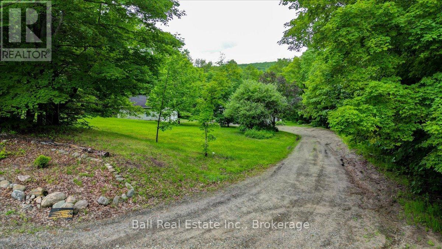
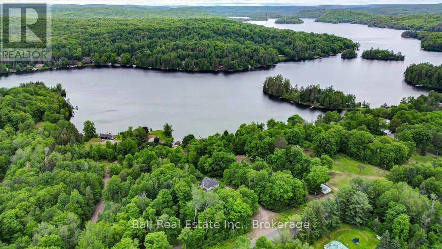
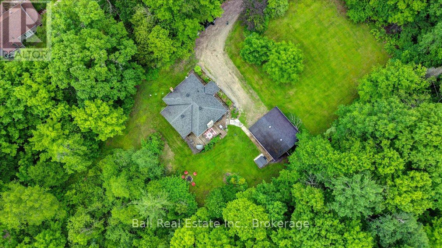
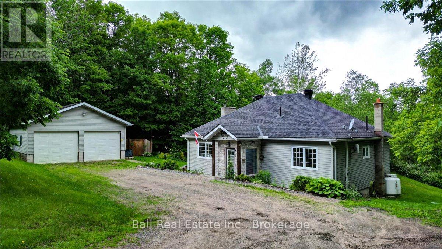
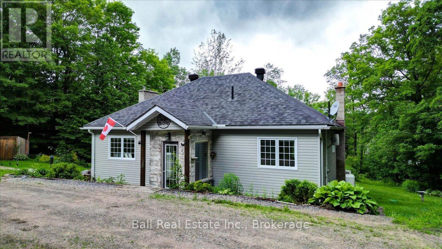
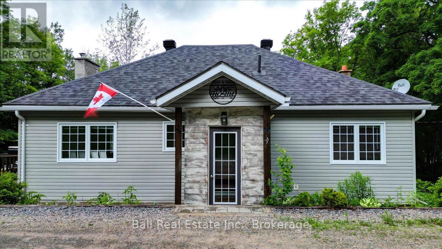
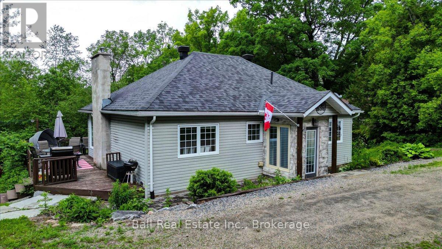
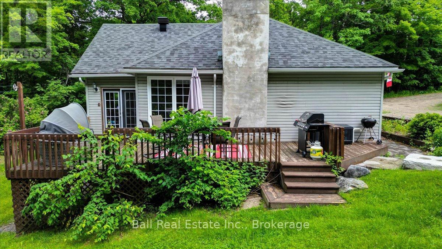
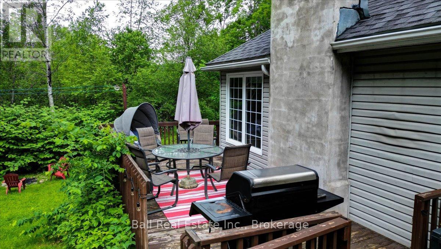
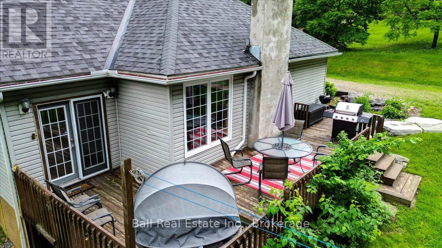
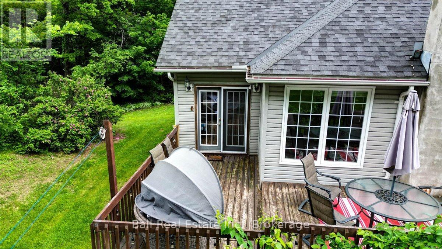
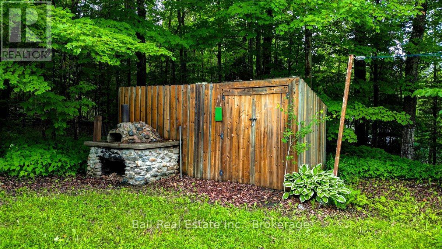
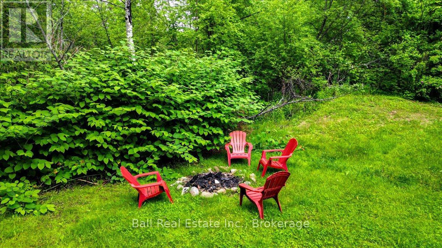
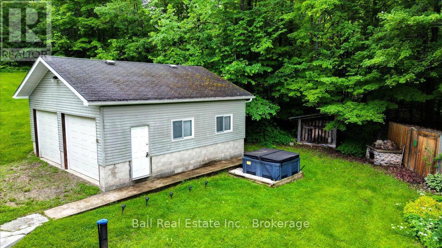
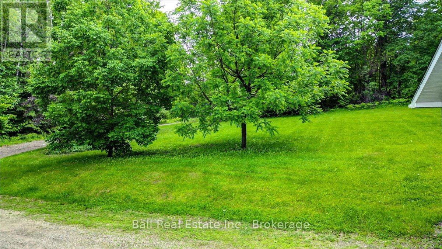
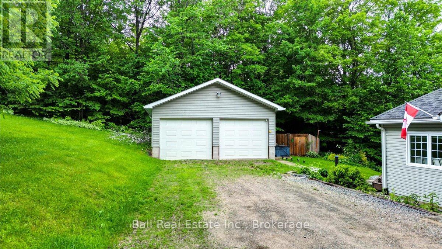
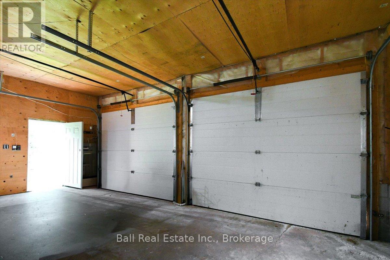
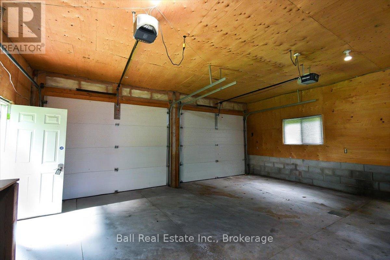
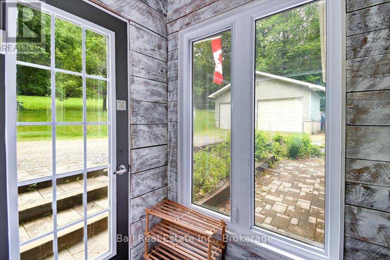
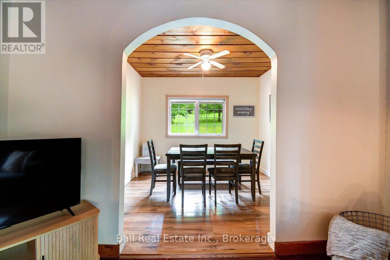
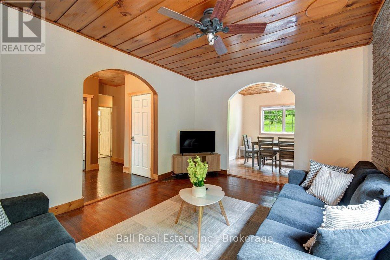
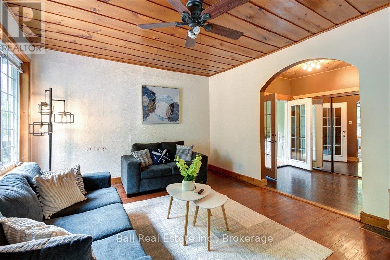
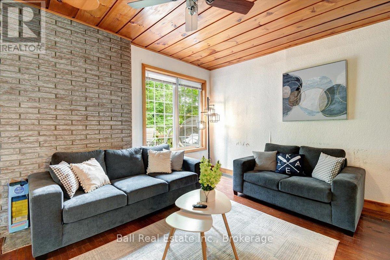
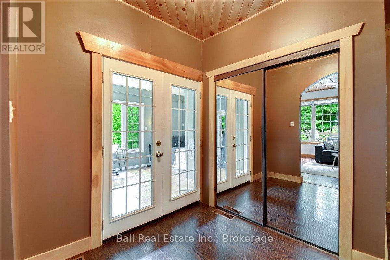
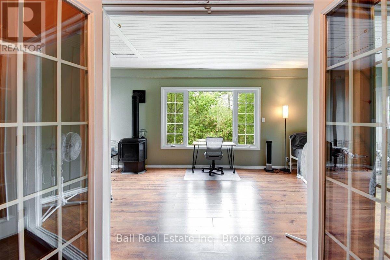
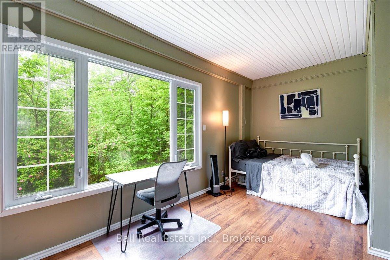
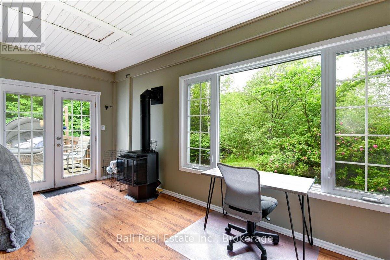
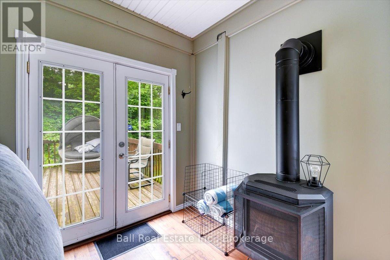
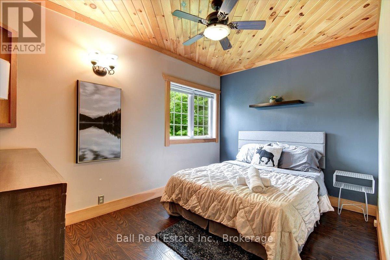
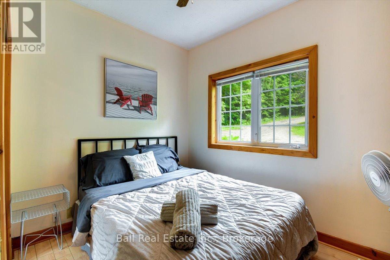
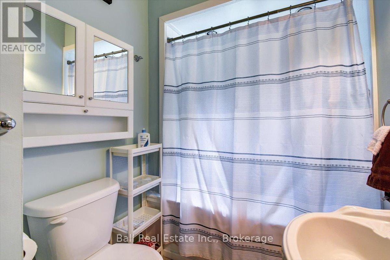
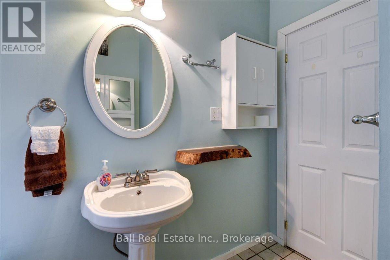
This lovely two bedroom home sits on a private lot, walking distance to beautiful Baptiste Lake with Miles of boating, fishing, and water adventures at your doorstep. Situated down a long lane, barely visible from the road and some peekaboo views of Baptiste Lake from the deck. The home consists of two main floor bedrooms, a four piece bathroom, formal dining room and a nice sunroom leading to the deck, which offers views of your landscaped backyard with many large trees. This is a great spot for entertaining or raising a family. Invite guests over and fire up the Stone Pizza oven in the backyard. Take a walk down and swim at the lake or just chill out in your private setting. Need a garage? No problem, this two bay garage is perfectly situated on the property. It has a concrete floor, Hydro and is ready for the handyman or for storing all the toys you're going to need, as the trail system is also very close by. This home comes completely furnished and is ready to move in, even the riding lawnmower will be left behind. (id:47966)

(X13495684)

Property Summary

Property Type House
Building Type House
Square Footage
700 sqft
Neighbourhood Name Hastings Highlands (Herschel Ward)
Time on REALTOR.ca 56 days

Building

Bathrooms

Total 1

Bedrooms

Above Grade 2

Interior Features

Appliances Included Hot Tub
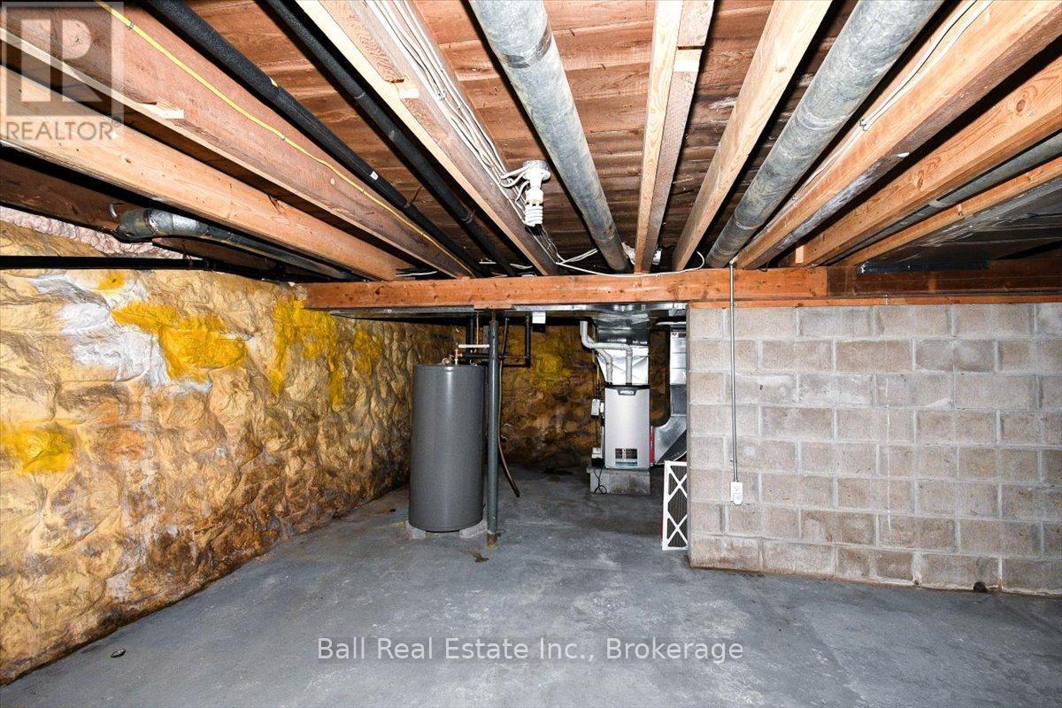
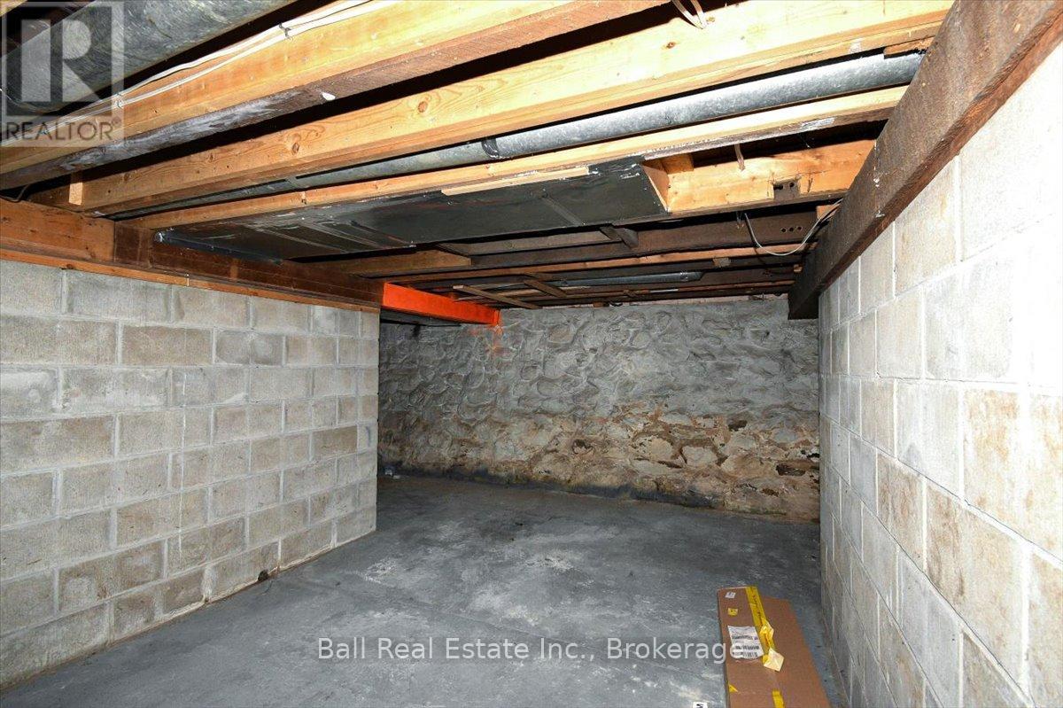
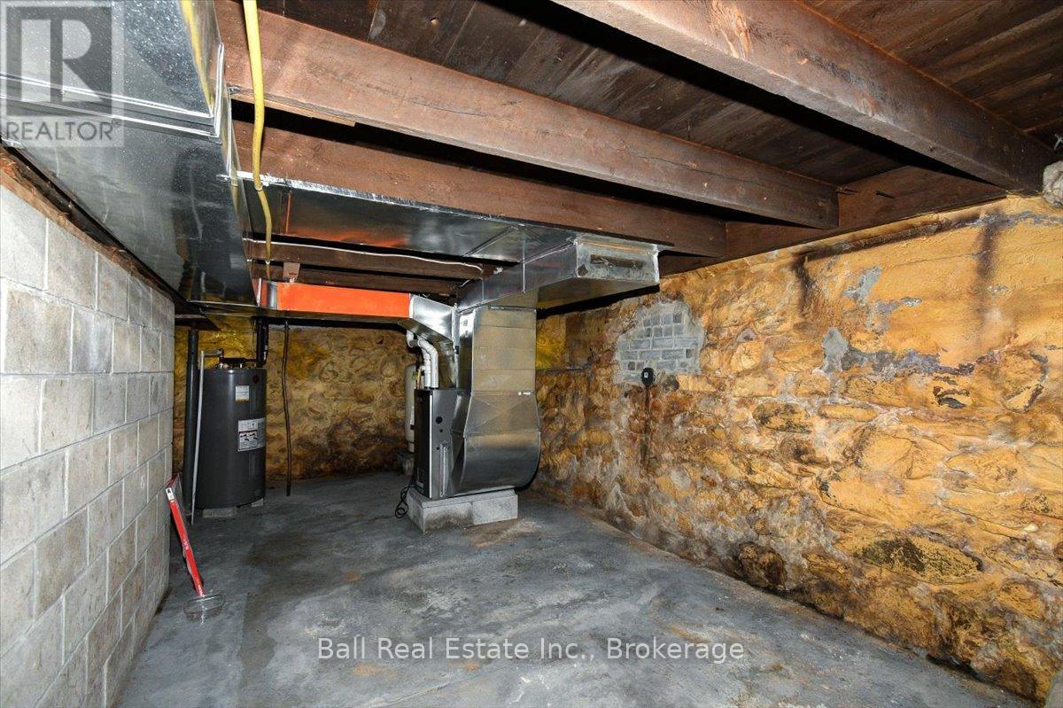
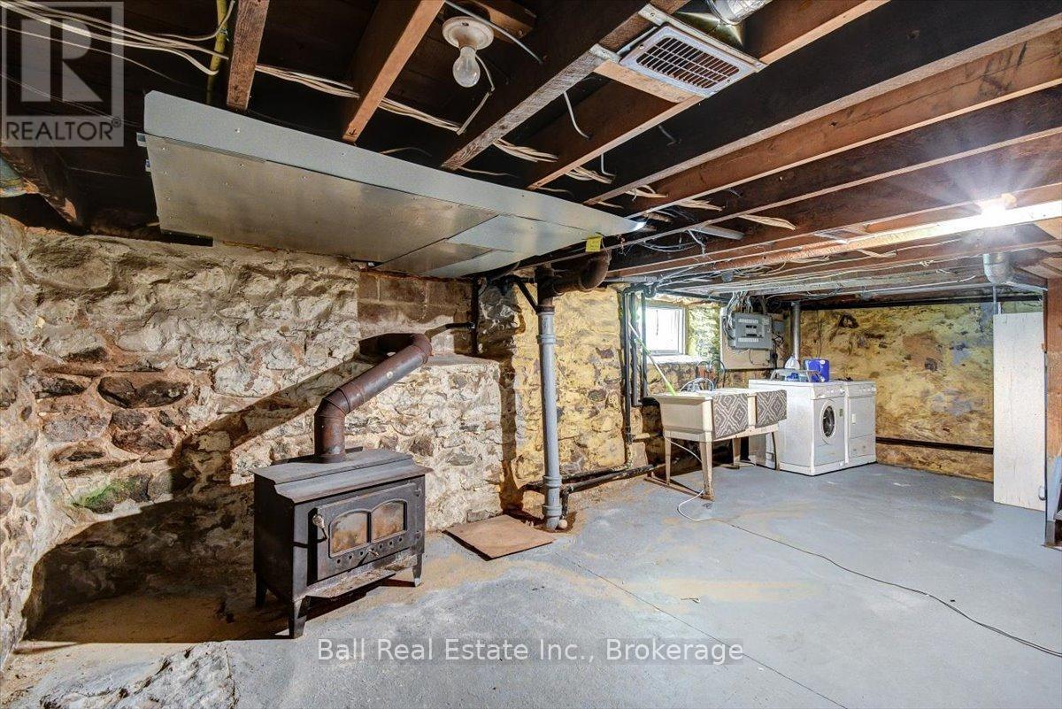
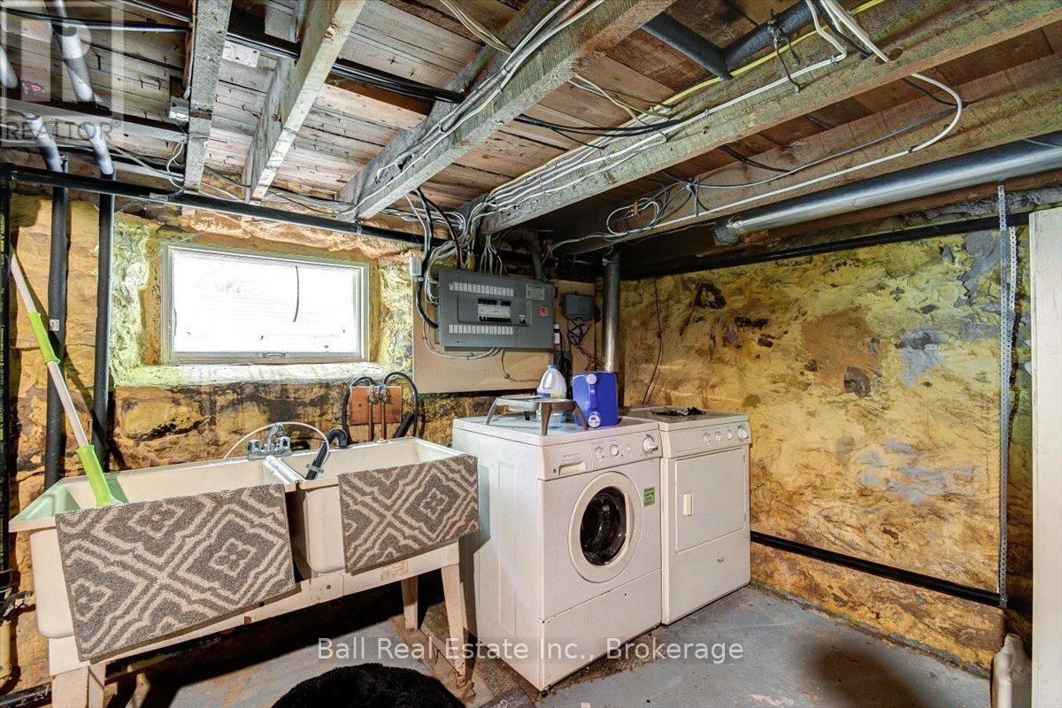
Basement Type Unfinished, Full, Walk out, N/A, N/A

Building Features

Features
Vinyl siding , Wooded area, Irregular lot size, Rolling, Flat site, Dry, Carpet Free
Structures
House
Foundation Type
Stone

Heating & Cooling

Cooling
None
Fireplace
Yes
Heating Type
Forced air, Propane

Exterior Features

Exterior Finish
Vinyl siding

Location

1482 South Baptiste Lake Road, Hastings Highlands (Herschel Ward)

Neighbourhood Features

Community Features

School Bus

Parking

Parking Type: Detached Garage, Garage
Total Parking Spaces: 6
Parking Features: Detached Garage, Garage

Measurements

Square Footage: 700 sqft
Total Finished Area: 0 sqft

Rooms

Flat
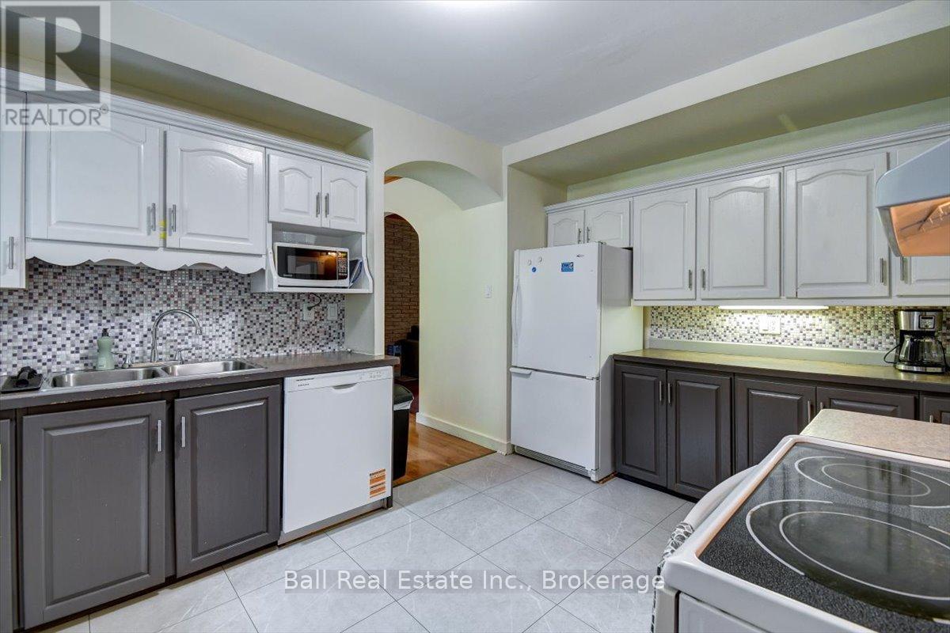
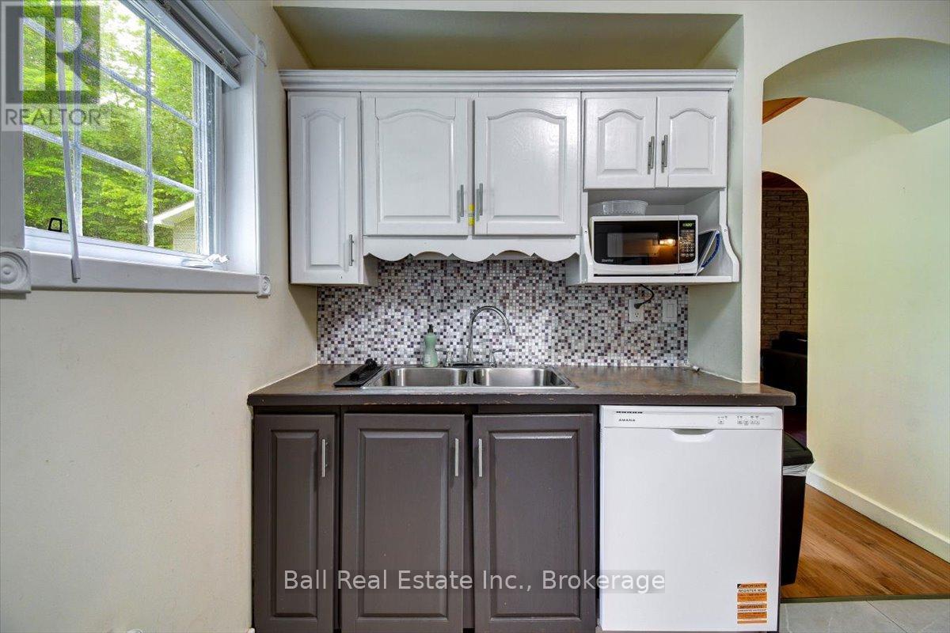
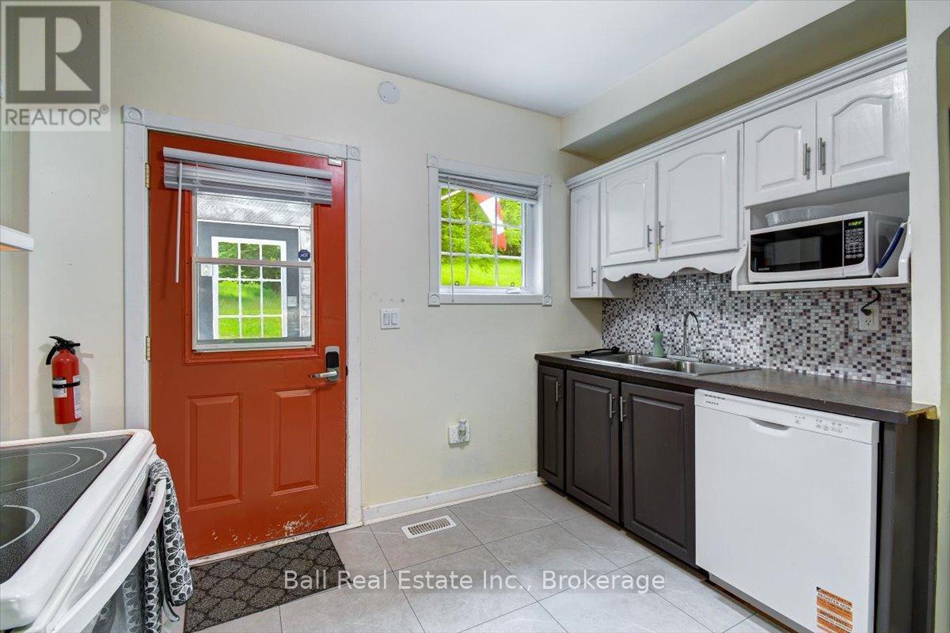
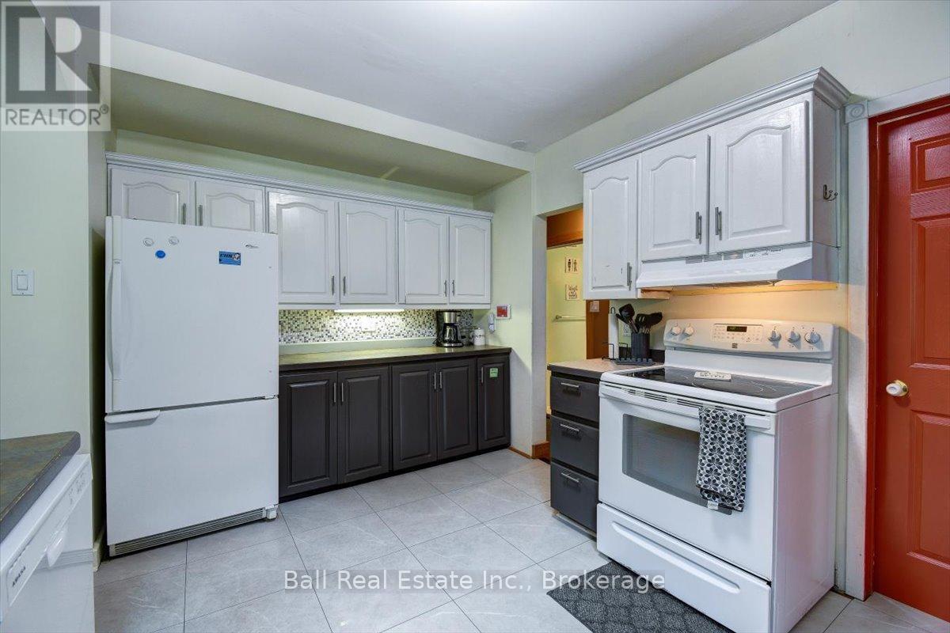
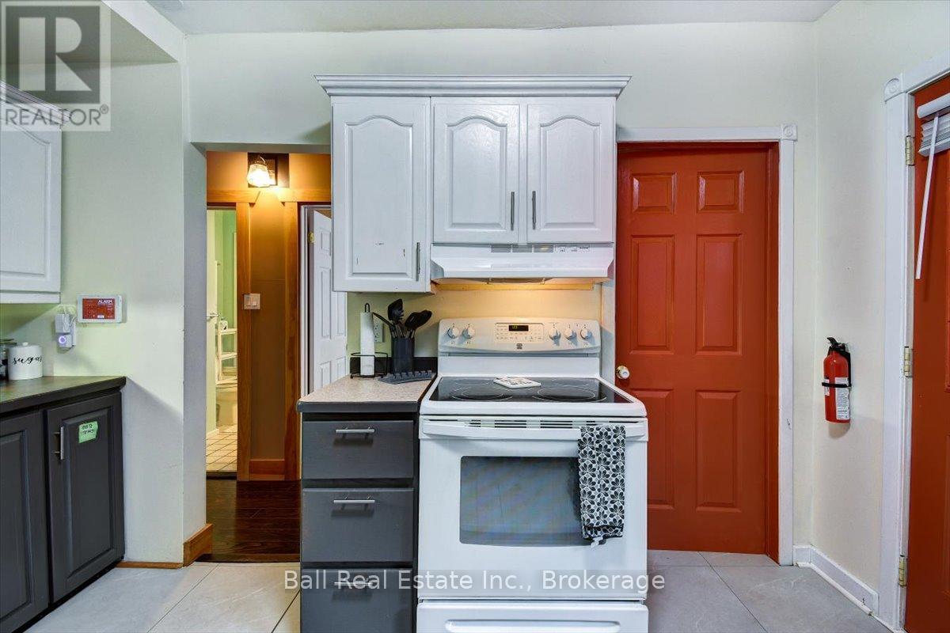
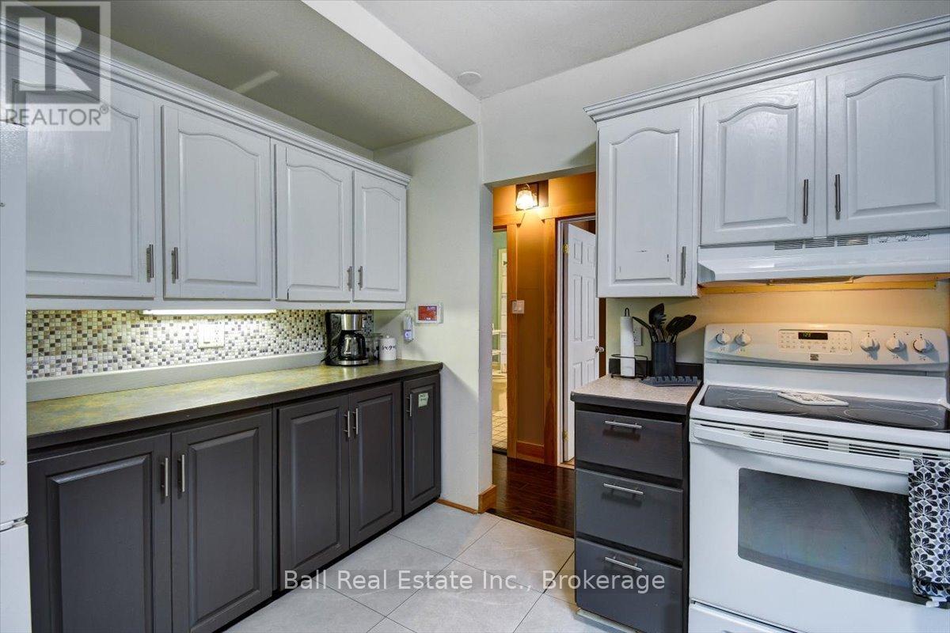
Kitchen
8.99 Ft x 12.86 Ft
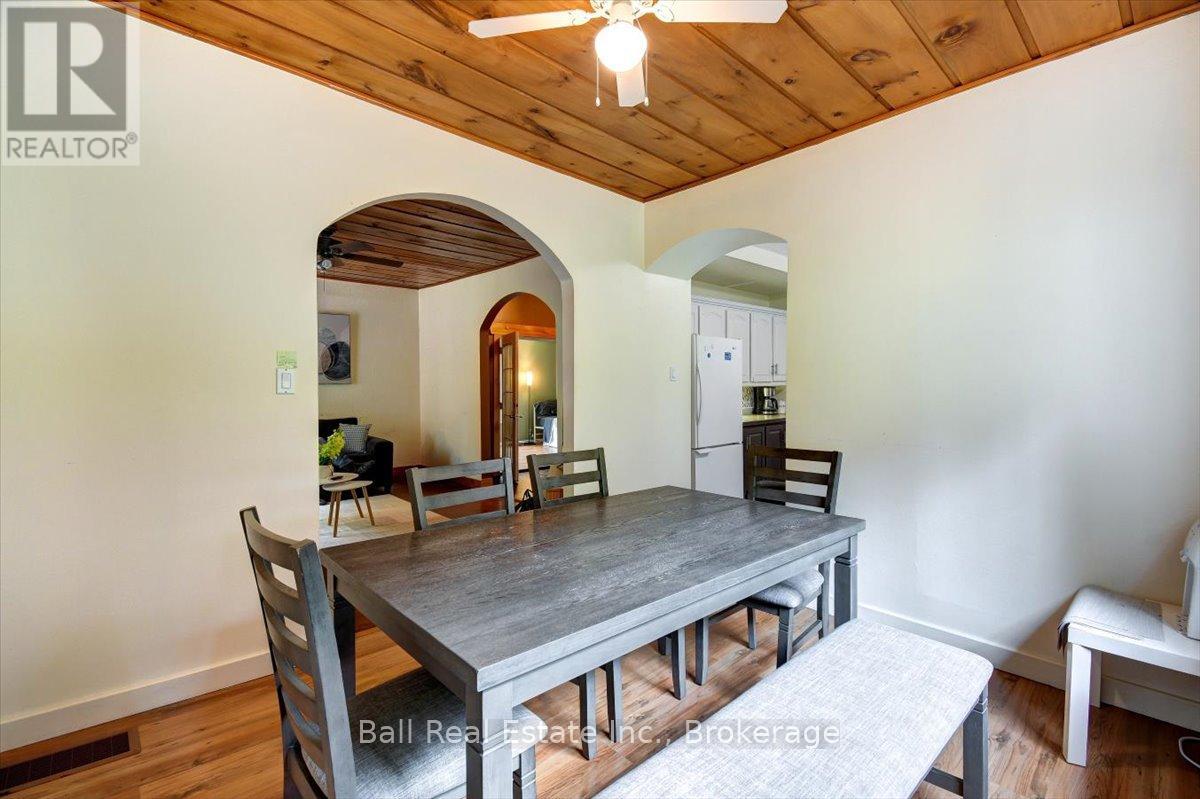
Dining room
10.01 Ft x 12.01 Ft
Living room
12.01 Ft x 15.42 Ft
Bedroom
9.48 Ft x 10.5 Ft
Bedroom
10.01 Ft x 12.99 Ft
Bathroom
9.68 Ft x 5.58 Ft
Sunroom
7.51 Ft x 21.98 Ft

Similar Listings

Scroll to Top