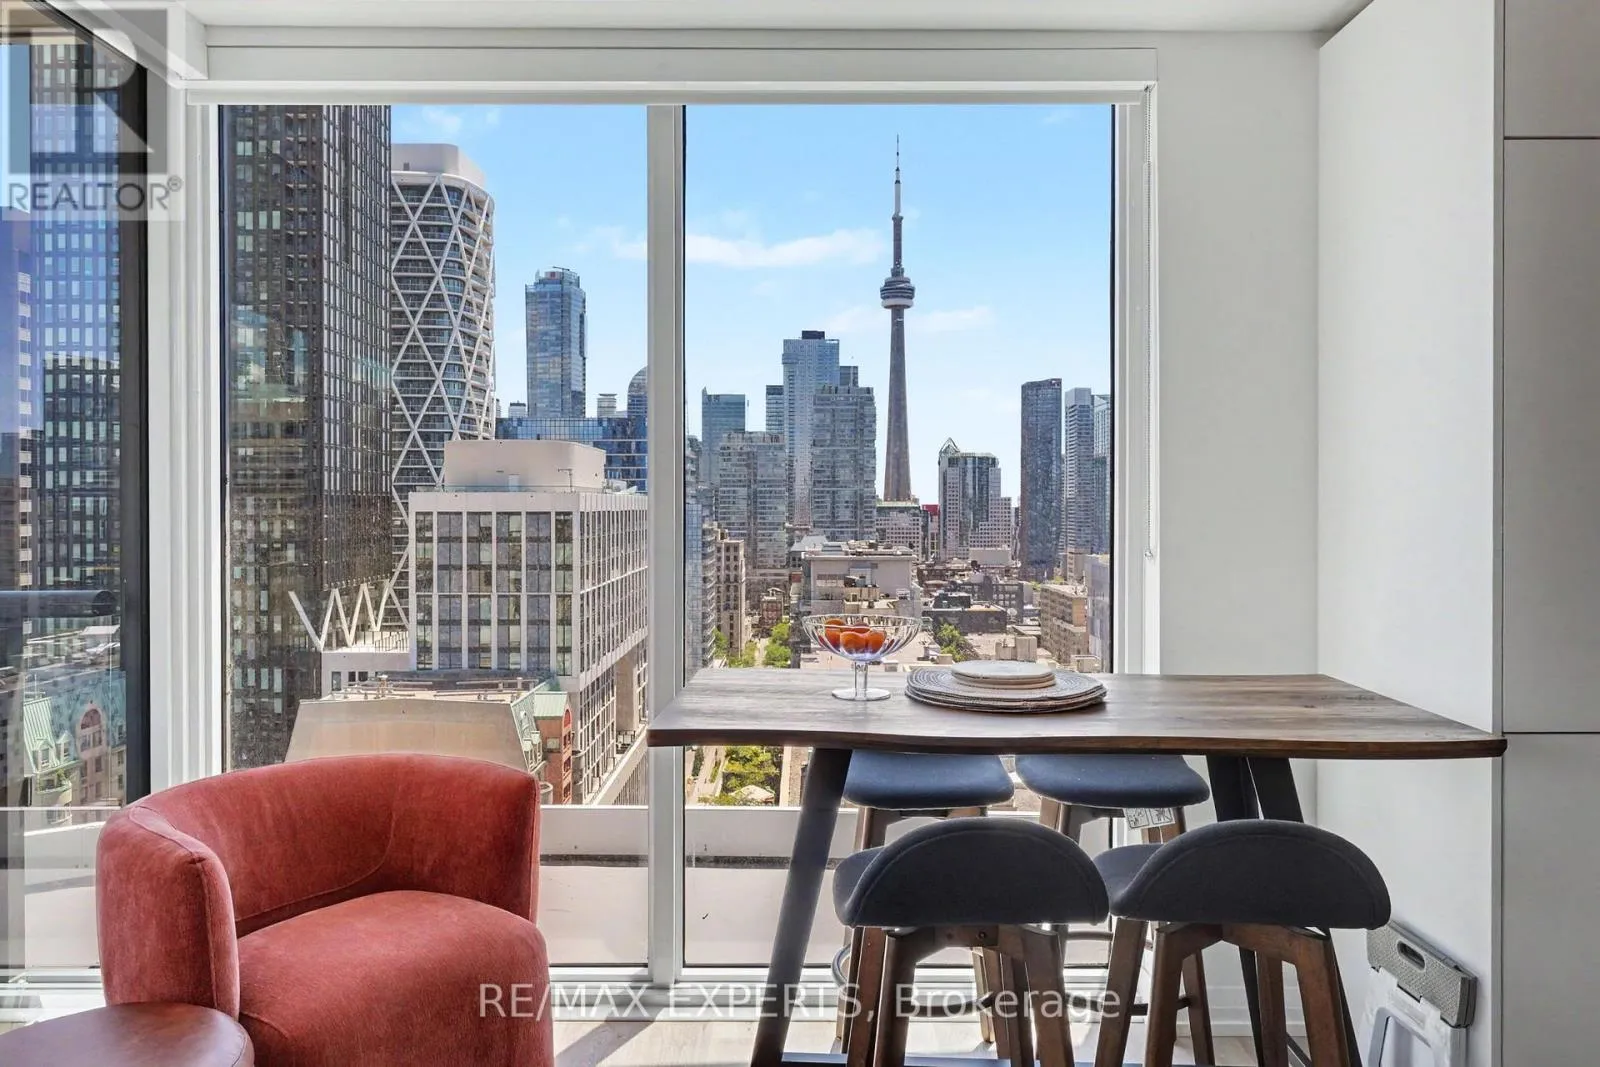


280 Dundas Street West Unit 1805, Toronto (Kensington-Chinatown)

Directions
25 days ago
$1,199,888

280 Dundas Street West Unit 1805

Toronto (Kensington-Chinatown), Ontario M5T0E3

MLS® Number: C13495732

Get Qualified for a Mortgage
Bed 3 Bedrooms
Bath 2 Bathrooms
Feet 800 Square Feet

Listing Description

Experience elevated downtown living at Artistry Condos. This rare 3 bedroom, 2 bathroom suite offers an open concept layout and unobstructed southeast views that flood the home with natural light. Enjoy your morning coffee from the large private balcony while watching the sunrise or take in the iconic CN Tower view from your dining table. The flexible third bedroom is perfect for today's professional, whether used as a dedicated home office, guest room or growing family space. Artistry's premium amenities include a fitness centre, yoga studio, games room with billiards table, art studio, meeting rooms, lounges, rooftop BBQ/patio areas, a pet washing station and a rooftop dog run. Located steps from Mount Sinai Hospital, the University of Toronto, Eaton Centre, cafes, restaurants, parks and transit, this is an exceptional opportunity for professionals seeking a spacious, turnkey home in one of Toronto's most walkable and connected neighbourhoods. (id:47966)

(C13495732)

Property Summary

Property Type Apartment
Building Type Apartment
Square Footage
800 sqft
Neighbourhood Name Toronto (Kensington-Chinatown)
Time on REALTOR.ca 25 days

Building

Bathrooms

Total 2

Bedrooms

Above Grade 3

Interior Features

Appliances Included Washer, Refrigerator, Dishwasher, Stove, Range, Dryer, Microwave, Oven - Built-In, Furniture, Window Coverings
Basement Type None

Building Features

Features
Concrete , Balcony, Carpet Free
Structures
Apartment

Heating & Cooling

Cooling
Central air conditioning
Heating Type
Forced air, Natural gas

Exterior Features

Exterior Finish
Concrete

Location

280 Dundas Street West Unit 1805, Toronto (Kensington-Chinatown)

Neighbourhood Features

Community Features

Pets Allowed With Restrictions

Parking

Parking Type: Garage, Underground
Total Parking Spaces: 1
Parking Features: Garage, Underground

Measurements

Square Footage: 800 sqft
Total Finished Area: 0 sqft

Rooms

Flat
Kitchen
N/A
Primary Bedroom
10.6 Ft x 8.99 Ft
Bedroom 2
8.99 Ft x 7.87 Ft
Bedroom 3
18.44 Ft x 7.28 Ft
Living room
16.99 Ft x 16.27 Ft
Dining room
N/A

Similar Listings

Scroll to Top



