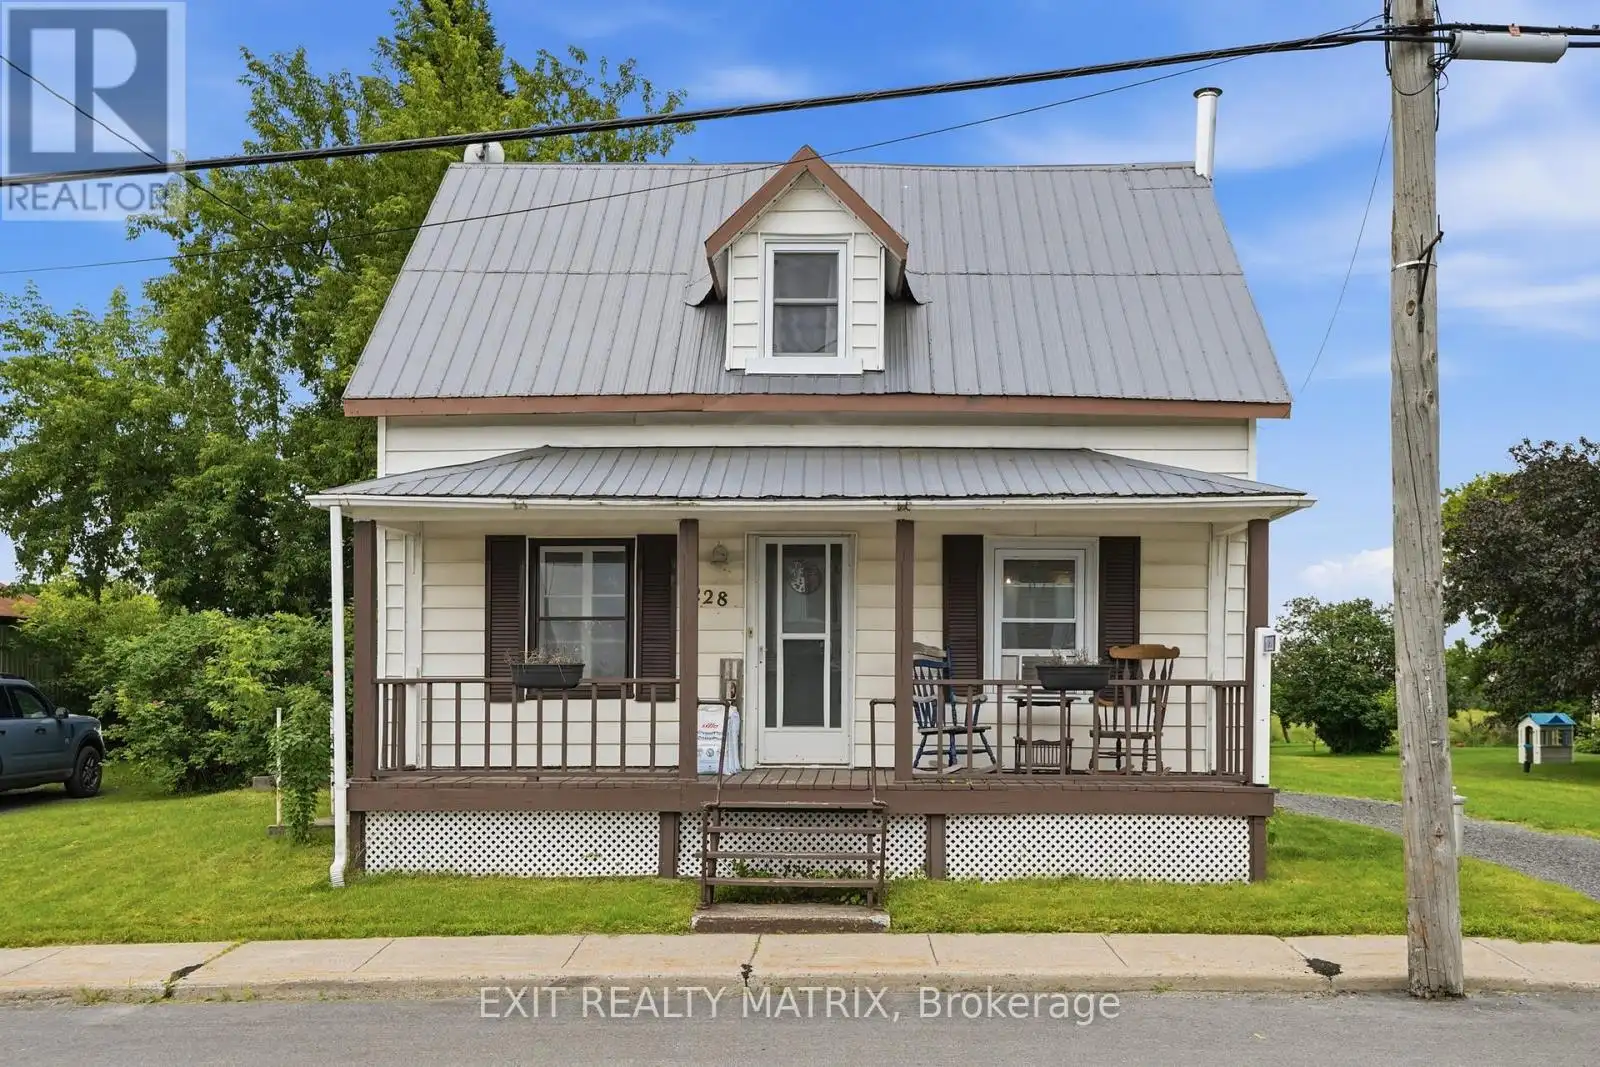


1228 Labrosse Street, East Hawkesbury

Directions
32 days ago
$259,900

1228 Labrosse Street

East Hawkesbury, Ontario K0B1P0

MLS® Number: X13495800

Get Qualified for a Mortgage
Bed 2 Bedrooms
Bath 1 Bathrooms
Feet 1100 Square Feet

Listing Description

Well maintained, affordable home. Perfect for the first time buyer. Main level consist of a cozy living room, spacious eat in kitchen, redone in 2021 with beamed ceilings, plenty of cabinets and counter space and adjacent dining area. An updated bathroom with shower, combined with laundry area complete the main level. Two bedrooms on the second level and a landing that gives ample space for a reading nook or home office. With access from the kitchen, a summer kitchen was removed to provide a covered patio area. A large backyard with mature trees and a workshop with electricity. A must see! Book a private tour soon! (id:47966)

(X13495800)

Property Summary

Property Type House
Building Type House
Square Footage
1,100 sqft
Neighbourhood Name East Hawkesbury
Time on REALTOR.ca 32 days

Building

Bathrooms

Total 1

Bedrooms

Above Grade 2

Interior Features

Appliances Included Water softener, Dishwasher, Storage Shed, Water Heater
Basement Type Crawl space

Building Features

Features
Vinyl siding ,
Structures
House
Foundation Type
Stone

Heating & Cooling

Cooling
None
Heating Type
Baseboard heaters, Forced air, Electric, Propane

Exterior Features

Exterior Finish
Vinyl siding

Location

1228 Labrosse Street, East Hawkesbury

Parking

Parking Type: No Garage
Total Parking Spaces: 2
Parking Features: No Garage

Measurements

Square Footage: 1,100 sqft
Total Finished Area: 0 sqft

Rooms

Main level
Living room
10.53 Ft x 9.45 Ft
Dining room
13.55 Ft x 10.07 Ft
Kitchen
10.5 Ft x 8.6 Ft
Bathroom
9.42 Ft x 8.2 Ft
Second level
Primary Bedroom
10.4 Ft x 9.74 Ft
Bedroom 2
9.74 Ft x 8.46 Ft
Sitting room
16.27 Ft x 13.12 Ft

Similar Listings

Scroll to Top



