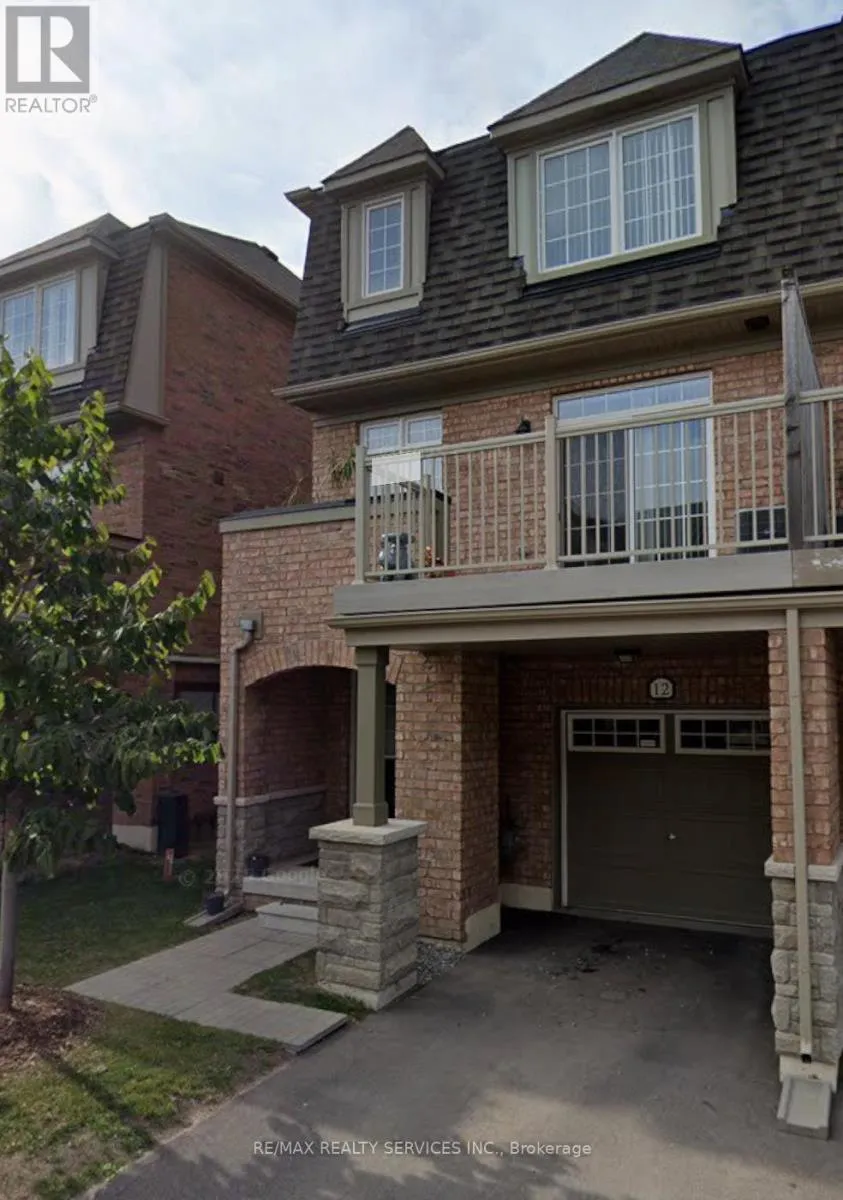


12 Utopia Way North Unit 12, Brampton (Bram East)

Directions
18 days ago
$3,500

12 Utopia Way North Unit 12

Brampton (Bram East), Ontario L6P4A6

MLS® Number: W13495660

Get Qualified for a Mortgage
Bed 4 Bedrooms
Bath 3 Bathrooms
Feet 2000 Square Feet

Listing Description

Excellent opportunity to lease a well-maintained townhouse in a family-friendly Brampton neighborhood, offering exceptional value and worry free living. Please submit rental application, full Equifax credit report with score, employment letter, recent pay stubs, references, and photo ID with all offers. First and last month's rent deposit required. Tenant insurance required prior to occupancy. Thank you for showing. Please remove shoes, leave your business card, and ensure all lights are off and doors are locked upon departure. (id:47966)

(W13495660)

Property Summary

Property Type Row / Townhouse
Building Type Row / Townhouse
Square Footage
2,000 sqft
Neighbourhood Name Brampton (Bram East)
Time on REALTOR.ca 18 days

Building

Bathrooms

Total 3
Partial 1

Bedrooms

Above Grade 4
Below Grade 1

Interior Features

Flooring Hardwood, Carpeted, Ceramic
Basement Type Finished, N/A

Building Features

Features
Concrete, Brick ,
Structures
Row / Townhouse
Foundation Type
Unknown

Heating & Cooling

Cooling
Central air conditioning
Heating Type
Forced air, Natural gas

Exterior Features

Exterior Finish
Concrete, Brick

Location

12 Utopia Way North Unit 12, Brampton (Bram East)

Parking

Parking Type: Attached Garage, Garage
Total Parking Spaces: 2
Parking Features: Attached Garage, Garage

Measurements

Square Footage: 2,000 sqft
Total Finished Area: 0 sqft

Rooms

Second level
Living room
18.11 Ft x 11.78 Ft
Dining room
14.34 Ft x 8.17 Ft
Kitchen
9.15 Ft x 13.09 Ft
Eating area
9.81 Ft x 43.04 Ft
Third level
Primary Bedroom
12.5 Ft x 14.8 Ft
Bedroom 2
9.81 Ft x 9.81 Ft
Bedroom 3
8.07 Ft x 9.81 Ft
Main level
Den
15.55 Ft x 10.17 Ft

Similar Listings

Scroll to Top



