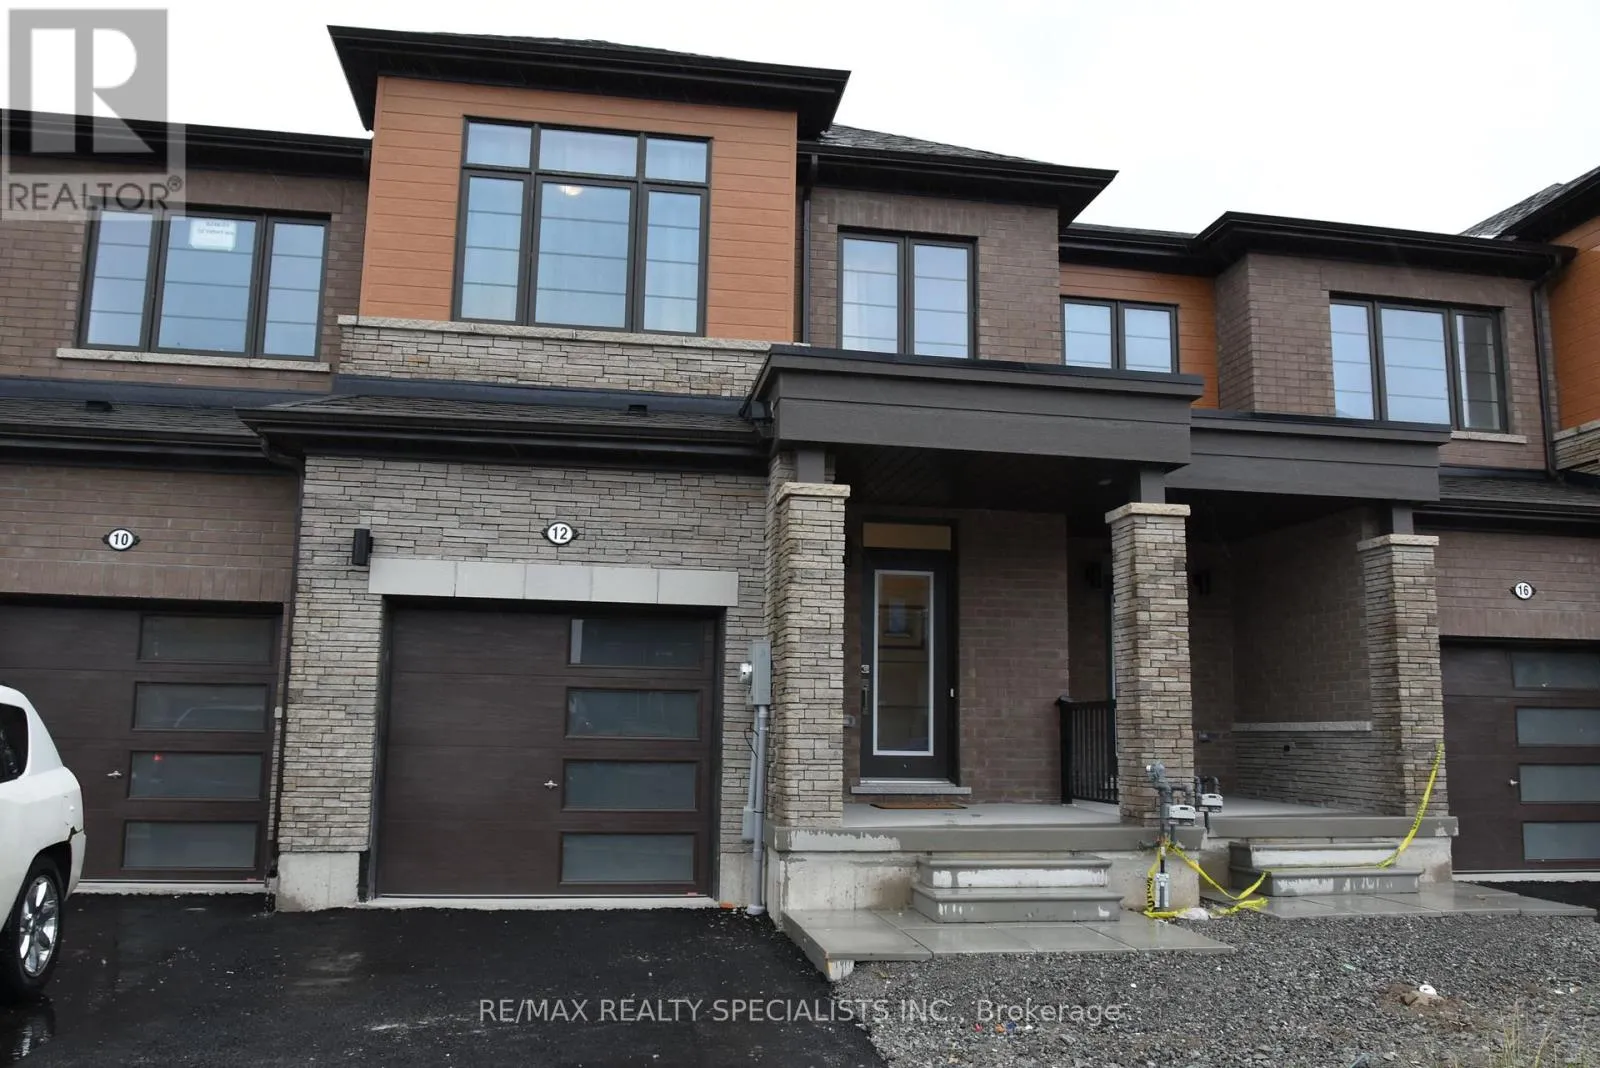


12 Velvet Way, Thorold (Rolling Meadows)

Directions
30 days ago
$2,400

12 Velvet Way

Thorold (Rolling Meadows), Ontario L2V0B7

MLS® Number: X13495704

Get Qualified for a Mortgage
Bed 3 Bedrooms
Bath 3 Bathrooms
Feet 1500 Square Feet

Listing Description

Welcome to 12 Velvet Way. Whole property for rent. This stunning Empire built townhome is 1618 sqft Designed with 3 bedrooms, 2.5 bathrooms and filled with premium upgrades throughout. The open-concept main floor features9-foot ceilings, engineered hardwood in the living and dining areas, and a kitchen with quartz countertops, upgraded backsplash, and stainless-steel appliances. Head upstairs via the upgraded oak staircase to find the laundry room, and large primary bedroom with a 4-piece ensuite, a raised counter height, and a relaxing soaker tub. Located in the Calderwood Community, this home is minutes away from Niagara Falls, outlet shopping, Brock University, Niagara College, and easy access to highways 406, 58, and QEW. (id:47966)

(X13495704)

Property Summary

Property Type Row / Townhouse
Building Type Row / Townhouse
Square Footage
1,500 sqft
Neighbourhood Name Thorold (Rolling Meadows)
Time on REALTOR.ca 30 days

Building

Bathrooms

Total 3
Partial 1

Bedrooms

Above Grade 3

Interior Features

Appliances Included Washer, Refrigerator, Dishwasher, Stove, Dryer, Window Coverings, Garage door opener, Garage door opener remote(s), Water Heater - Tankless
Flooring Carpeted, Ceramic
Basement Type Unfinished, Full

Building Features

Features
Brick ,
Structures
Row / Townhouse
Foundation Type
Poured Concrete

Heating & Cooling

Cooling
Central air conditioning
Heating Type
Forced air, Natural gas

Exterior Features

Exterior Finish
Brick

Location

12 Velvet Way, Thorold (Rolling Meadows)

Neighbourhood Features

Community Features

Community Centre

Parking

Parking Type: Garage
Total Parking Spaces: 2
Parking Features: Garage

Measurements

Square Footage: 1,500 sqft
Total Finished Area: 0 sqft

Rooms

Main level
Living room
10.99 Ft x 8.99 Ft
Dining room
10.99 Ft x 8.99 Ft
Kitchen
8.66 Ft x 8.99 Ft
Eating area
8.66 Ft x 9.51 Ft
Foyer
6 Ft x 8.33 Ft
Pantry
6.92 Ft x 4.76 Ft
Bathroom
5.84 Ft x 4.76 Ft
Second level
Bathroom
13.09 Ft x 5.74 Ft
Bathroom
8.01 Ft x 5.74 Ft
Laundry room
5.74 Ft x 6.07 Ft
Primary Bedroom
13.16 Ft x 14.5 Ft
Bedroom 2
11.52 Ft x 9.68 Ft
Bedroom 3
12.01 Ft x 8.99 Ft

Similar Listings

Scroll to Top



