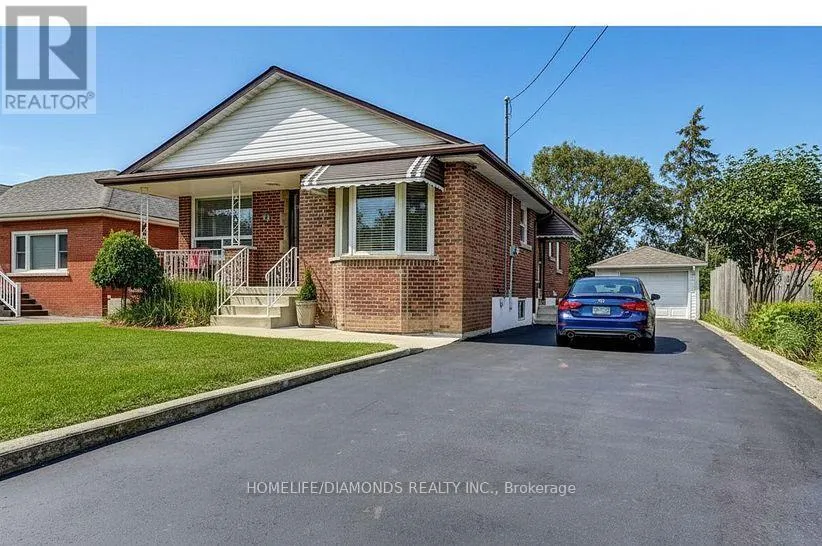


99 Duncombe Drive, Hamilton (Hill Park)

Directions
34 days ago
$775,000

99 Duncombe Drive

Hamilton (Hill Park), Ontario L9A2G4

MLS® Number: X13495714

Get Qualified for a Mortgage
Bed 4 Bedrooms
Bath 3 Bathrooms
Feet 1100 Square Feet

Listing Description

Welcome to this beautifully maintained, carpet-free 3+1 bedroom bungalow featuring 2 full bathrooms, ideally situated on the desirable Hamilton Mountain. Conveniently located just minutes from Mohawk College, shopping, restaurants, parks, and everyday amenities, this home offers both comfort and convenience. Thoughtfully updated throughout the years, it showcases a functional layout with bright, inviting living spaces. The fully finished basement includes a second kitchen and a full bathroom, making it ideal for an in-law suite, extended family, or potential income opportunity. Step outside to a fully fenced backyard complete with mature landscaping, a covered gazebo, patio area, and built-in planter boxes-perfect for relaxing or entertaining. A detached garage provides additional storage and parking. Move-in ready and located in a highly sought-after neighborhood, this is an exceptional opportunity for families, first-time buyers, or investors alike. (id:47966)

(X13495714)

Property Summary

Property Type House
Building Type House
Square Footage
1,100 sqft
Neighbourhood Name Hamilton (Hill Park)
Time on REALTOR.ca 34 days

Building

Bathrooms

Total 3

Bedrooms

Above Grade 4
Below Grade 1

Interior Features

Appliances Included Washer, Dryer, Two stoves, Window Coverings, Water Heater
Basement Type Finished, N/A

Building Features

Features
Wood, Brick , Carpet Free
Structures
House
Foundation Type
Concrete

Heating & Cooling

Cooling
Central air conditioning
Fireplace
Yes
Heating Type
Forced air, Natural gas

Exterior Features

Exterior Finish
Wood, Brick

Location

99 Duncombe Drive, Hamilton (Hill Park)

Neighbourhood Features

Zoning

C

Parking

Parking Type: Attached Garage, Garage
Total Parking Spaces: 7
Parking Features: Attached Garage, Garage

Measurements

Square Footage: 1,100 sqft
Total Finished Area: 0 sqft

Rooms

Main level
Kitchen
12.83 Ft x 9.25 Ft
Dining room
12.99 Ft x 9.58 Ft
Living room
15.75 Ft x 14.5 Ft
Primary Bedroom
11.42 Ft x 9.42 Ft
Bedroom 2
11.84 Ft x 8.6 Ft
Bedroom 3
9.74 Ft x 9.68 Ft
Basement
Living room
19 Ft x 11.25 Ft
Kitchen
11.32 Ft x 10.33 Ft
Bedroom
12.6 Ft x 8.92 Ft
Other
9.51 Ft x 1.74 Ft

Other Property Information

Zoning Description
C

Similar Listings

Scroll to Top



