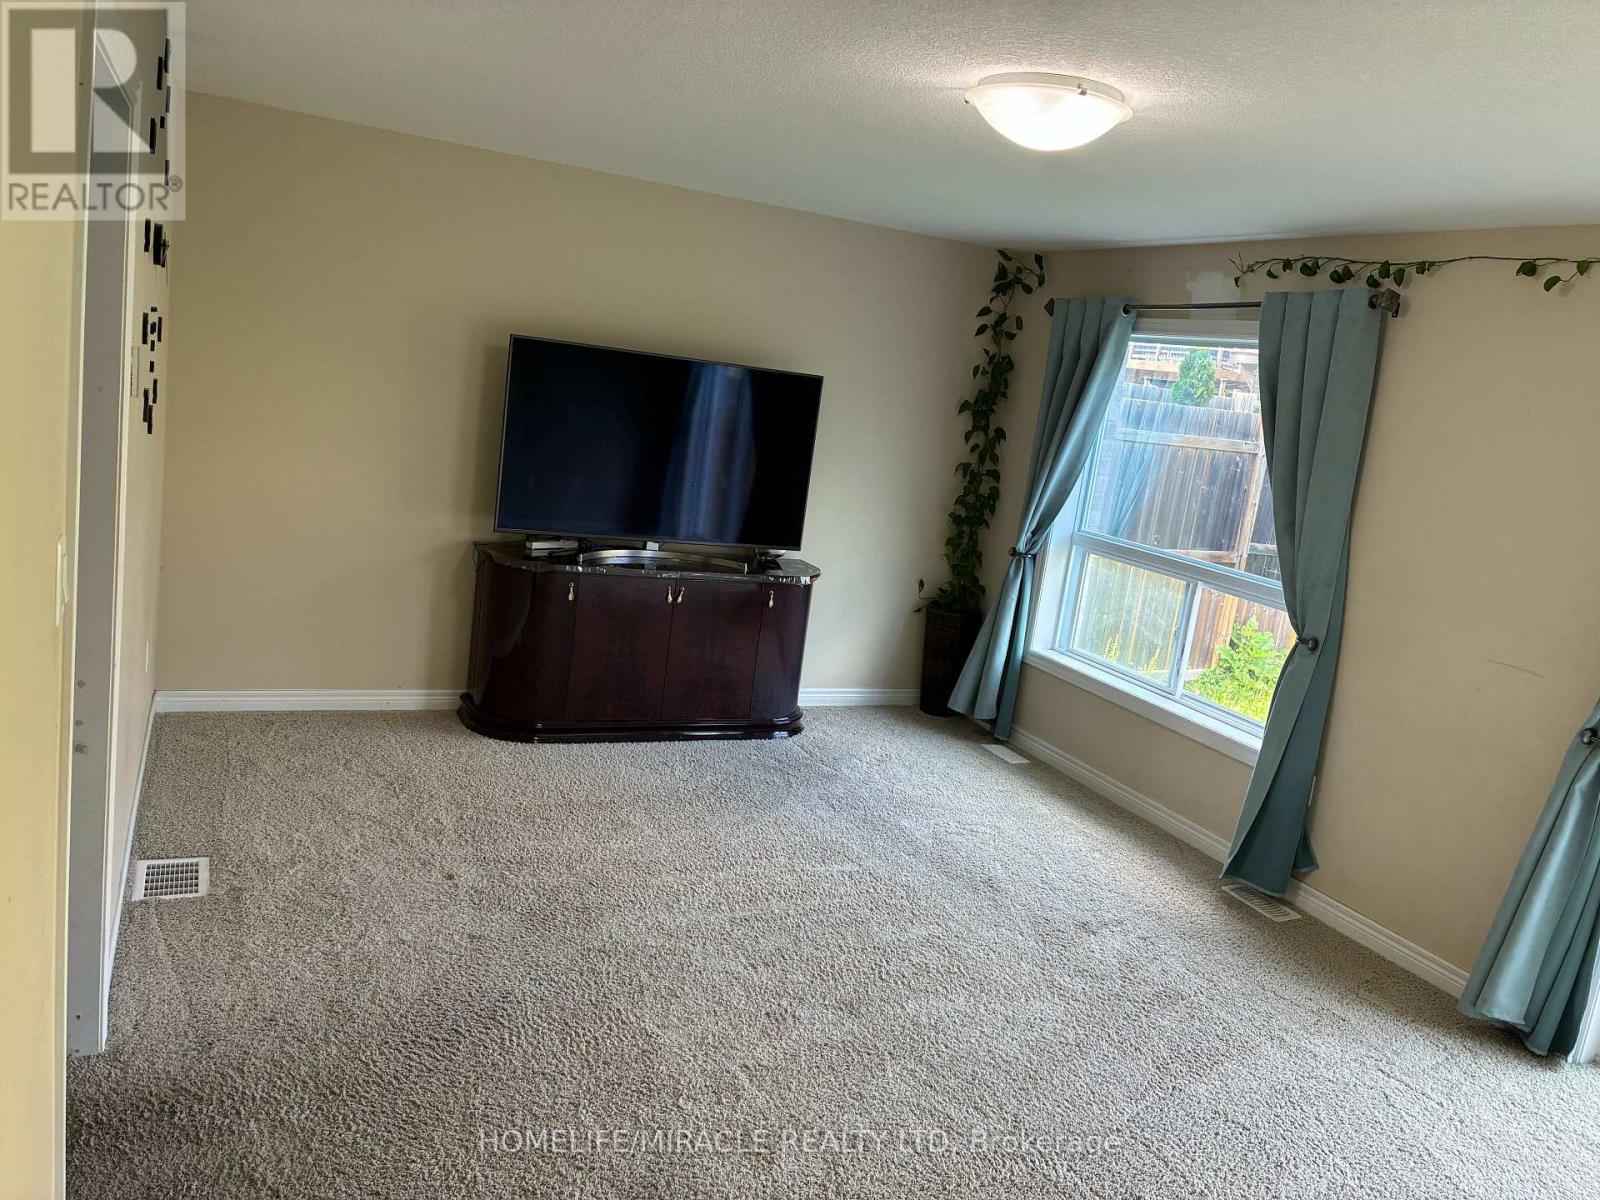


45 Oakes Crescent, Guelph (Grange Road)

Directions
22 days ago
$3,600

45 Oakes Crescent

Guelph (Grange Road), Ontario N1E0J6

MLS® Number: X13495770

Get Qualified for a Mortgage
Bed 3 Bedrooms
Bath 4 Bathrooms
Feet 1500 Square Feet

Listing Description

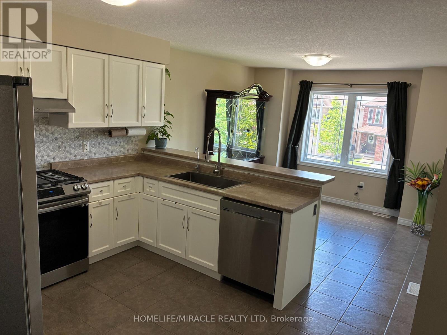
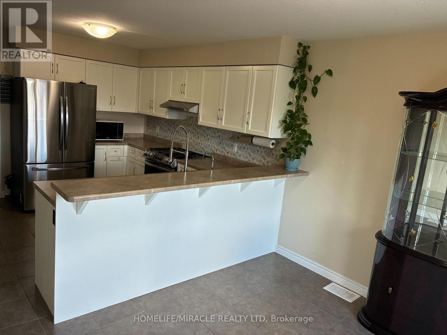
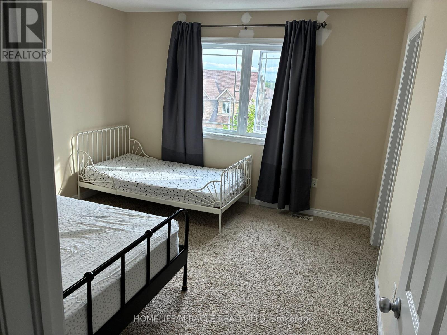
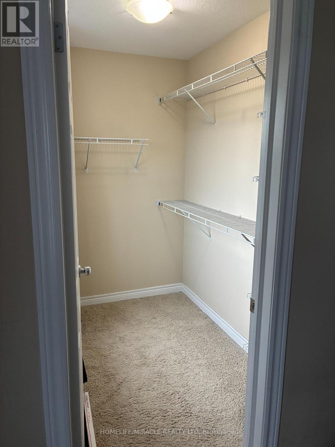
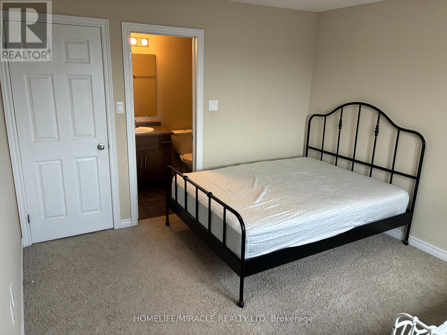
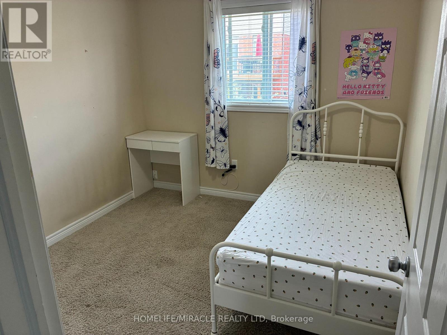
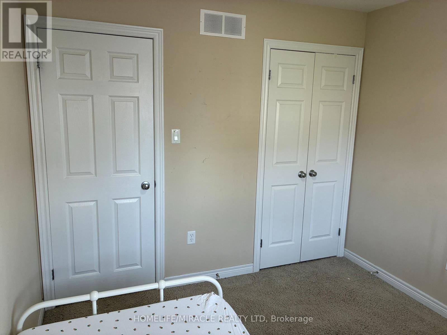
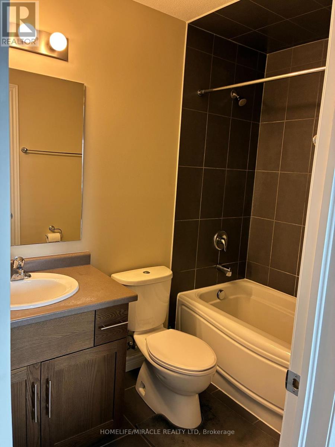
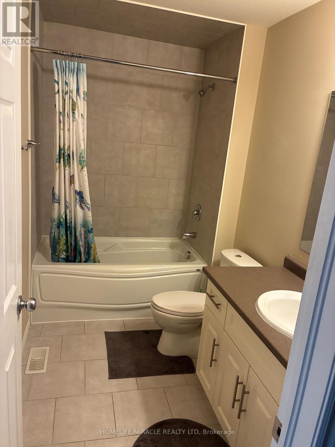
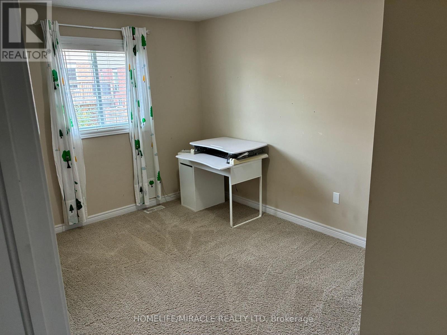
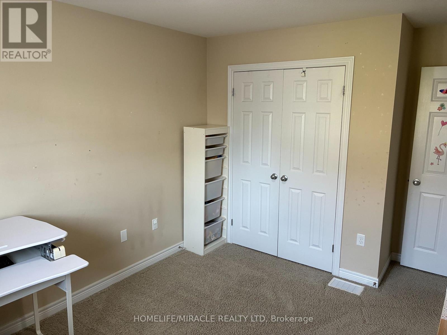
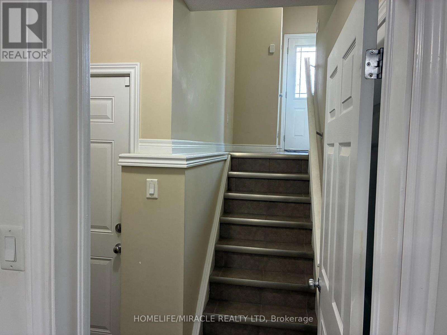
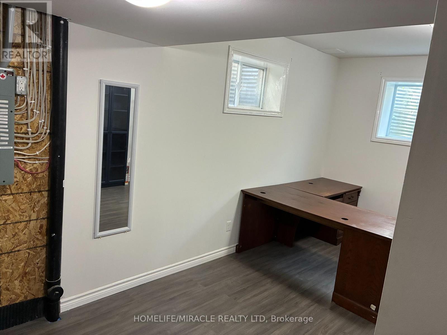
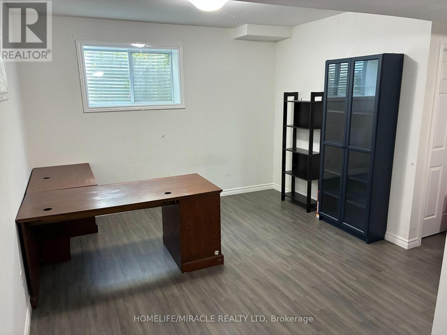
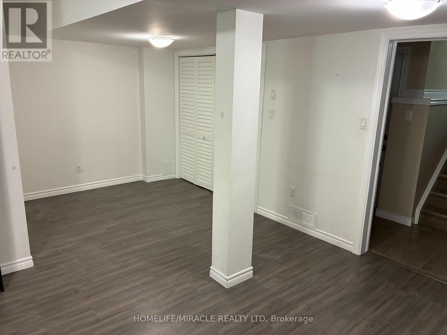
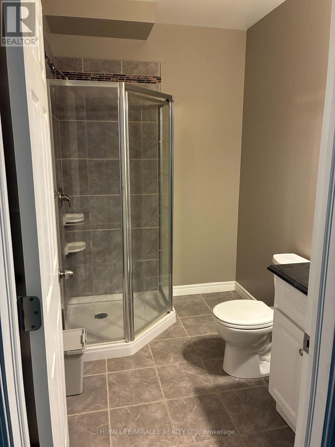
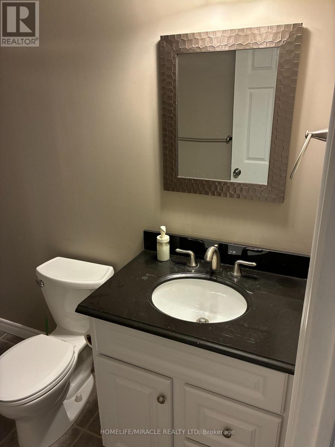
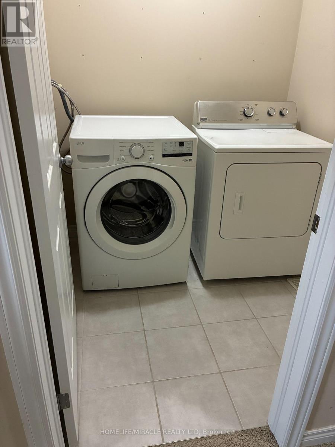
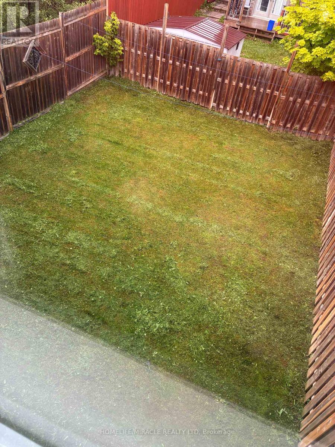
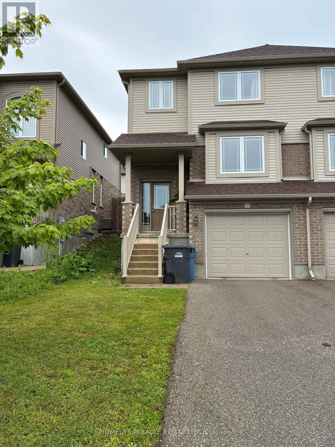
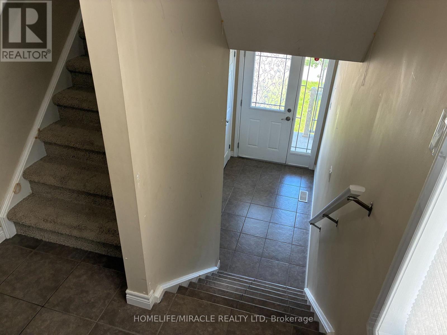
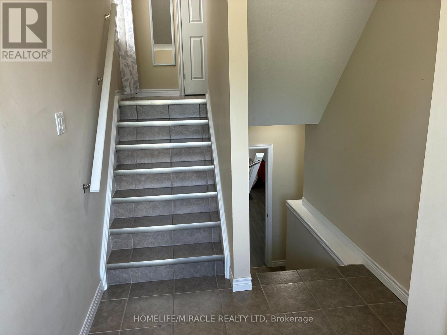
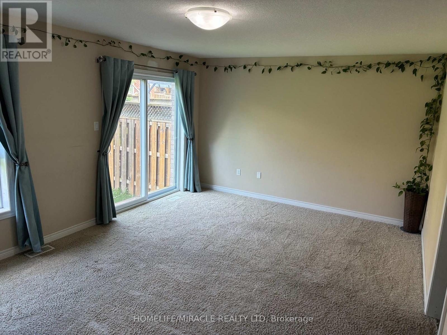
Welcome to 45 Oakes Crescent Guelph!! This 4 bedrooms 4 bath home has enough room for the whole family complete with one car garage parking and parking for two additional cars as well. The sought-after Model blends modern design with a highly functional layout, offering bright, contemporary living throughout. The main level features a sun-filled open-concept layout, seamlessly connecting the living, dining, and kitchen areas-ideal for both everyday living and entertaining. Powder room on main level with kitchen featuring breakfast bar and dinette and full pantry space as well. The primary bedroom with very convenient 4 pc ensuite with city lookout view & large walk-in closet. Upstairs laundry with additional 3 bed rooms and finished basement for extra room for everyone. Highly desirable locality with less than 5 min drive to Elementary schools, 2 high schools, Parks, and the newly renovated Victoria Road Rec Centre close by. Easy access in & out of the city, University and Transit close by too. (id:47966)

(X13495770)

Property Summary

Property Type House
Building Type House
Square Footage
1,500 sqft
Neighbourhood Name Guelph (Grange Road)
Time on REALTOR.ca 22 days

Building

Bathrooms

Total 4
Partial 1

Bedrooms

Above Grade 3

Interior Features

Appliances Included Washer, Refrigerator, Water softener, Dishwasher, Stove, Dryer, Hood Fan, Blinds, Window Coverings
Basement Type Finished, N/A

Building Features

Features
Brick, Vinyl siding ,
Structures
House
Foundation Type
Concrete

Heating & Cooling

Cooling
Central air conditioning
Heating Type
Forced air, Natural gas

Exterior Features

Exterior Finish
Brick, Vinyl siding

Location

45 Oakes Crescent, Guelph (Grange Road)

Parking

Parking Type: Garage
Total Parking Spaces: 2
Parking Features: Garage

Measurements

Square Footage: 1,500 sqft
Total Finished Area: 0 sqft

Rooms

Main level
Dining room
10.99 Ft x 11.15 Ft
Kitchen
11.32 Ft x 11.52 Ft
Living room
19 Ft x 12.99 Ft
Other
6.99 Ft x 4 Ft
Second level
Primary Bedroom
12.5 Ft x 11.52 Ft
Bedroom 2
9.51 Ft x 14.57 Ft
Bedroom 3
9.32 Ft x 10.01 Ft
Basement
Recreational, Games room
18.01 Ft x 16.99 Ft

Similar Listings

Scroll to Top