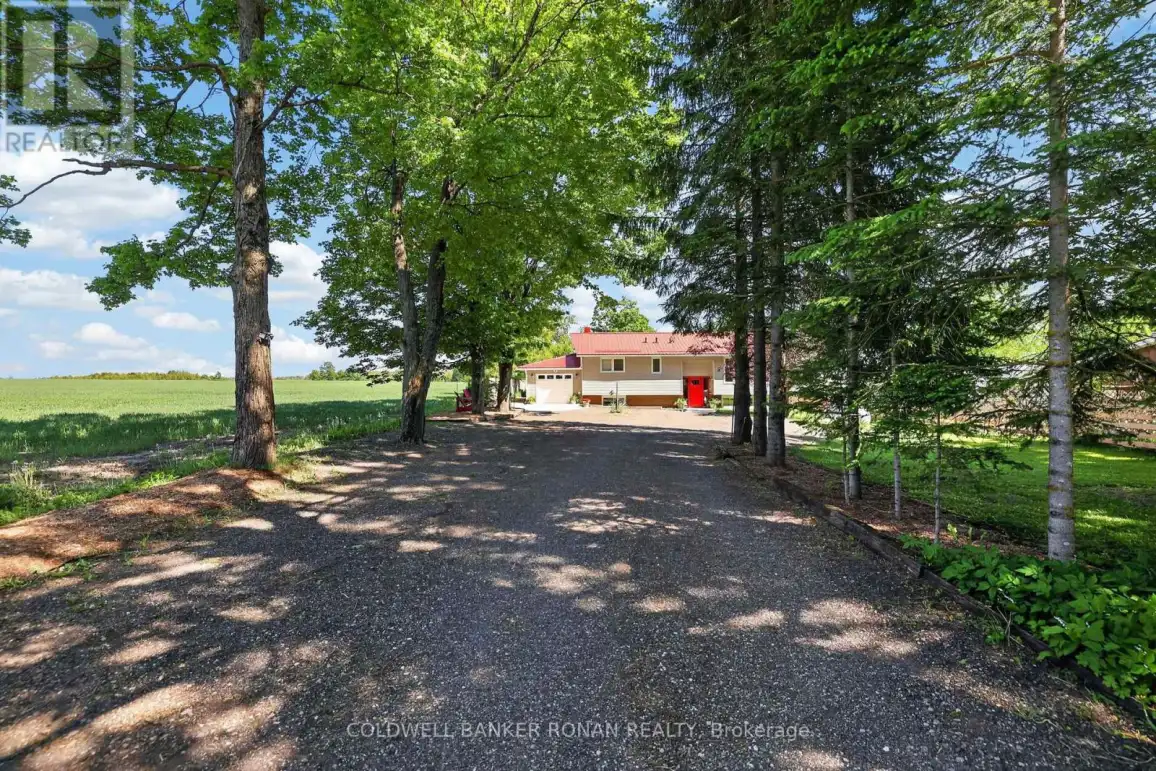


681170 260 Sideroad, Melancthon

Directions
30 days ago
$729,000

681170 260 Sideroad

Melancthon, Ontario L9V2M8

MLS® Number: X13495778

Get Qualified for a Mortgage
Bed 4 Bedrooms
Bath 3 Bathrooms
Feet 1100 Square Feet

Listing Description

Beautifully updated and move-in ready! This inviting raised bungalow is set back from the road with a tree lined driveway and plenty of parking space. Offering 3+1 bedrooms and 3 fully renovated bathrooms, there is plenty of space for the whole family. The bright living room features a large bay window, hardwood flooring and cozy electric fireplace with stone surround-creating the perfect spot for family movie nights or relaxing after a busy day. The kitchen offers newer stainless steel appliances, a coffee bar, double sink and walkout from the dining area to the spacious deck-ideal for summer BBQs, outdoor dinners and keeping an eye on the kids while they play in the backyard. The fully finished renovated basement provides extra living space with a large rec room, home office, laundry room and 4th bedroom. Step outside to an expansive backyard complete with a double door storage shed and fire pit--ready for campfires, outdoor fun, and making memories year-round. Bonus features include: a metal roof, generator for added peace of mind, an attached single-car garage with electric opener, and a large driveway with plenty of parking space. Located just 10 minutes from Shelburne, you'll enjoy a nice balance of quiet country living with convenient access to town amenities. This is the kind of place that truly feels like home. (id:47966)

(X13495778)

Property Summary

Property Type House
Building Type House
Square Footage
1,100 sqft
Neighbourhood Name Melancthon
Time on REALTOR.ca 30 days

Building

Bathrooms

Total 3

Bedrooms

Above Grade 4
Below Grade 1

Interior Features

Appliances Included Washer, Refrigerator, Water softener, Dishwasher, Stove, Dryer, Microwave, Window Coverings, Garage door opener remote(s), Water Heater
Flooring Tile, Hardwood, Laminate
Basement Type Finished, N/A

Building Features

Features
Brick, Vinyl siding , Carpet Free, Sump Pump
Structures
House
Foundation Type
Block

Heating & Cooling

Cooling
Central air conditioning
Fireplace
Yes
Heating Type
Forced air, Propane

Exterior Features

Exterior Finish
Brick, Vinyl siding

Location

681170 260 Sideroad, Melancthon

Parking

Parking Type: Attached Garage, Garage, RV
Total Parking Spaces: 11
Parking Features: Attached Garage, Garage, RV

Measurements

Square Footage: 1,100 sqft
Total Finished Area: 0 sqft

Rooms

Main level
Kitchen
10.14 Ft x 11.45 Ft
Dining room
13.85 Ft x 11.75 Ft
Living room
13.85 Ft x 15.42 Ft
Bathroom
8.01 Ft x 6.66 Ft
Bedroom
10.79 Ft x 11.45 Ft
Bedroom
10.47 Ft x 11.45 Ft
Primary Bedroom
12.57 Ft x 11.84 Ft
Bathroom
8.01 Ft x 4.89 Ft
Basement
Bathroom
7.68 Ft x 5.28 Ft
Laundry room
8.23 Ft x 8.43 Ft
Office
8.01 Ft x 11.09 Ft
Utility room
11.02 Ft x 14.67 Ft
Recreational, Games room
21 Ft x 12.04 Ft
Bedroom
13.85 Ft x 11.09 Ft

Land

Lot Features

Fencing: Fenced yard

Similar Listings

Scroll to Top



