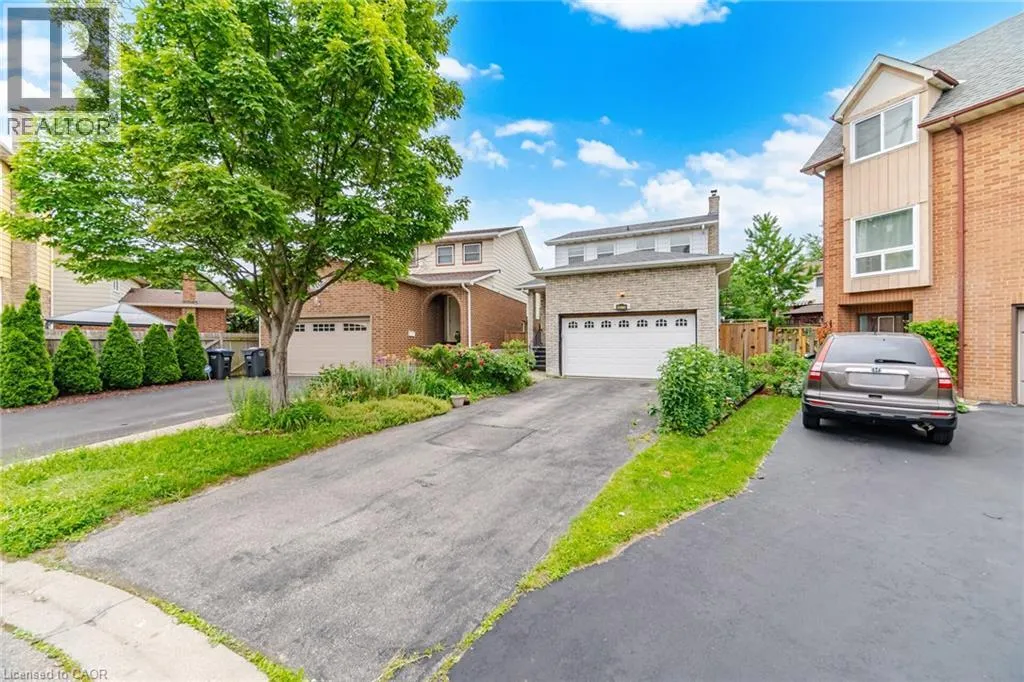
Amazing Opportunity To Own This Spacious Detached 5 Level Backsplit Nestled On A Quiet Family Friendly Court In The Heart Of Central Mississauga! Bigger Than It Looks, This Well Designed Home Offers Incredible Space For Growing Families, Multi Generational Living, Or Those Looking To Add Their Personal Touch. Featuring A Large Updated Family Sized Kitchen With Abundant Cabinetry, An Inviting Dining Room Overlooking The Sun Filled Living Room With A Beautiful Bay Window, Vinyl Windows Throughout, 2 Full Bathrooms, And A Spacious Primary Bedroom With Its Own Ensuite. Large Garage And Private Driveway Offer Plenty Of Parking. Located Just Minutes To Square One Shopping Centre, Celebration Square, Community Centres, Parks, Walking Trails, Excellent Schools, Public Transit, Cooksville GO Station, Major Highways Including The 403, 401 And QEW, As Well As An Endless Selection Of Shops, Restaurants And Everyday Conveniences. A Fantastic Opportunity To Create Your Dream Home In One Of Mississauga's Most Convenient And Established Neighbourhoods. (id:47966)
(40843485)



 3
Bedrooms
3
Bedrooms
 2
Bathrooms
2
Bathrooms
 1100
Square Feet
1100
Square Feet

