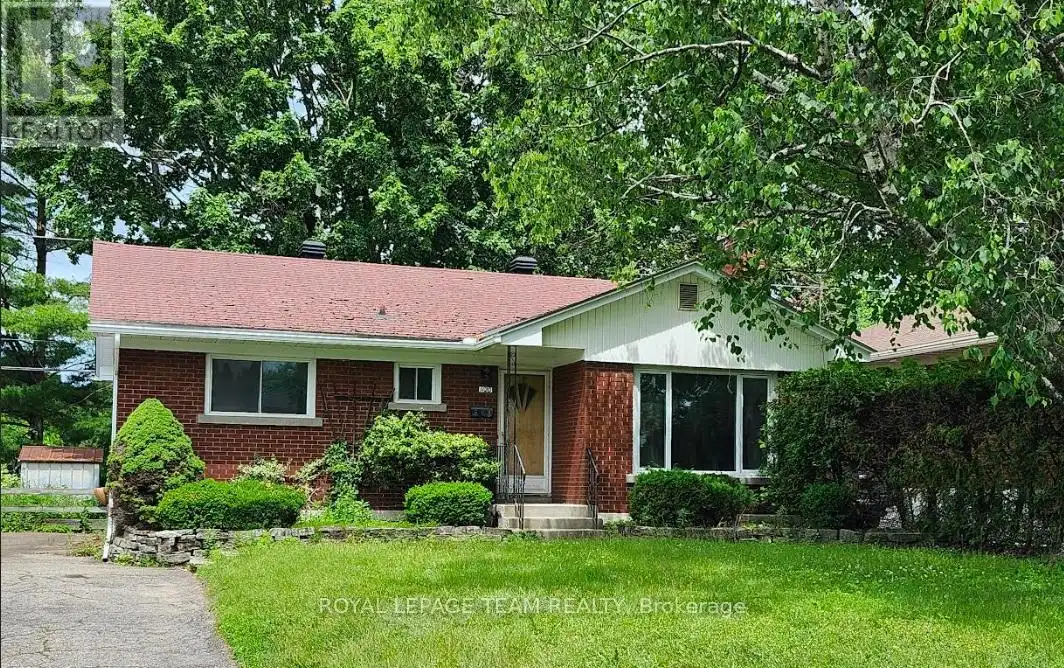
Welcome to 1120 Cline Crescent, beautifully nestled in the desirable Bel-Air Heights neighbourhood. Located on a lovely, tree-lined street in a mature and family-friendly area, this classis brick-façade home backs directly onto the NCC Experimental Farm Pathway, offering a rare, park-like setting with exceptional privacy. This property is ideally situated close to Highway 417, transit, Algonquin College, schools, shopping, parks, restaurants and everyday amenities, with direct access to NCC walking and biking trails right from your doorstep.Inside, you will find a home that is undergoing a stunning, total renovation. Work includes a new roof, new windows, new energy efficient furnace/ac, an updated electrical and plumbing systems, and painted throughout in a neutral color palette.The thoughtfully designed first-floor layout features 3 good-sized bedrooms, including one with a lovely ensuite, a full family bathroom, and an open-concept living room, dining, kitchen area. The kitchen will feature custom cabinetry, new appliances and a washer/dryer cabinet. There are hardwood floors throughout. The lower level of this property could be developed into a second fully self-contained unit with its own separate entrance, offering privacy and flexibility for both homeowners and tenants. This would make it ideal for a legal Secondary Dwelling Unit. The layout for the basement would be similar to upstairs, with 3 spacious bedrooms, 2 baths, a full kitchen, living area and in-unit laundry. The additional cost to complete the lower level prior to move-in date is approximately $100K. This property is perfect for a growing family, multi-generational living, or an owner looking to live in one unit and rent out the other. Forward-thinking buyers will love the property's alignment with Ottawa's new N2 zoning, which unlocks massive future "density" potential. Don't miss out on this rare opportunity to own a renovated home in a great neighborhood. (id:47966)
(X13495890)



 3
Bedrooms
3
Bedrooms
 2
Bathrooms
2
Bathrooms
 1100
Square Feet
1100
Square Feet

