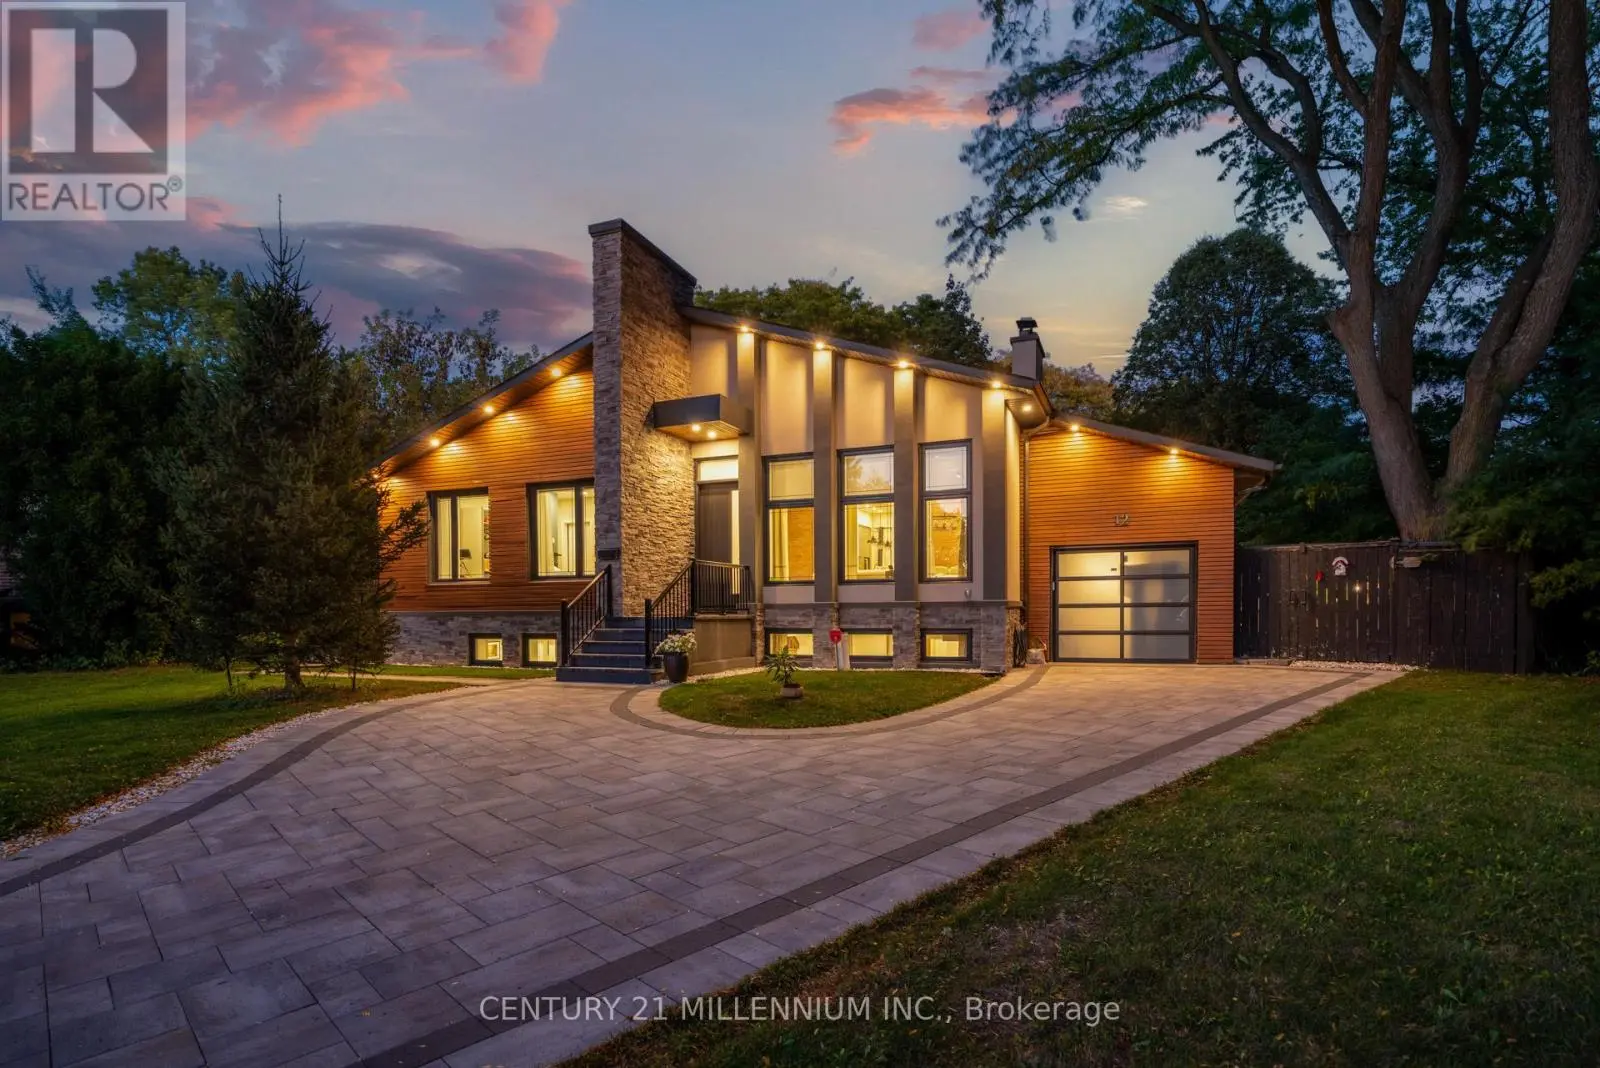


12 Legato Court, Toronto (Banbury-Don Mills)

Directions
32 days ago
$2,688,000

12 Legato Court

Toronto (Banbury-Don Mills), Ontario M3B1L7

MLS® Number: C13495844

Get Qualified for a Mortgage
Bed 7 Bedrooms
Bath 5 Bathrooms
Feet 2000 Square Feet

Listing Description

Completely custom-built bungalow on the coveted Legato Court cul-de-sac - one of only six homes on this quiet, private street in the heart of Banbury-Don Mills. Soaring 11-foot ceilings, skylights, wide-plank engineered hardwood, and reclaimed brick accents define a warm, meticulously crafted interior. Open-concept kitchen, family, and dining rooms flow seamlessly across the main floor. Four bedrooms and three bathrooms - including two full bathrooms and a powder room - are all above grade, all on one level. The walk-out lower level - nearly 2,200 sq. ft. - features above-grade windows, a separate entrance, three bedrooms, two bathrooms, a full kitchen, and two living areas. Extended family, in-law, or nanny suite potential. Outdoors: a covered gazebo dining structure, custom Argentinian brick parrilla, and a 9,773 sq. ft. irregular lot with future pool potential. Steps to Edwards Gardens. Walking distance to Shops at Don Mills. Minutes to DVP. (id:47966)

(C13495844)

Property Summary

Property Type House
Building Type House
Square Footage
2,000 sqft
Neighbourhood Name Toronto (Banbury-Don Mills)
Time on REALTOR.ca 32 days

Building

Bathrooms

Total 5
Partial 1

Bedrooms

Above Grade 7
Below Grade 3

Interior Features

Appliances Included Washer, Refrigerator, Dishwasher, Stove, Dryer, Hood Fan, Water Heater
Flooring Hardwood
Basement Type Finished, Separate entrance, Walk out, Walk-up, N/A, N/A, N/A, N/A

Building Features

Features
Wood, Stone , Cul-de-sac, Irregular lot size
Structures
House
Foundation Type
Concrete

Heating & Cooling

Cooling
Central air conditioning
Fireplace
Yes
Heating Type
Forced air, Natural gas

Exterior Features

Exterior Finish
Wood, Stone

Location

12 Legato Court, Toronto (Banbury-Don Mills)

Parking

Parking Type: Attached Garage, Garage
Total Parking Spaces: 5
Parking Features: Attached Garage, Garage

Measurements

Square Footage: 2,000 sqft
Total Finished Area: 0 sqft

Rooms

Main level
Living room
13.78 Ft x 15.98 Ft
Foyer
5.18 Ft x 11.94 Ft
Dining room
22.08 Ft x 7.32 Ft
Kitchen
9.71 Ft x 18.96 Ft
Family room
12.34 Ft x 18.96 Ft
Primary Bedroom
19.13 Ft x 13.09 Ft
Bedroom 2
14.96 Ft x 18.57 Ft
Bedroom 3
10.04 Ft x 9.97 Ft
Bedroom 4
11.81 Ft x 7.05 Ft
Lower level
Bedroom
14.07 Ft x 12.7 Ft
Bedroom
14.07 Ft x 12.11 Ft
Living room
25.52 Ft x 13.81 Ft
Kitchen
9.55 Ft x 13.81 Ft
Recreational, Games room
24.34 Ft x 17.49 Ft
Bedroom 5
15.35 Ft x 20.67 Ft

Similar Listings

Scroll to Top



