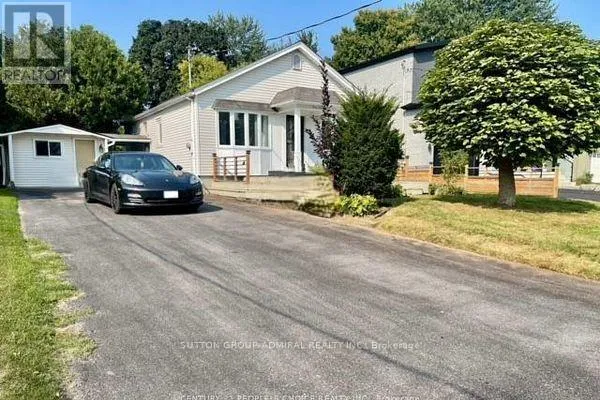


38 Fenwood Heights, Toronto (Cliffcrest)

Directions
35 days ago
$919,900

38 Fenwood Heights

Toronto (Cliffcrest), Ontario M1M2V8

MLS® Number: E13495866

Get Qualified for a Mortgage
Bed 4 Bedrooms
Bath 2 Bathrooms
Feet 700 Square Feet

Listing Description

Wide and Deep lot on a sought after street in coveted Cliffcrest. Self-contained basement apartment. Large storage shed and a 11 x 10 feet multi-purpose room with hydro. (id:47966)

(E13495866)

Property Summary

Property Type House
Building Type House
Square Footage
700 sqft
Neighbourhood Name Toronto (Cliffcrest)
Time on REALTOR.ca 35 days

Building

Bathrooms

Total 2

Bedrooms

Above Grade 4
Below Grade 1

Interior Features

Flooring Hardwood, Laminate, Ceramic
Basement Type Apartment in basement, Separate entrance, N/A, N/A

Building Features

Features
Vinyl siding , In-Law Suite
Structures
House
Foundation Type
Unknown

Heating & Cooling

Cooling
Central air conditioning
Fireplace
Yes
Heating Type
Forced air, Natural gas

Exterior Features

Exterior Finish
Vinyl siding

Location

38 Fenwood Heights, Toronto (Cliffcrest)

Neighbourhood Features

Zoning

137

Parking

Parking Type: No Garage
Total Parking Spaces: 3
Parking Features: No Garage

Measurements

Square Footage: 700 sqft
Total Finished Area: 0 sqft

Rooms

Ground level
Living room
14.93 Ft x 11.65 Ft
Dining room
10.33 Ft x 9.35 Ft
Kitchen
13.29 Ft x 11.65 Ft
Primary Bedroom
14.11 Ft x 8.04 Ft
Bedroom 2
12.14 Ft x 10.01 Ft
Bedroom 3
10.17 Ft x 10.01 Ft
Basement
Kitchen
9.35 Ft x 7.55 Ft
Living room
21 Ft x 11.98 Ft
Bedroom
9.35 Ft x 8.69 Ft

Land

Lot Features

Fencing: Fenced yard

Other Property Information

Zoning Description
137

Similar Listings

Scroll to Top



