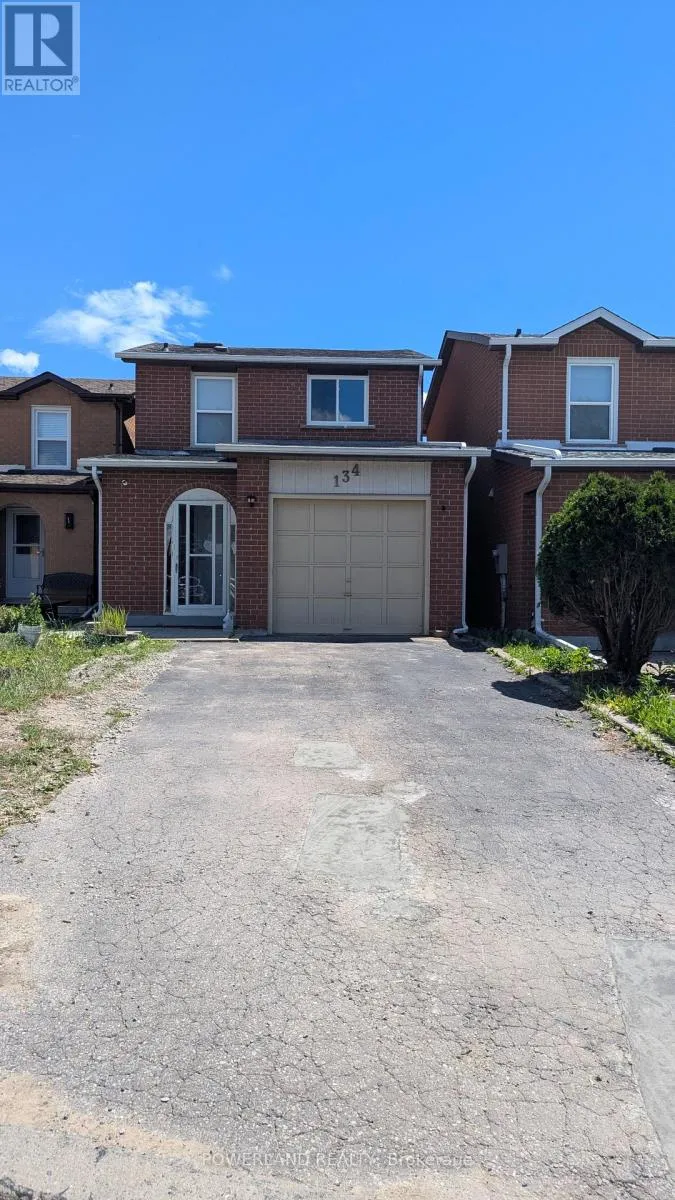


134 Dunbar Crescent, Markham (Milliken Mills East)

Directions
33 days ago
$3,300

134 Dunbar Crescent

Markham (Milliken Mills East), Ontario L3R6V9

MLS® Number: N13495888

Get Qualified for a Mortgage
Bed 4 Bedrooms
Bath 4 Bathrooms
Feet 700 Square Feet

Listing Description

Remarks For Clients:Bright and spacious detached home for lease in a desirable Markham neighbourhood. Functional layout with generous living space, well-maintained interiors, and a family-friendly setting. Conveniently located close to schools, parks, shopping, public transit, and major routes. Ideal for a qualified family tenant. Tenant to pay utilities and provide tenant insurance. No smoking. (id:47966)

(N13495888)

Property Summary

Property Type House
Building Type House
Square Footage
700 sqft
Neighbourhood Name Markham (Milliken Mills East)
Time on REALTOR.ca 33 days

Building

Bathrooms

Total 4
Partial 1

Bedrooms

Above Grade 4
Below Grade 1

Interior Features

Appliances Included Washer, Refrigerator, Dishwasher, Stove, Dryer, Microwave, Hood Fan, Window Coverings, Garage door opener, Garage door opener remote(s), Water Heater
Flooring Hardwood, Laminate
Basement Type Finished, N/A

Building Features

Features
Brick ,
Structures
House
Foundation Type
Concrete

Heating & Cooling

Cooling
Central air conditioning
Heating Type
Forced air, Natural gas

Exterior Features

Exterior Finish
Brick

Location

134 Dunbar Crescent, Markham (Milliken Mills East)

Parking

Parking Type: Attached Garage, Garage
Total Parking Spaces: 5
Parking Features: Attached Garage, Garage

Measurements

Square Footage: 700 sqft
Total Finished Area: 0 sqft

Rooms

Second level
Bedroom
12.14 Ft x 9.84 Ft
Bedroom 2
11.15 Ft x 8.23 Ft
Bedroom 3
9.12 Ft x 8.23 Ft
Ground level
Kitchen
9.84 Ft x 8.76 Ft
Dining room
17.62 Ft x 10.17 Ft
Living room
17.62 Ft x 10.17 Ft
Basement
Bedroom 4
15.42 Ft x 9.84 Ft
Recreational, Games room
15.75 Ft x 6.56 Ft

Similar Listings

Scroll to Top



