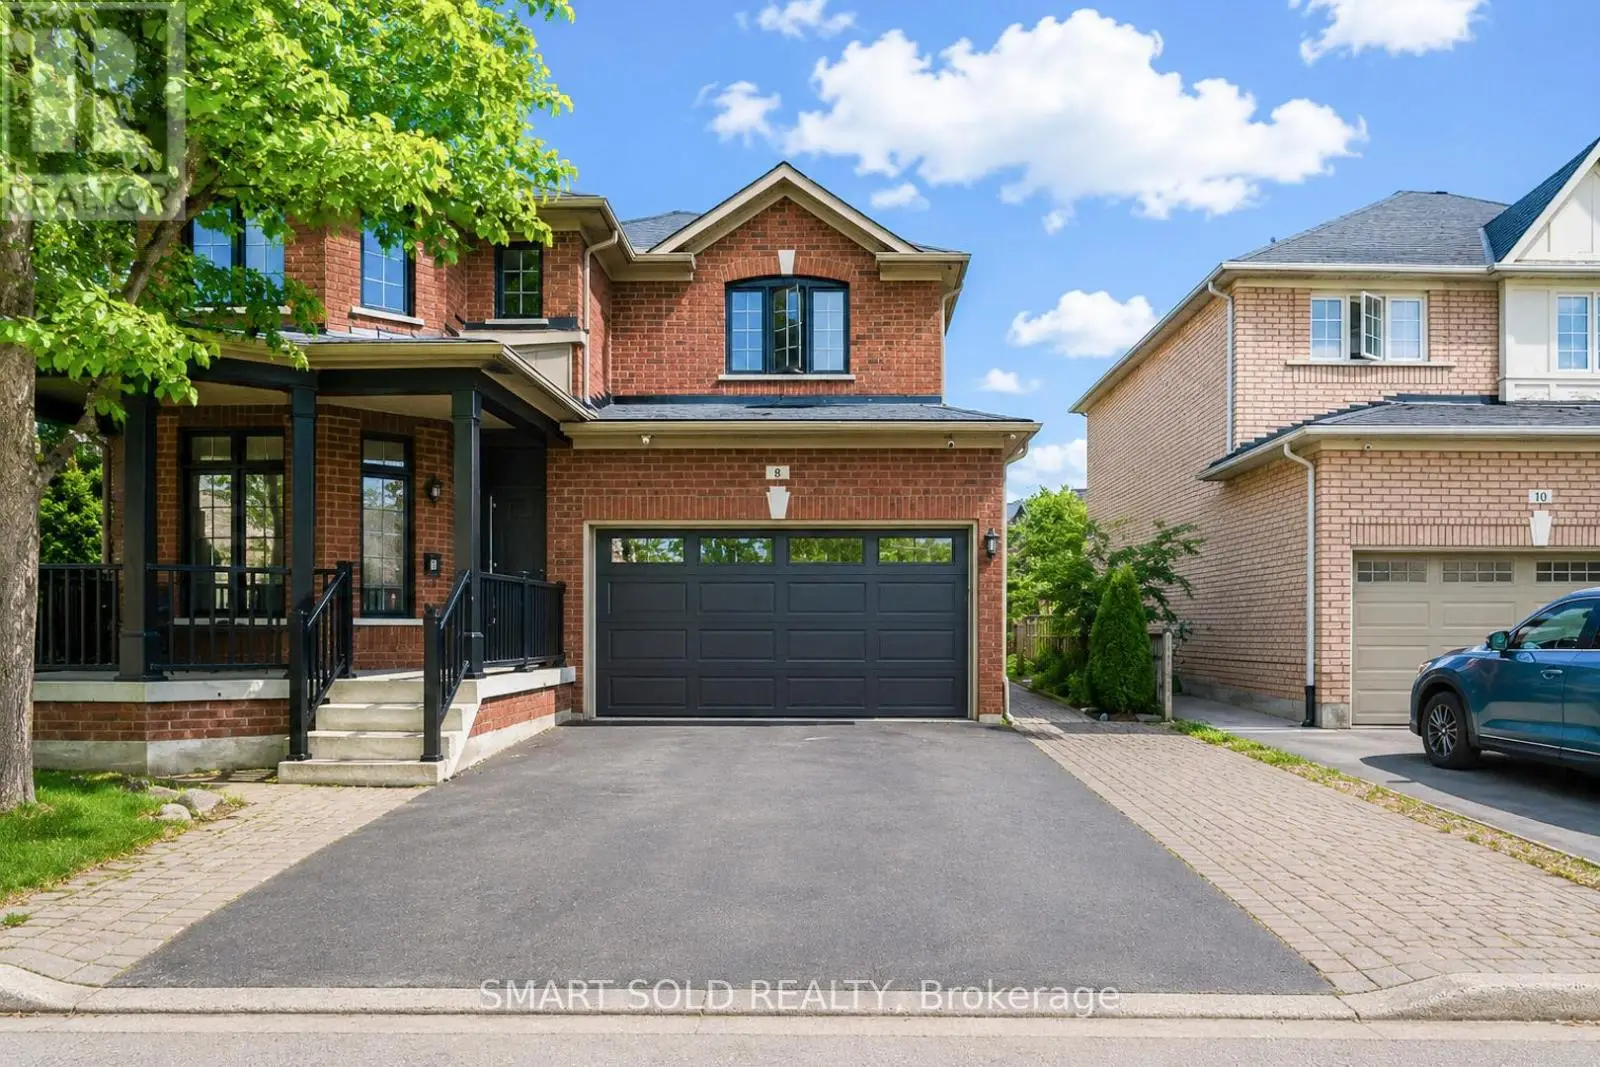
8 Gordon Weeden Road, Markham (Greensborough)

Directions
17 days ago
$1,650,000

8 Gordon Weeden Road

Markham (Greensborough), Ontario L6E1Y5

MLS® Number: N13495926

Get Qualified for a Mortgage
Bed 5 Bedrooms
Bath 4 Bathrooms
Feet 2500 Square Feet

Listing Description

Everything Is Coming Up Roses At Lucky #8! This magnificent dream home sits proudly on a premium, ultra-wide 51ft lot, seamlessly blending luck, luxury, and meticulous craftsmanship. No expense was spared with over $250,000 in lavish, top-to-bottom upgrades! Offering approx. 2,700 sqft of opulent above-grade living space, plus a professionally finished basement with a separate side entrance-offering unparalleled in-law or high-yield income potential.Statement-making grand entrance with cathedral ceilings open to above. The sun-drenched main level features rich hardwood floors leading to a gourmet chef's kitchen, boasting a premium Viking gas range, striking waterfall quartz countertops, and a seamless servery/pantry. The upper level offers 3 generous bedrooms plus a versatile open media loft/office (can be easily converted into a 4th bedroom) with custom built-in desks and storage. Step outside to a massive, private backyard oasis. Situated in a highly sought after family friendly neighbourhood close to GO Station, public transit, top rated schools, hospital, community centre, parks, and Hwy 407. Don't miss out. (id:47966)

(N13495926)

Property Summary

Property Type House
Building Type House
Square Footage
2,500 sqft
Neighbourhood Name Markham (Greensborough)
Time on REALTOR.ca 17 days

Building

Bathrooms

Total 4
Partial 1

Bedrooms

Above Grade 5
Below Grade 2

Interior Features

Appliances Included Washer, Refrigerator, Dishwasher, Range, Oven, Dryer, Microwave, Freezer, Hood Fan, Garage door opener remote(s)
Flooring Hardwood, Laminate
Basement Type Finished, Separate entrance, N/A, N/A

Building Features

Features
Brick ,
Structures
House
Foundation Type
Concrete

Heating & Cooling

Cooling
Central air conditioning
Fireplace
Yes
Heating Type
Forced air, Natural gas

Exterior Features

Exterior Finish
Brick

Location

8 Gordon Weeden Road, Markham (Greensborough)

Parking

Parking Type: Garage
Total Parking Spaces: 6
Parking Features: Garage

Measurements

Square Footage: 2,500 sqft
Total Finished Area: 0 sqft

Rooms

Main level
Living room
15.58 Ft x 22.57 Ft
Dining room
10.99 Ft x 21.92 Ft
Kitchen
11.98 Ft x 11.65 Ft
Eating area
11.98 Ft x 10.01 Ft
Family room
18.08 Ft x 12.11 Ft
Basement
Kitchen
16.4 Ft x 9.84 Ft
Bedroom
9.84 Ft x 9.84 Ft
Bedroom 2
9.84 Ft x 9.84 Ft
Family room
16.4 Ft x 9.84 Ft
Second level
Primary Bedroom
17.09 Ft x 12.6 Ft
Bedroom 2
12.7 Ft x 11.65 Ft
Bedroom 3
10.99 Ft x 10.99 Ft
Loft
15.58 Ft x 9.97 Ft

Similar Listings

Scroll to Top