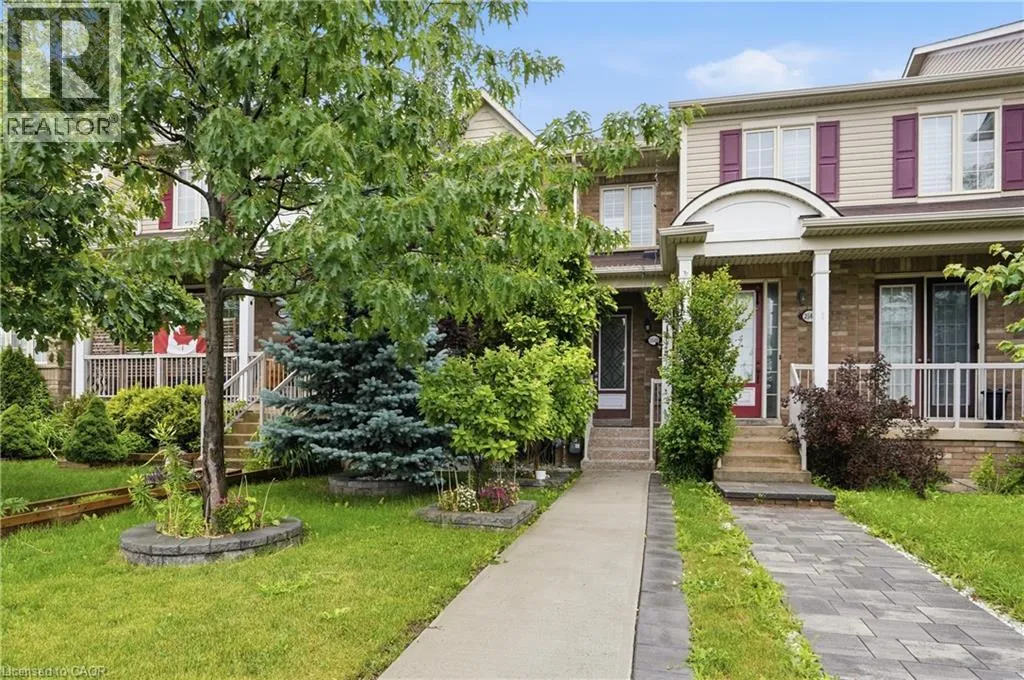


2549 POSTMASTER Drive, Oakville

Directions
34 days ago
$3,600

2549 POSTMASTER Drive

Oakville, Ontario L6M0L6

MLS® Number: 40843326

Get Qualified for a Mortgage
Bed 3 Bedrooms
Bath 4 Bathrooms

Listing Description

Beautifully maintained freehold townhouse with a rare double car garage nestled in desirable Westmount, one of Oakville’s most sought-after neighbourhoods, just steps to Oakville Trafalgar Memorial Hospital, highly rated schools, parks, trails, shopping and transit. This freshly painted and carpet-free home features 9-ft ceilings, hardwood flooring, an open concept living and dining area, and a spacious kitchen with stainless steel appliances, pantry, island and walk-out to a private backyard with interlock patio and direct access to the double car garage with epoxy flooring. The upper level offers 3 generous bedrooms, including a spacious primary suite with walk-in closet and ensuite bath. The finished lower level provides flexible living space ideal for guests, extended family, a home office or recreation room, complemented by a 3-piece bath, laundry area and ample storage. (id:47966)

(40843326)

Property Summary

Property Type Row / Townhouse
Building Type Row / Townhouse
Neighbourhood Name Oakville
Time on REALTOR.ca 34 days

Building

Bathrooms

Total 4
Partial 1

Bedrooms

Above Grade 3

Interior Features

Appliances Included Washer, Refrigerator, Gas stove(s), Dishwasher, Dryer, Microwave Built-in
Basement Type Finished, Full

Building Features

Features
Brick ,
Structures
Row / Townhouse
Foundation Type
Poured Concrete

Heating & Cooling

Cooling
Central air conditioning
Heating Type
Natural gas

Exterior Features

Exterior Finish
Brick

Location

2549 POSTMASTER Drive, Oakville

Neighbourhood Features

Community Features

Community Centre

Zoning

RM1

Parking

Parking Type: Detached Garage, Visitor Parking
Total Parking Spaces: 2
Parking Features: Detached Garage, Visitor Parking

Rooms

Basement
3pc Bathroom
N/A
Laundry room
N/A
Storage
N/A
Recreation room
N/A
Second level
4pc Bathroom
N/A
4pc Bathroom
N/A
Bedroom
N/A
Bedroom
N/A
Primary Bedroom
N/A
Main level
2pc Bathroom
N/A
Kitchen
N/A
Dining room
N/A
Living room
N/A

Other Property Information

Zoning Description
RM1

Similar Listings

Scroll to Top



