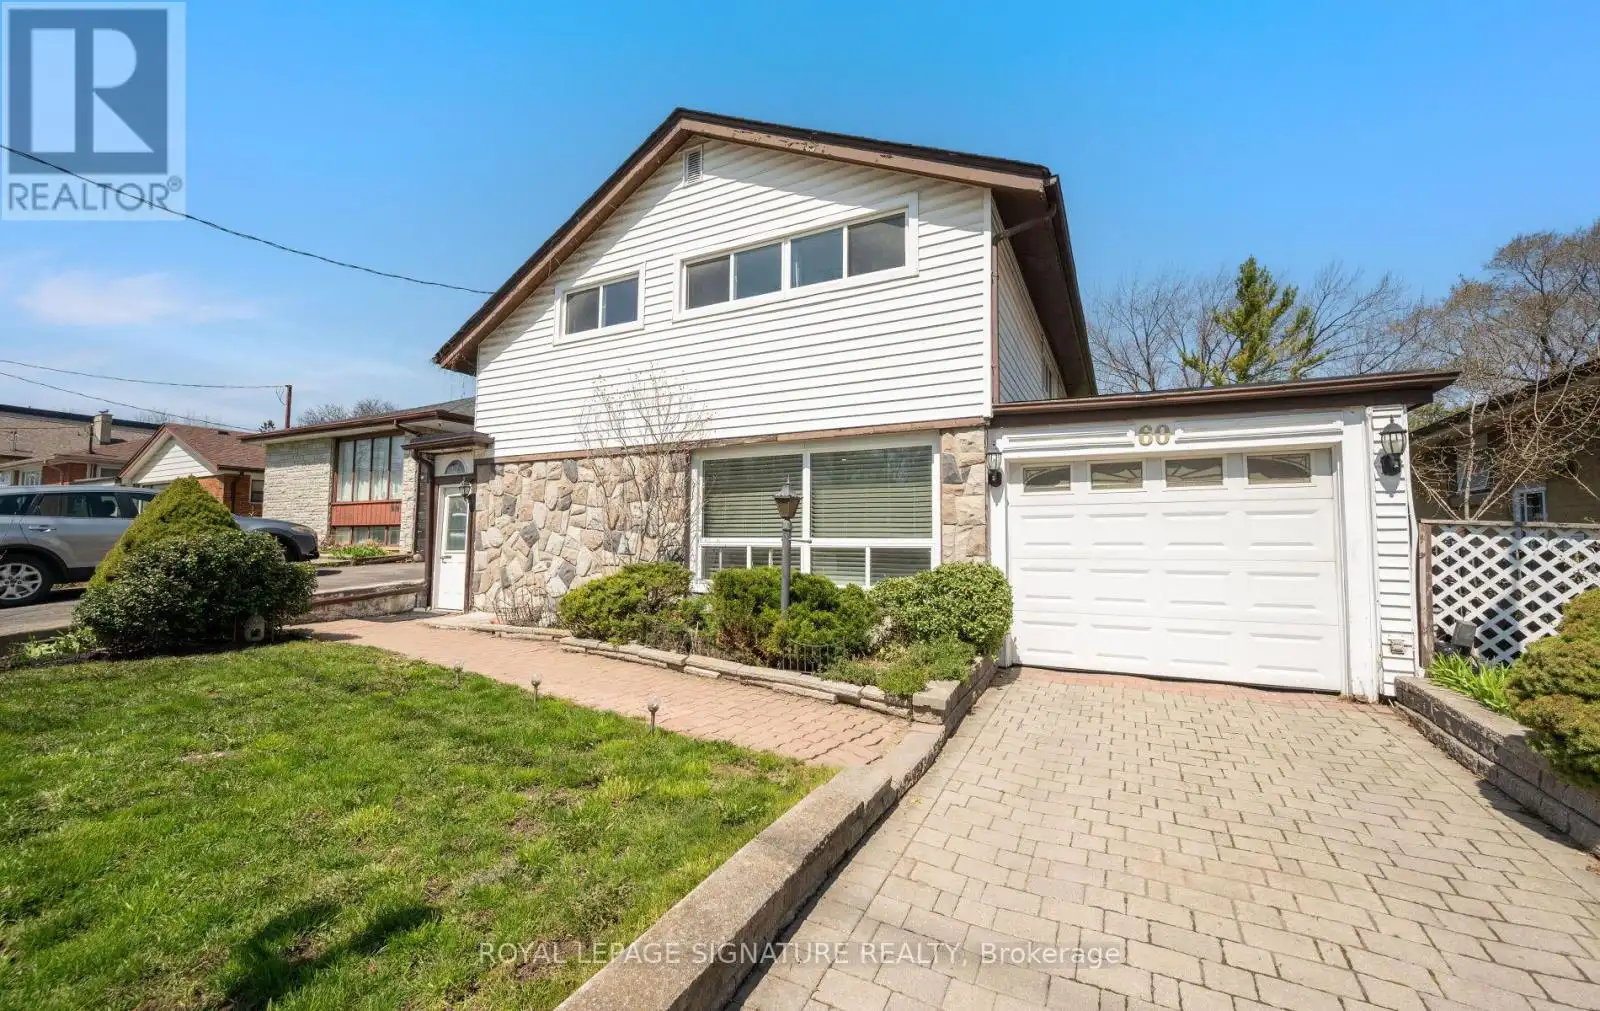
Welcome to 60 Hinton Road-an exceptional 4-bedroom, 2-bath detached backsplit offering approximately 2,000 sq ft of well-designed living space on a generous lot in a quiet, established Toronto neighbourhood. This meticulously maintained home features a unique layout with a substantial rear addition, highlighted by a cozy fireplace and serene views of the private backyard-perfect for everyday living and entertaining. The backyard is a standout feature, offering exceptional privacy with no direct rear neighbours, creating a peaceful and secluded outdoor retreat. The main level offers a bright, combined living and dining area, along with a renovated kitchen featuring quality appliances, ample cabinetry, and generous counter space for meal preparation. The oversized family room is a highlight, complete with a large fireplace and walkout to the backyard-an incredibly versatile space ideal for a home theatre, gym, or additional living area. The upper level includes four generously sized bedrooms, perfect for families, guests, or work-from-home needs. This home also offers abundant storage, including a massive attic and crawl space .Located in a highly convenient area: walking distance to TTC bus routes and the GO Station, just 7 minutes to the Toronto Public Library, and close to grocery stores, Walmart, Costco, Canadian Tire, and more. Easy access to Highways 401 & 427. Surrounded by schools (SK-Grade 12within a 10-minute walk), and minutes to recreation centres, pools, and fitness amenities. Enjoy nearby parks with two city-maintained outdoor ice rinks and tennis courts within a5-minute walk. A rare opportunity to own a turnkey family home in a sought-after, amenity-rich neighbourhood. (id:47966)
(W13495884)



 3
Bedrooms
3
Bedrooms
 2
Bathrooms
2
Bathrooms
 1100
Square Feet
1100
Square Feet

