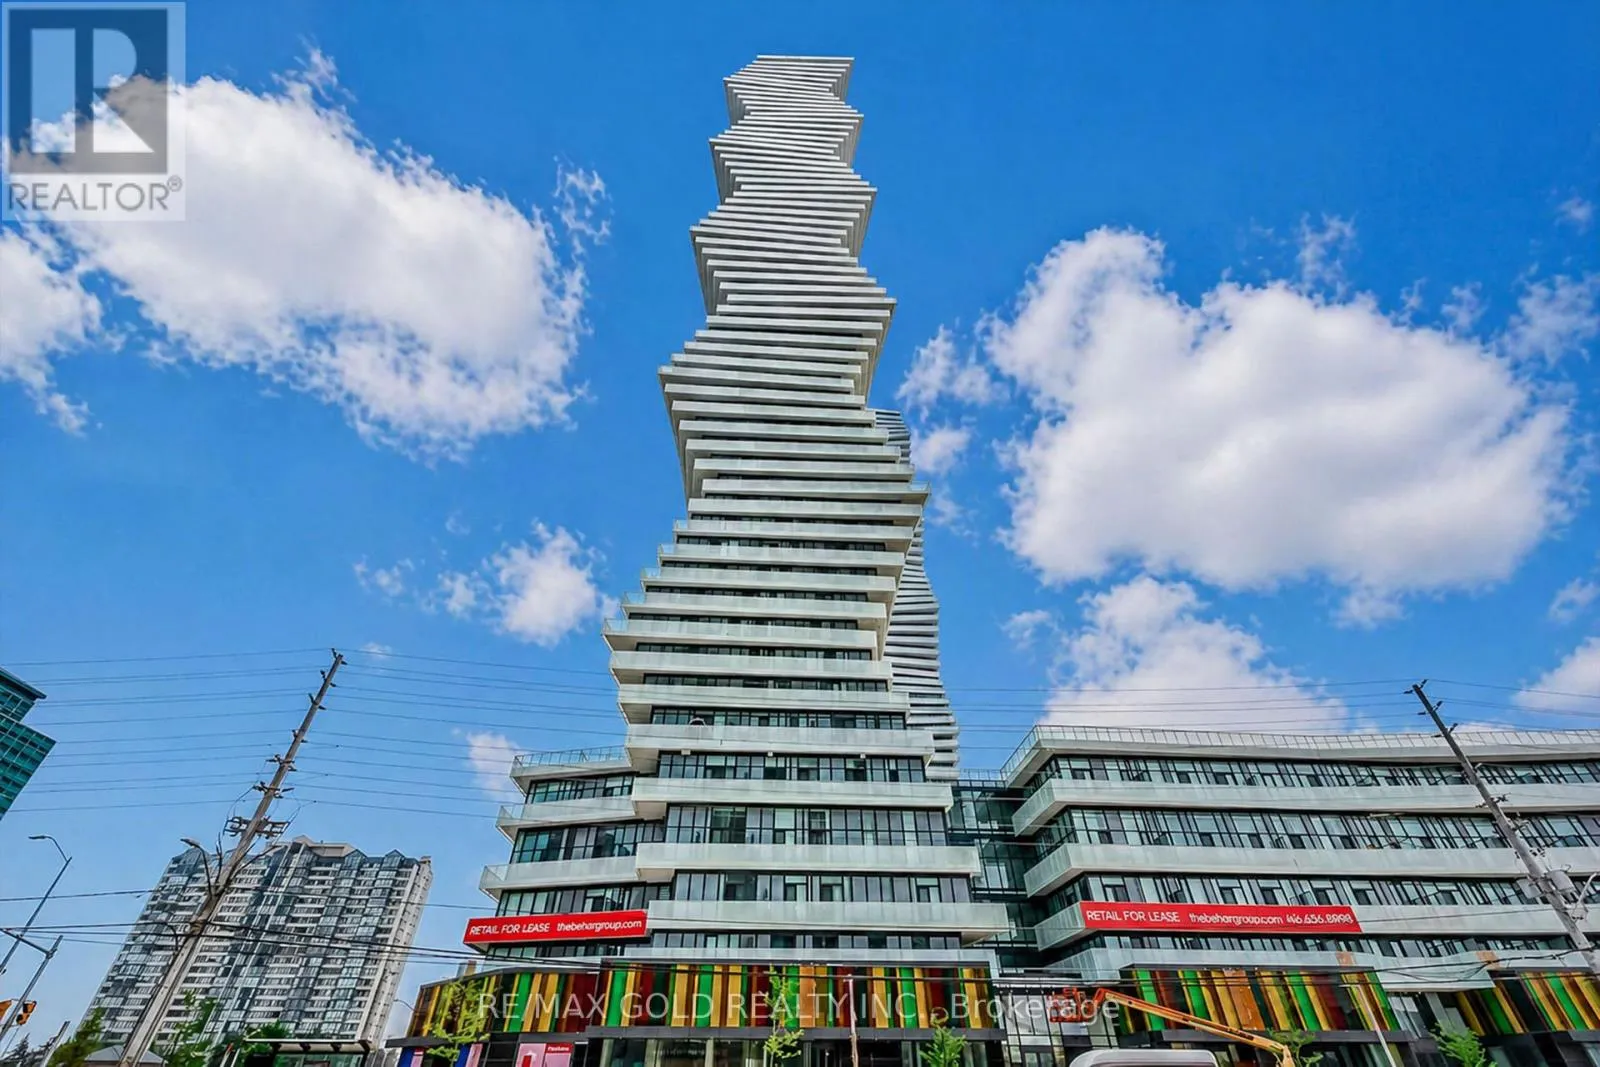
3900 Confederation Parkway Unit 809, Mississauga (City Centre)

Directions
17 days ago
$475,000

3900 Confederation Parkway Unit 809

Mississauga (City Centre), Ontario L5B0M3

MLS® Number: W13495906

Get Qualified for a Mortgage
Bed 2 Bedrooms
Bath 1 Bathrooms
Feet 500 Square Feet

Listing Description

Welcome To Luxury Living At M City Condos In The Heart Of Mississauga This Beautiful 2 Bedroom1 Bath Corner Unit Offers Approx. 702 Sq Ft Total Including Approx. 598 Sq Ft Interior + 104 SqFt Balcony. Features A Functional Open Concept Living, Dining & Kitchen Layout With 9 Ft Ceilings, Freshly Painted Interior, Laminate Wood Flooring In Living Room & Bedrooms, Modern Kitchen With Quartz Countertops, Tile Backsplash & Under-Mount Sink, Stylish Bath Finishes And W/O To A Rare Oversized L-Shaped Balcony With North West Exposure Offering An Unobstructed Sunset View. Enjoy Premium Building Amenities Including 24 Hr Concierge, Fitness Centre, Outdoor Pool, Rooftop Terrace/BBQ Area, Party/Event Room With Chef's Kitchen And Games Lounge. Steps To Square One Shopping Centre, Celebration Square, Living Arts Centre, Sheridan College, Restaurants, Cafes, Parks & Mi Way Transit. Easy Access To Erindale/ Cooksville GO Stations, Hwy403, 401 & 407. Nearby U of T Mississauga, Sheridan College And All Downtown Mississauga Conveniences. All Measurements are Approximate. A Must See (id:47966)

(W13495906)

Property Summary

Property Type Apartment
Building Type Apartment
Square Footage
500 sqft
Neighbourhood Name Mississauga (City Centre)
Time on REALTOR.ca 17 days

Building

Bathrooms

Total 1

Bedrooms

Above Grade 2

Interior Features

Appliances Included Washer, Refrigerator, Dishwasher, Stove, Range, Dryer, Window Coverings
Flooring Laminate
Basement Type None

Building Features

Features
Concrete , Elevator, Balcony, Carpet Free
Structures
Apartment

Heating & Cooling

Cooling
Central air conditioning
Heating Type
Forced air, Natural gas

Exterior Features

Exterior Finish
Concrete

Location

3900 Confederation Parkway Unit 809, Mississauga (City Centre)

Neighbourhood Features

Community Features

Community Centre, Pets Allowed With Restrictions

Parking

Parking Type: Garage, Underground
Total Parking Spaces: 1
Parking Features: Garage, Underground

Measurements

Square Footage: 500 sqft
Total Finished Area: 0 sqft

Rooms

Flat
Foyer
9.06 Ft x 4.66 Ft
Living room
14.4 Ft x 10.4 Ft
Dining room
14.4 Ft x 10.4 Ft
Kitchen
14.4 Ft x 10.4 Ft
Primary Bedroom
11.15 Ft x 9.22 Ft
Bedroom 2
7.91 Ft x 7.22 Ft

Similar Listings

Scroll to Top